
 Floor plan
Floor plan
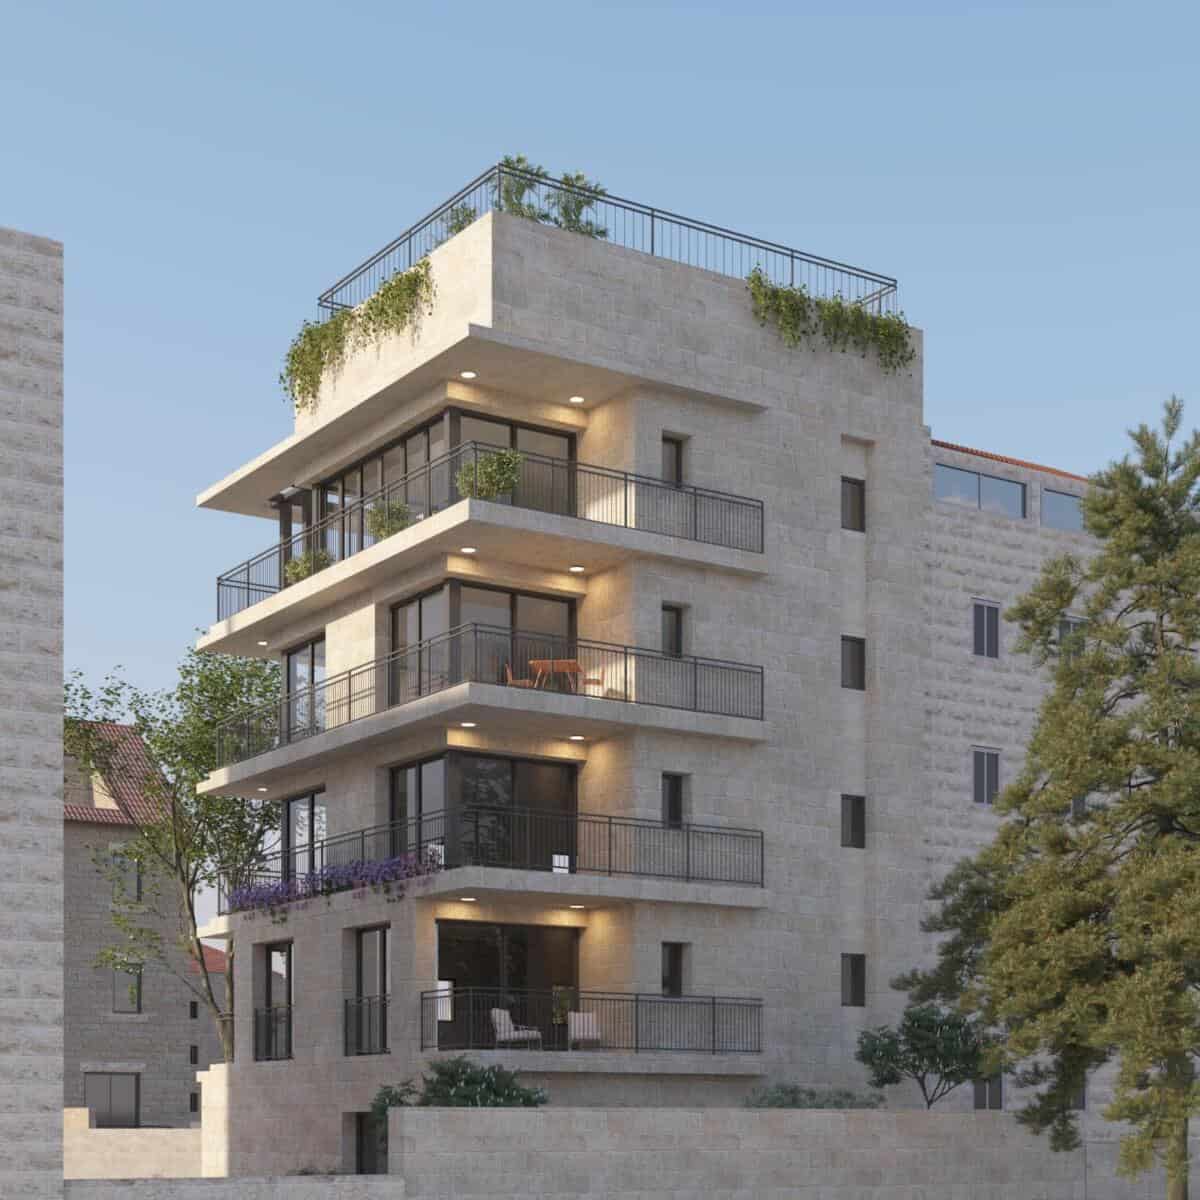
A residential project at 21 HaAri Street in Rehavia, Jerusalem.

Browse the complete 21 HaAri Street image gallery. Architectural renderings are illustrative and the finished project may differ.
Open a plan to compare rooms, interior area and outdoor space.
Floor plan Floor plan
 Floor plan
 Floor plan
Indoor and outdoor areas are shown separately where listed.
The project includes four apartment layouts and an exterior residential design prepared for 21 HaAri Street.
Project areaRehavia, Jerusalem
Choose what matters to you. Each category shows up to 20 of the closest live Google Places results, ordered by straight-line distance.
Live place data; distances shown are straight-line estimates from the map centre.
Clear answers about the project, homes and purchase details.
A residential project at 21 HaAri Street in Rehavia, Jerusalem.
Ask about floor plans, specifications, prices, availability, parking, storage, payment terms and handover timing.
Tell us what matters to you. A Semerenko Group adviser will follow up with project details, pricing and plans.
Tell us what matters to you, one short question at a time. We will follow up with the current details for this project.
Write the question in your own words and tell us where to email the answer.
Your request for 21 HaAri Street was received. The team will follow up about this project.