What is a building permit and why do you need one?
A building permit is the official authorization from the local planning and construction committee to build, extend or change a structure. In Hebrew it is called “Rishuy Bniyah” (רישיון בנייה). You need one for new construction, extensions and additions, structural changes and a change of use. Internal renovations are the grey zone, and the sections below separate what needs a permit from what does not.
For a new home, an extension or a renovation, understanding the building permit process keeps your project legal and on schedule. This guide walks through each step, with a focus on Jerusalem. If you are still choosing a plot, read about buying a house in Israel.
Swipe or scroll sideways to read every column.
| Proposed work | Description | Possible exemption to check | Description |
|---|---|---|---|
| New Construction | Check the permit route for the proposed building with the local planning committee. | Minor Fences | Check the current fence and retaining-wall conditions. Do not infer an exemption from height alone. |
| Extensions and Additions | Ask which approval route applies to the specific addition, including a protected room. | Pergolas and Awnings | Check the applicable dimensions, attachment and reporting conditions before work starts. |
| Structural Changes | Have the proposed structural work checked by an appropriately qualified professional. | Small Storage Structures | Check the current conditions for the exact structure and site; no general size exemption is asserted here. |
| Changing Use | Check the permitted use and the approval route for the proposed change. | Temporary Structures | Temporary use alone does not establish an exemption. Check the applicable conditions. |
Use the Planning Administration licensing and exemption services and confirm the current requirements with the local planning committee. This table is a list of checks, not an exemption decision. Checked 18 October 2026.
When do you need a building permit in Israel?
You need a permit for most construction work. Only certain minor works are exempt, under the Planning and Building (Works and Structures Exempt from Permit) Regulations, 2014, subject to their current conditions. Works that need a permit and works that do not are listed separately below, so you can match your own project to one list.
Which works require a permit?
- New construction: A house, an apartment complex or a commercial building.
- Extensions and additions: New rooms, garages and balconies require the appropriate approval route. Protected-room routes must be checked separately against current official guidance.
- Structural changes: Removing or adding load-bearing walls, altering foundations, or changing the overall structure of the building.
- Change of use: Converting a property from residential to commercial, or the other way round.
The legal test is section 145(a) of the Planning and Building Law. It requires a permit to lay out, pave or close a road; to put up a building, demolish it or rebuild it, in whole or in part; to add to an existing building; and for any repair of a building, except an internal change inside an apartment. Any other work or use that the regulations list needs a permit too. Exempt works are the exception to this rule, so check them against the conditions further down.
Which minor works can skip a permit?
The permit-exemption regulations cover specified work only when all applicable conditions are met:
- Fences: The applicable height, site and structural conditions must all be checked; height alone does not establish an exemption.
- Pergolas and awnings: As long as they follow the size and attachment guidelines.
- Minor additions: Storage and bicycle structures require a check of their exact size, materials, location and reporting conditions.
- Temporary structures: Temporary structures are not automatically exempt; check the duration, use and site-specific conditions.
- Accessibility improvements: Minor changes that help access without altering the structure of the building.
Check first: even when your project looks exempt, confirm with the local planning committee before you start.
What are the renovation rules inside an apartment and the building?
Renovating inside your own apartment generally needs no permit, unless the work affects the structure or the systems of the building. Anything that touches the outside, or the load-bearing parts, does need one.
- Inside the flat: Internal renovations generally do not need a permit, unless they affect the structure or systems of the building. Removing a load-bearing wall or altering foundations is a structural change and does need one.
- Outside the flat: All external modifications need a building permit, and so does adding a room, a balcony or a protected room (MAMAD). The rules for the safe room itself are on our MAMAD safe room page.
- Shared parts of the building: Speak to your vaad bayit (the building committee) before you plan work on shared parts. What the committee collects is on our vaad bayit fees page.
- Before and after: Confirm with the local planning committee first, and keep the permit or exemption paperwork for the day you sell.
What are zoning and building rights?
Zoning and building rights are the rules that decide what you may build on a plot. Before you plan anything, find out your property’s zoning classification and the building rights attached to it, because they set the limits of the whole project.
How to check the actual permit record
Start with the address and building file, then read the scope of each application. A plan, an excavation permit, a full building permit and an occupancy record answer different questions. The Planning Administration exemption service also explains that exempt work must comply with the applicable plans and local guidelines; exemption does not remove every reporting or engineering obligation.
Our dated municipal checks illustrate the distinction: Frankly at Shalma 44 has a separate excavation/shoring record, while its main-building application is in the permit process. Julie at Herzl 91 has an occupancy-form record and a later licensing application. Neither finding confirms an advertised apartment is available.
Ask your architect or lawyer to match the exact unit, building and current documents before relying on the record. This is general information, not legal or tax advice; confirm with a licensed professional.
Source review: 20 October 2026. Dataset reference dates are stated separately; a source review is not a property inspection.
How does the building permit application work, step by step?
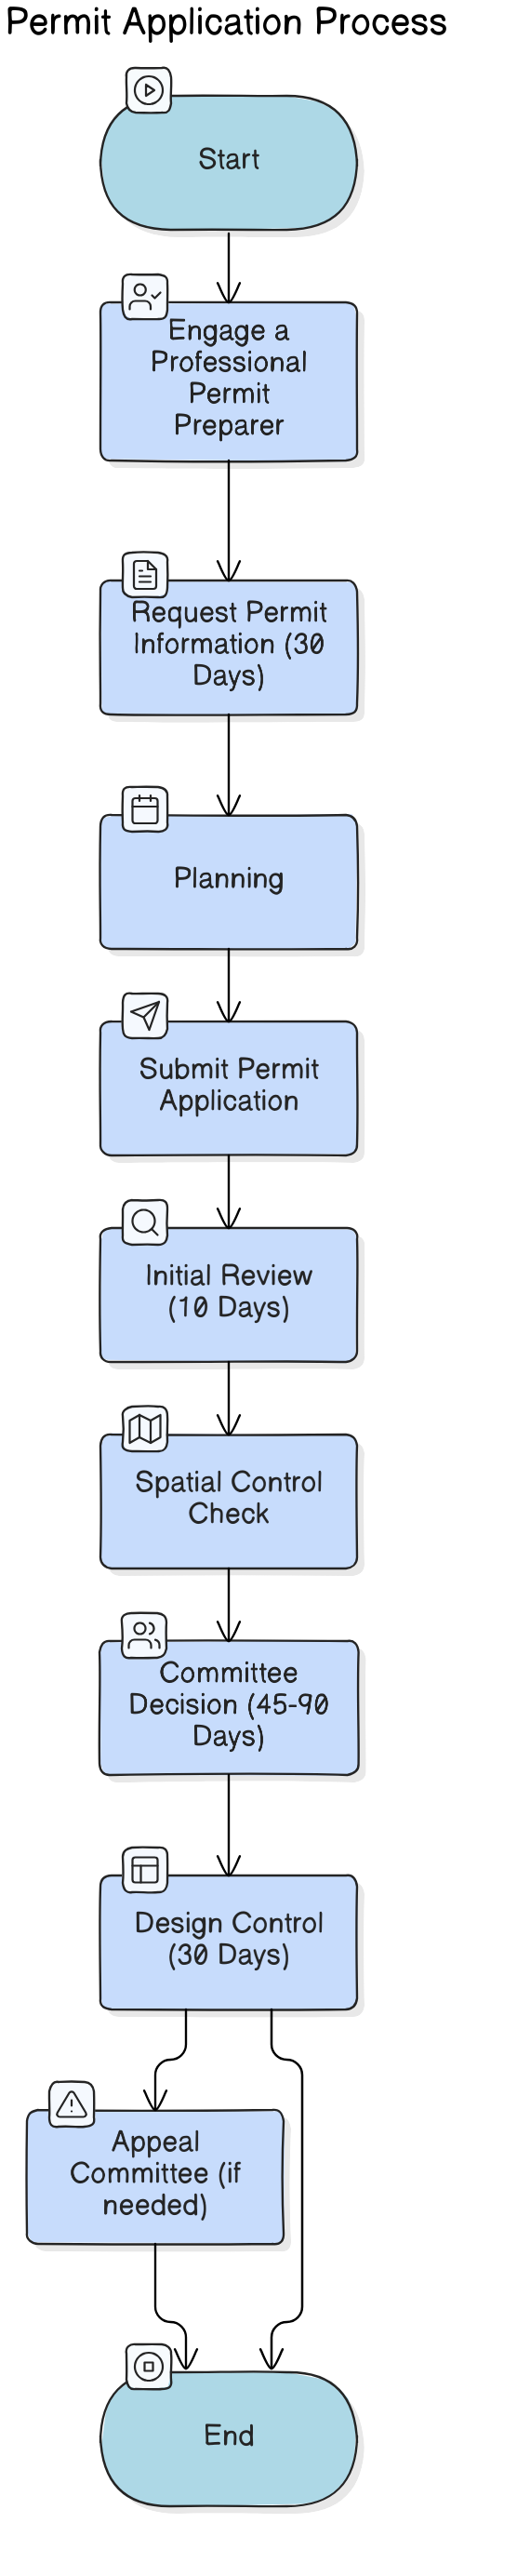
A licensed preparer files the application through Rishuy Zamin, then it goes through initial review, spatial control and the committee decision, with design control and a possible appeal.
A. Who prepares and files the application?
Only a certified professional can prepare and submit it: a licensed architect, engineer, building technician or practical engineer. This person is called the permit preparer. They draw the plans, check that the design meets the regulations, and file the application online through the “Rishuy Zamin” (רישוי זמין) system.
B. How do you request permit information (מידע להיתר)?
You ask the local planning and construction committee for it through the Rishuy Zamin system. The answer gathers the key data about your property: size, ownership details, maps and existing plans.
- What it contains: Zoning regulations, permissible building rights, spatial conditions and any specific requirements or restrictions.
- How long it takes: Usually up to 30 working days, with an initial review of up to 5 working days.
- How long it stays valid: Two years from the date of issue.
Do not confuse this information file (tik meida, תיק מידע) with planning information (meida tichnuni, מידע תכנוני). Under section 119A of the Planning and Building Law, the local committee gives anyone with an interest in the land, on request, a summary of the plans that apply to the plot and whether betterment levy is owed. The Planning Administration points out that this summary does not cover everything a permit needs, so your preparer still has to obtain the information file.
C. How is the plan prepared (תכנון)?
Your architect or engineer develops detailed plans that follow the zoning rules and the local master plan. They also collect the approvals from other authorities that the permit information lists. Work closely with them so every part of the design meets the required standards.
D. How do you submit the application (הגשת בקשה להיתר)?
A registered architect, engineer or practical engineer submits it through Rishuy Zamin. The file includes:
- The official application form
- Architectural plans
- Land rights documentation
- Maps
- The approvals required from the various departments
The application must carry the consent of every rights holder in the property, meaning the owners and the holders of a long lease. If one of them has not signed, the applicant must notify them of the application and of their right to object to it. When the application conforms to the plan, only a rights holder in the property may object, and only on planning grounds.
Before a permit is issued, the application passes three stages:
- Initial review (בדיקת תנאי סף): Checks that the application is complete. It takes up to 10 working days.
- Spatial control check (בקרה מרחבית): A detailed look at compliance with zoning laws and planning regulations.
- Committee decision (החלטת ועדה): The committee approves, rejects or conditionally approves the permit.
How long does the committee take to decide?
- Without relaxations: Up to 45 working days.
- With relaxations: If the project deviates from the master plan, up to 90 working days.
- Design control (בקרת תכן): An engineering review of safety and quality, which can take up to 30 working days and may involve extra inspections by specialized control institutes.
A relaxation (hakala, הקלה) is a minor deviation from the building rules of the plan that the local committee may approve. Unlike a permit that conforms to the plan, a relaxation request is published so the public can object, and an approved relaxation makes the property liable for betterment levy (heitel hashbacha). A significant deviation (stiya nikeret, סטייה ניכרת) from the plan cannot be approved as a relaxation; it needs a new plan. A permit for a non-conforming use (shimush chorag, שימוש חורג) is also published for objections before the committee decides.
E. What if the application is rejected? The appeal committee (וועדת הערר)
If your application is rejected or only conditionally approved, you have the right to appeal to the Appeal Committee. You can also reapply, as long as the permit information is still up to date. The new submission goes straight to the spatial control stage.
What is design control (בקרת תכן) and why does it matter?

Design control is an engineering review that checks the plans against safety, stability and quality standards. Its purpose is to lower risk and raise the quality of construction.
What does it cover?
- Structural stability: The building can withstand physical stresses.
- Fire safety: Compliance with fire safety regulations.
- Civil defense: Features for civil protection.
- Sanitation and waterproofing: Proper sanitation systems and waterproofing.
- Integration: All safety and quality aspects work together.
Who carries it out?
A control institute (מכון הבקרה) performs it when the regulations require it. Otherwise the Licensing Authority can do it.
How does submission work?
You submit the building permit application together with all the design control documents. The engineer reviews the design within 30 days of receiving the complete set. If something does not comply, you adjust the plans and resubmit.
What conditions must be met before the permit is issued?
Expect conditions such as these:
Which conditions must be met for approval?
- Design control: The construction meets safety and engineering standards.
- Payment of fees: All payments are completed as specified under Section 145(d) of the Planning and Building Law.
- Bond deposit: A bond is deposited under Regulation 70, if required.
- Israel Lands Authority approval: For properties under the Israel Lands Authority, you need its consent.
- Reports or declarations: Your representative submits the necessary reports or declarations.
Which further conditions can the Licensing Authority set?
- Compliance: Construction follows the applicable plans, laws and regulations.
- Appeal deadline: The decision sets the time frame for appealing it.
- Execution and progress conditions: Requirements for starting work and for the building process.
- Final inspection conditions: What you must meet to obtain the final occupancy certificate.
Getting the permit is not yet the green light to start work on site. Work normally starts only after the licensing authority gives a start-of-works approval (ishur techilat avodot, אישור תחילת עבודות), once the conditions set in the information file and the licensing regulations are met. That approval also serves as the approval for a temporary electricity connection for the works. Approval from the National Fire and Rescue Authority is generally required as part of getting the permit as well.
Why do applications get rejected?
- Spatial non-compliance: The application does not meet the spatial planning conditions.
- Objections from property owners: Objections from other owners can complicate approval.
- Disapproval from other authorities: A relevant authority or body does not approve.
- Delayed decision: If the Licensing Authority does not decide within 45 days of submission, the application counts as rejected.
How long is an approval decision valid?
The October 2025 licensing-regulations amendment changed the approval-decision period from two to three years and removed the former extension provisions. Its transitional rules matter: check the decision date and the 19 November 2025 commencement date with the Licensing Authority rather than applying the old two-year rule to every decision.
What report must the applicant’s engineer file (דו”ח עורך הבקשה)?
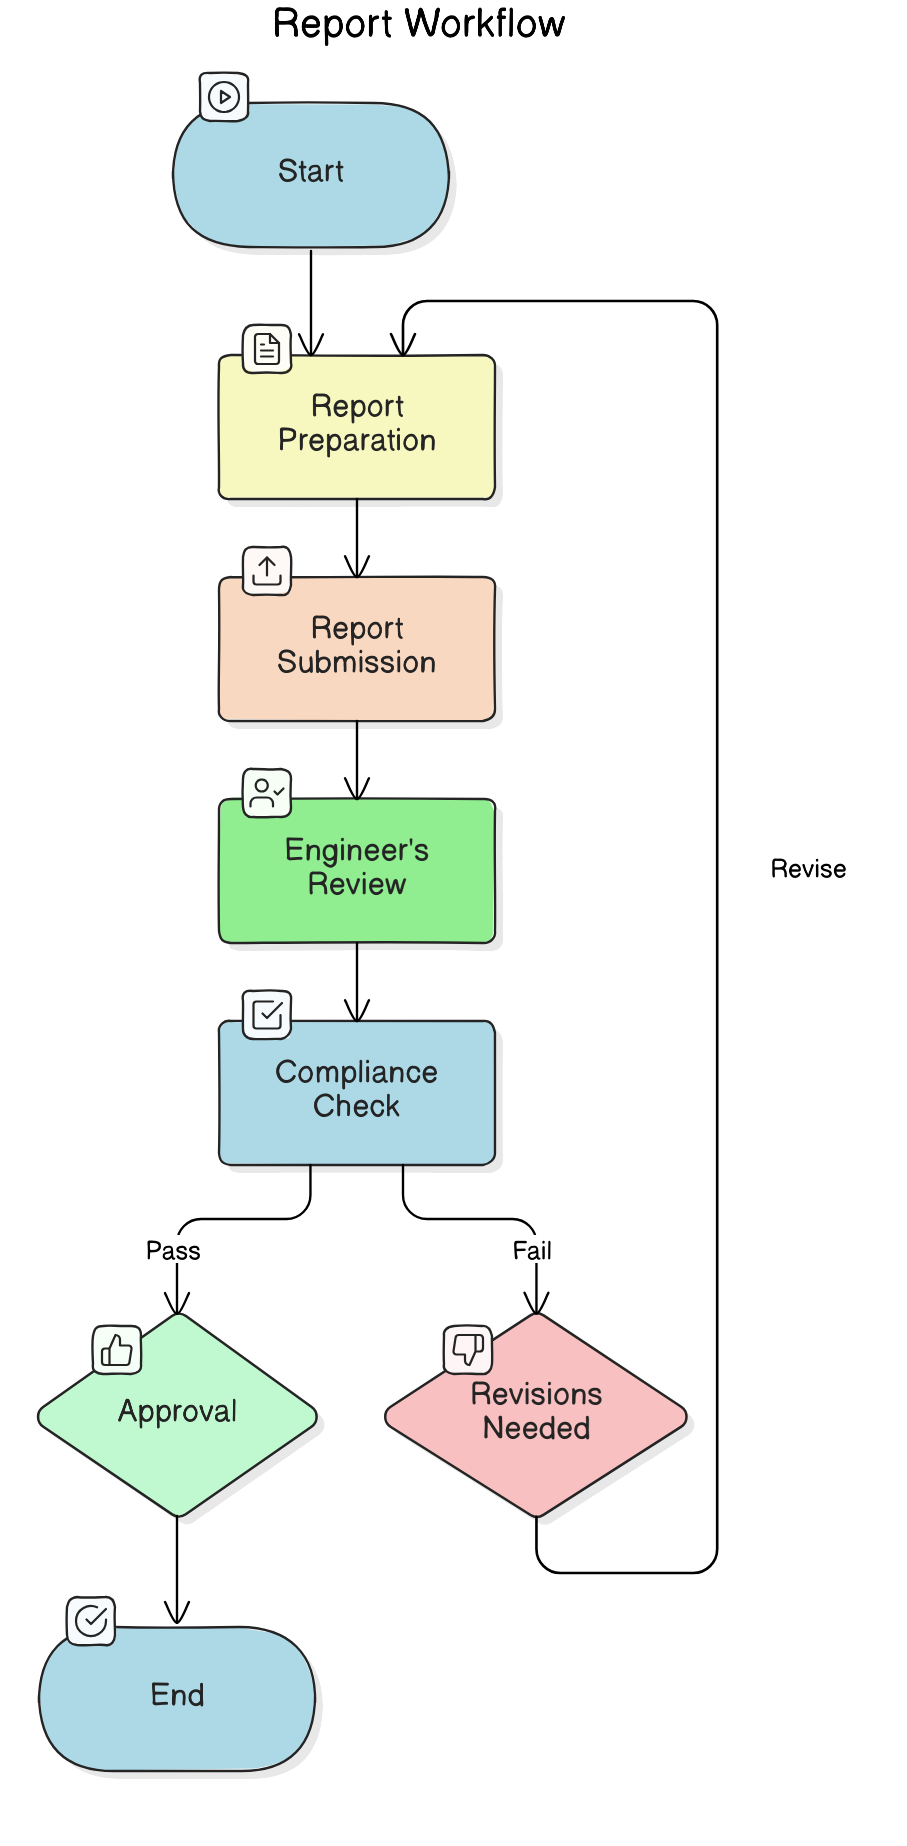
After design control, the applicant’s engineer must submit a detailed report. It covers:
- Spatial adjustments: Any spatial changes made to the application after design control.
- A declaration: If nothing changed, a signed declaration that the design meets all requirements.
The engineer then checks whether the spatial changes comply with the Licensing Authority’s decision. If the report is satisfactory, the application moves on. If not, you may need further modifications or a new application.
When do you get the occupancy certificate?
The final occupancy certificate follows the final inspection. The full process, documents and common delays are in our complete guide to Tofes 4.
How much does a building permit cost in Israel?
The cost depends on the size and location of the project, so budget for several separate items rather than one fee. Treat any figure as indicative until your committee confirms it for your plot.
- Application fees: They vary with project size and location, from hundreds to tens of thousands of shekels.
- Development levies: Extra costs charged by the local council for property improvements and infrastructure.
- Permit fee deposit: When the application is filed, you pay the local committee 20% of the estimated permit fee as a deposit, and the balance after approval, as a condition for the permit being issued. The fee rates are set in the Third Schedule to the 1970 permit regulations and are updated once a year by the index.
- Potential fines: Non-compliance or illegal construction can bring heavy fines and mandated restoration.
The cost of professionals is separate. See below for who you need to hire.
Swipe or scroll sideways to read every column.
| Cost Component | How to check the amount | Description |
|---|---|---|
| Building Permit Fees | Use the official fee calculator | The Planning Administration calculator estimates building fees using the type and quantity of the proposed work. |
| Development Levies | Request the local authority calculation | Local development levies are separate from building permit fees and are not included in the calculator. |
| Betterment Levy | Check the assessment for the property | The calculator does not include betterment levy. Ask the local planning committee and your professional adviser which charges apply. |
| Water and Sewerage Charges | Request the water corporation calculation | Water and sewerage development charges are also outside the building fee calculator. |
Source: Planning Administration building permit fee calculator. Checked 18 October 2026. Confirm the charges for your own application before budgeting.
How long is a building permit valid, and can you extend it?
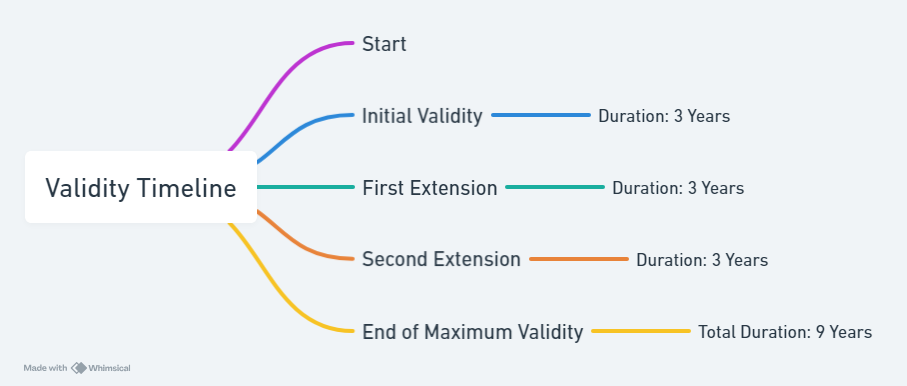
For permits covered by the amendment effective 19 November 2025, the ordinary validity period is six years; a specially reasoned period may reach nine years. It also covers permits that were less than three years old on that commencement date. Older permits retain the specified former extension route. Have the authority confirm the exact permit and transitional rule.
- Initial validity: Three years from the date of issue. Confirm the exact period with your committee, as it can differ from the approval decision period above.
- First extension: Apply for another three years and explain the reasons for the delay.
- Second extension: If needed, request one more three-year extension, for a total of six years.
- Why timing matters: If construction is not finished within the validity period, you will need an extension, and you may face penalties.
What happens if you build without a permit?
Building without a permit is illegal. It can lead to fines, demolition orders or enforced legalization. Staying compliant protects both the safety and the legal status of your building.
- Legal construction: All external modifications need a building permit. Internal renovations generally do not, unless they affect the structure or systems of the building.
- Illegal construction: Fines, demolition orders and enforced legalization procedures can follow.
- Retroactive permits: Some illegal structures can be legalized by applying retroactively, provided they comply with current regulations. The process is strict and not guaranteed.
For the full picture, see our page on building permits and illegal construction.
How do you check permits before you buy a property?
Ask for the building permit and the occupancy certificate, and compare them with what is actually built: an extra room, a closed balcony or a converted storeroom may have no permit. A lawyer should check the file at the committee before you sign. Our guide on checking building permits before buying in Israel shows the documents to request. An unpermitted structure can also affect value, as explained in the price gap nobody warns you about.
Which works are exempt from a building permit (פטור מהיתר בנייה)?
Questions Before Claiming an Exemption
Proposed Work: Have you described the exact work to the professional advising you?
Applicable Rule: Have you identified the current exemption provision, if any?
Conditions: Have you checked every condition that applies to this work and site?
Professional Input: Have you checked whether an engineer or other professional must be involved?
Local Requirements: Have you checked local guidelines and any reporting requirement?
These questions help you prepare. Checking the boxes does not establish an exemption.
Confirm the applicable route with the local planning committee. This is general information, not legal or tax advice; confirm with a licensed professional.
Under the Planning and Building (Works and Structures Exempt from Permit) Regulations, 2014, certain minor works need no permit. They must not pose safety risks or significantly change the structure or appearance of the building. The four criteria below are the test in short.
What criteria must an exempt work meet?
- Engineering simplicity: The work is straightforward from an engineering perspective.
- Minimal impact: No significant risk, disturbance or environmental hazard.
- Aesthetic consistency: Little or no effect on the building’s appearance or surroundings.
- Structural integrity: It does not compromise the structure, stability or systems of the building.
Which works are commonly exempt?
- Fences: Check the complete current fence and retaining-wall conditions, not height alone.
- Pergolas and awnings: Within the size and attachment guidelines.
- Minor additions: Storage structures require the specific current size, materials, location and reporting conditions.
- Temporary structures: Temporary structures require their applicable duration, use and site-specific conditions.
- Enhancements: Accessibility improvements or minor infrastructure additions.
What is the procedure for an exempt work?
- Verification: Check with the local planning committee that you qualify.
- Reporting: Some exempt works still need reporting or approvals before or after construction.
- Documentation: Complete and submit a “Report on Exempt Work” form if required.
What else should you keep in mind?
- Local guidelines: Each local committee may set its own spatial guidelines and conditions for exemptions.
- Professional advice: Talk to a permit preparer or the local committee before starting any exempt work.
- Conditional exemptions: Some exempt works still require approvals, reports or notifications.
How do you build a new home in Israel?
The basic steps to build a private home are land-rights checks, architect planning, local committee filing, objections, fees, permit approval and inspections. Start by confirming that you hold the land rights and that the zoning allows a home. Then follow the application steps above. For site choice, contractors and the order of work, read exploring new home construction in Israel.
What needs a professional?
- Architect or engineer: Only a licensed architect, engineer, building technician or practical engineer can prepare and submit the application, and design control is carried out by a control institute or the Licensing Authority.
- Lawyer: A construction lawyer checks land rights, advises on objections and appeals, and reviews any permit problem before you sign a purchase contract.
- Confirm with the local committee before you start on any work you believe is exempt.
Which official sources should you use?
Start with the official channels, then bring in professionals:
- Jerusalem Municipality: Its building permit website.
- Rishuy Zamin: The online system where permit information and applications are filed.
- Online licensing videos: Guides to the submission process and to area plan preparation.
- Certified laboratories: The list of laboratories certified for MAMAD compliance.
Frequently asked questions
How do I start building a house in Israel?
Check the land rights and the zoning, then request permit information from the local committee. Hire a licensed permit preparer to plan the project and file the application through Rishuy Zamin.
What are the renovation rules and building codes in Israel?
A permit is required for new construction, extensions, structural changes, change of use and external modifications. Internal renovations generally need none unless they affect the structure or systems of the building.
Who can file a building permit application?
Only a licensed architect, engineer, building technician or practical engineer can prepare and submit it. You cannot file it yourself.
How long does the building department take to decide?
Up to 45 working days without relaxations, and up to 90 working days if the project deviates from the master plan. Design control can add up to 30 working days.
Do I need a permit for a fence or a pergola?
Often not. A fence or pergola may qualify only under its specific exemption conditions, the applicable plan and local spatial guidelines. Check the current official route, required reports and supporting approvals before work starts.
Can an illegal structure be legalized?
Sometimes. You can apply for a permit retroactively if the structure complies with current regulations. The process is strict and not guaranteed.
Related pages
- Restoration and renovation in Israel
- Building permits and illegal construction
- Building inspection checklist
- Buying a house in Israel
- Steps to start a construction project in Israel
Sources: the Planning and Building Law and its regulations (the 2014 regulations on exempt works, Regulation 70 on bonds, Section 145(d) on fees), the Rishuy Zamin licensing system, the Jerusalem Municipality building permit website and the list of laboratories certified for MAMAD compliance.
Next step: ask us to check a specific plot or project before you file, or contact us. This is general information, not legal or tax advice; confirm with a licensed professional.
Ready to Find Your Dream Home in Israel?
Whether you're looking to buy, rent, or invest, our team at Semerenko Group is here to help you every step of the way. Don't let bad credit or a low down payment hold you back—get started today and make your real estate dreams a reality.
Contact Us Now