Available
Apartment 3 · Building A · Type B2
Price updated 2026-08-23₪5,170,000
- Rooms
- 2
- Interior
- 50.76 m²
- Terrace
- 24.86 m²
- Floor
- 1
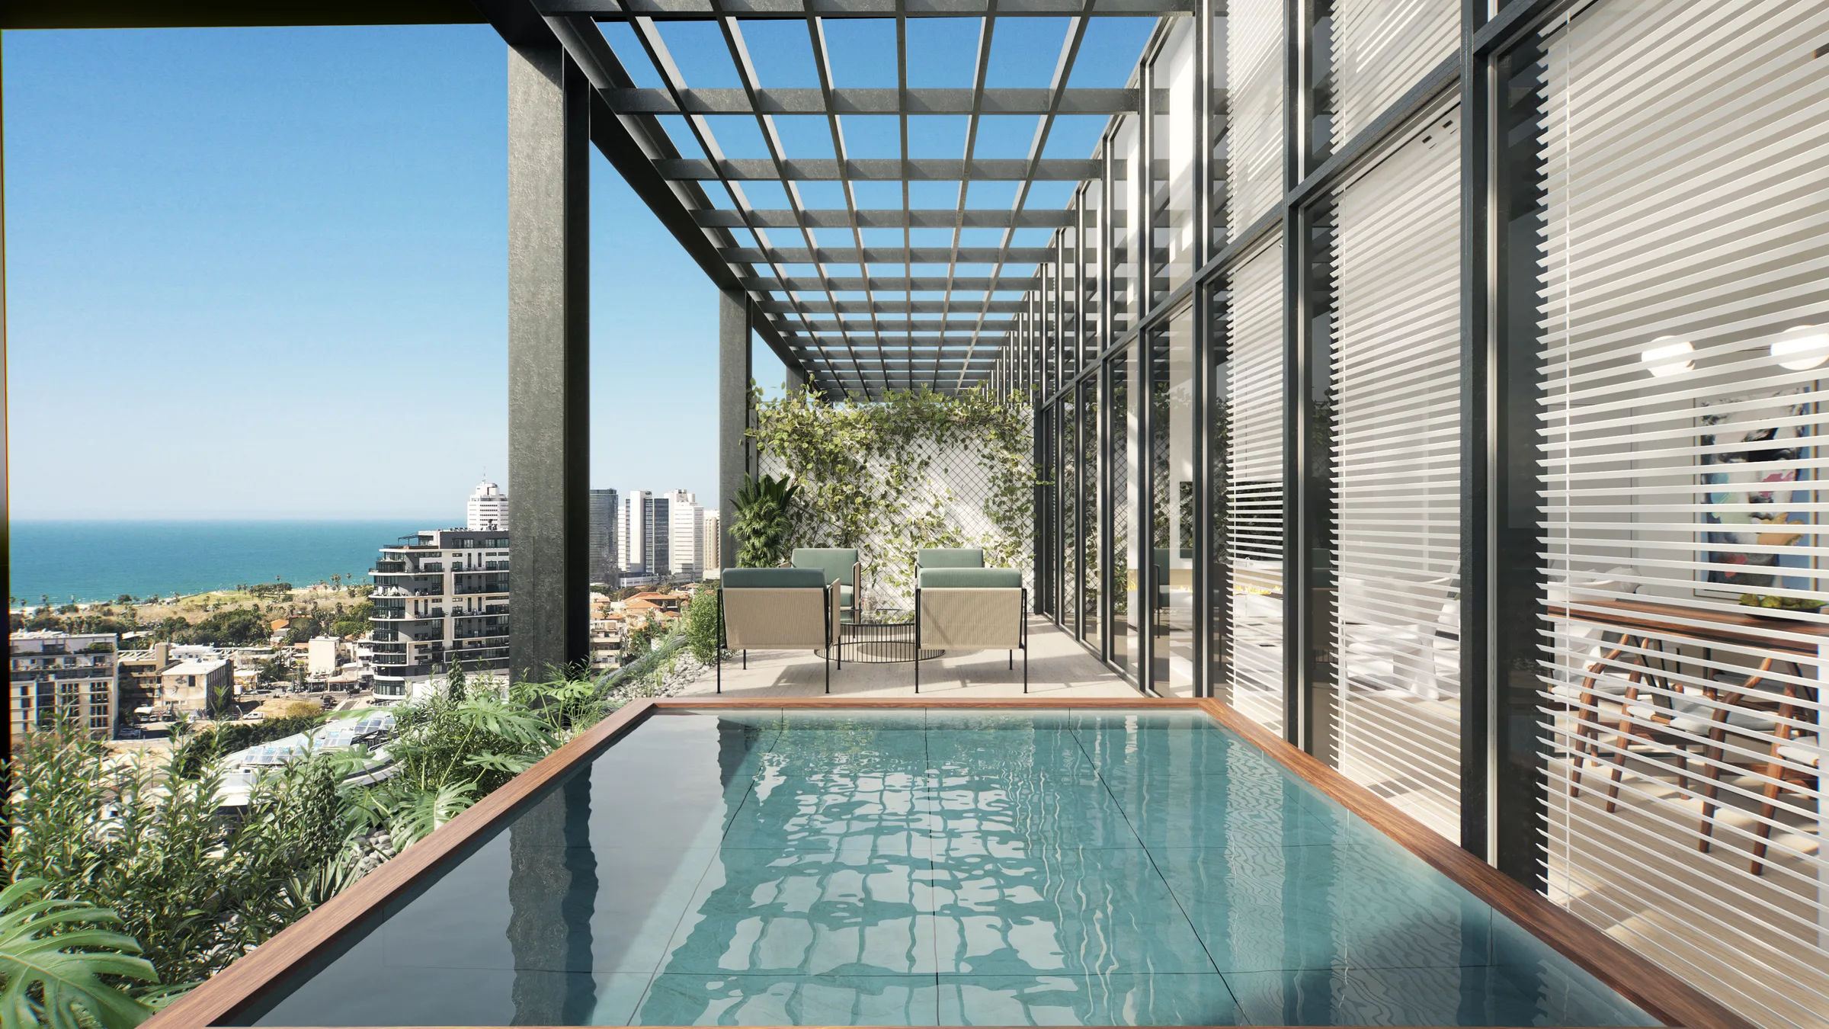
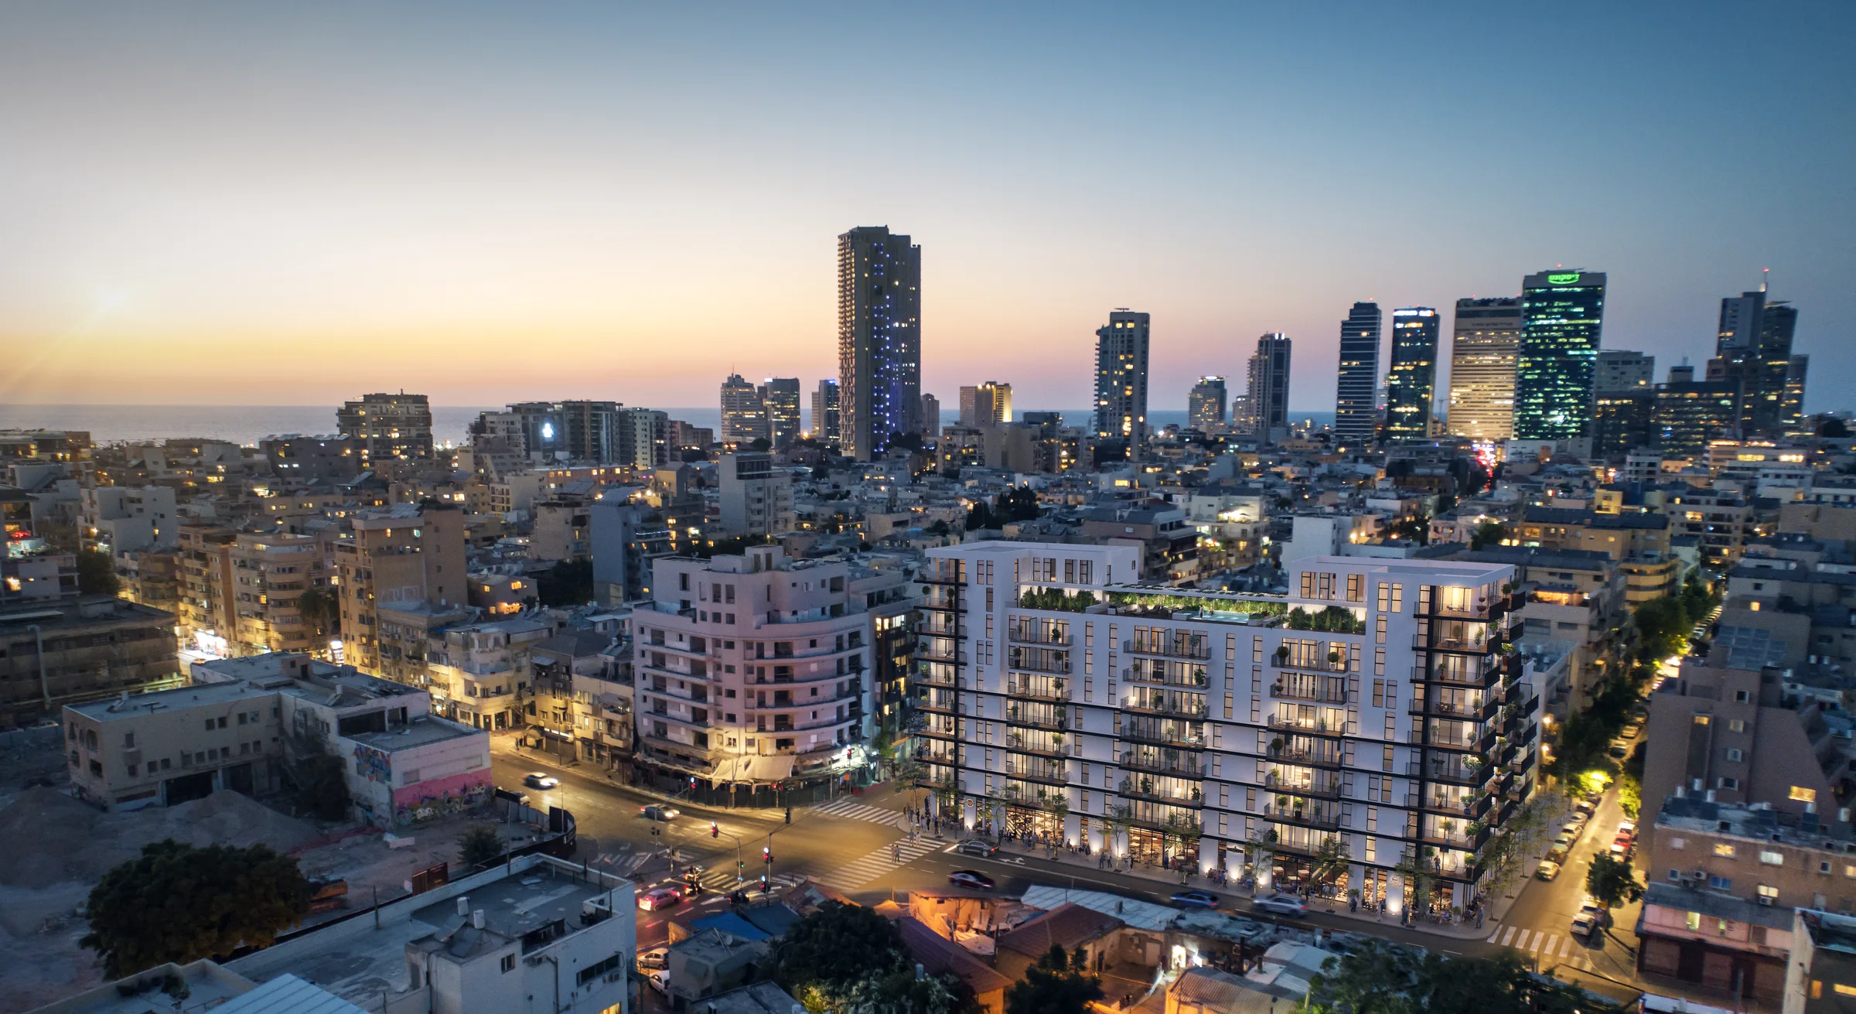
A 190-home Florentin address with a 21-storey tower, a six-storey residential building, a separate hotel and resident wellness facilities.
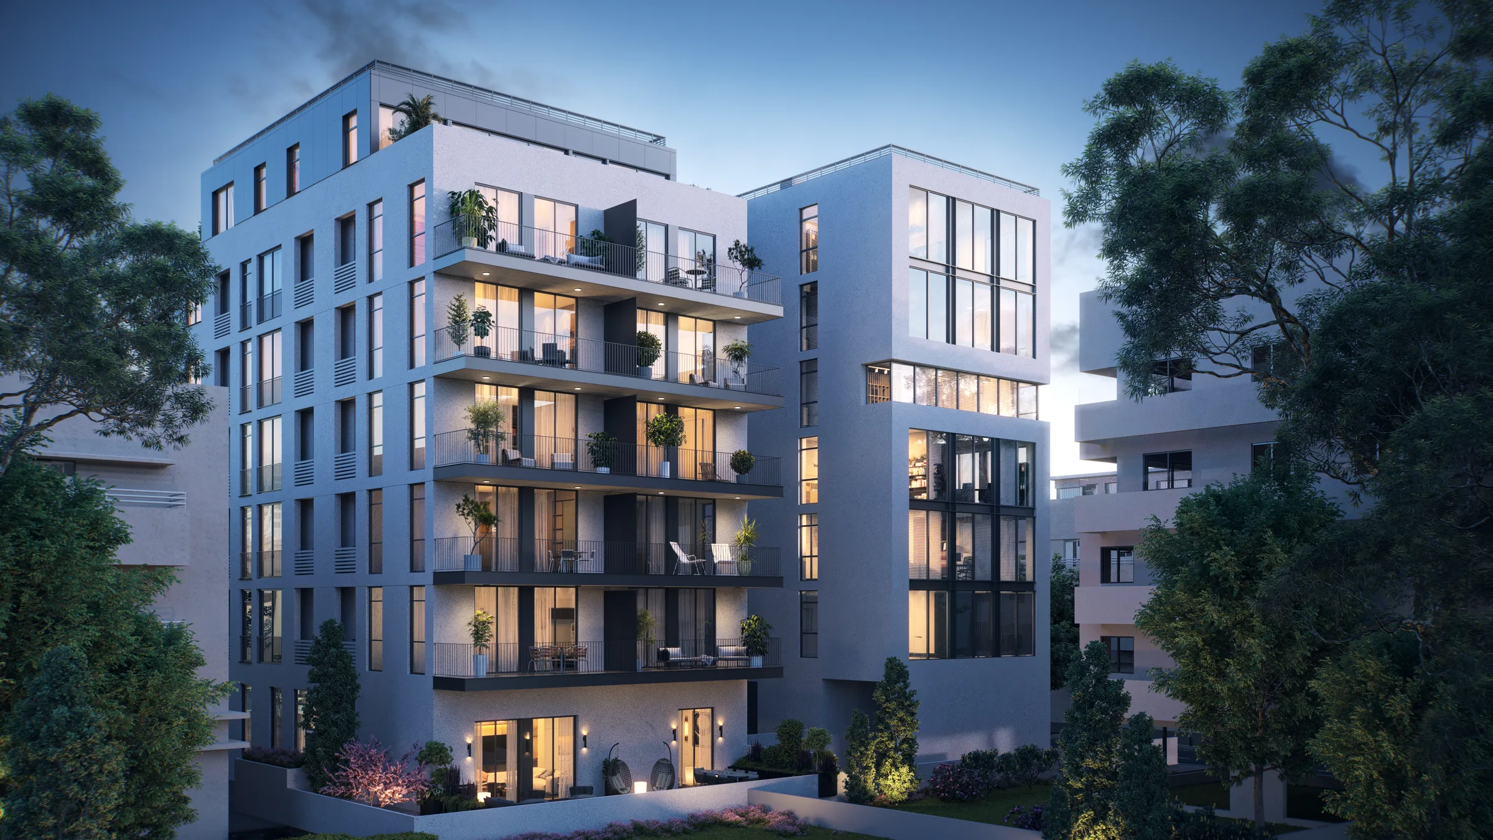
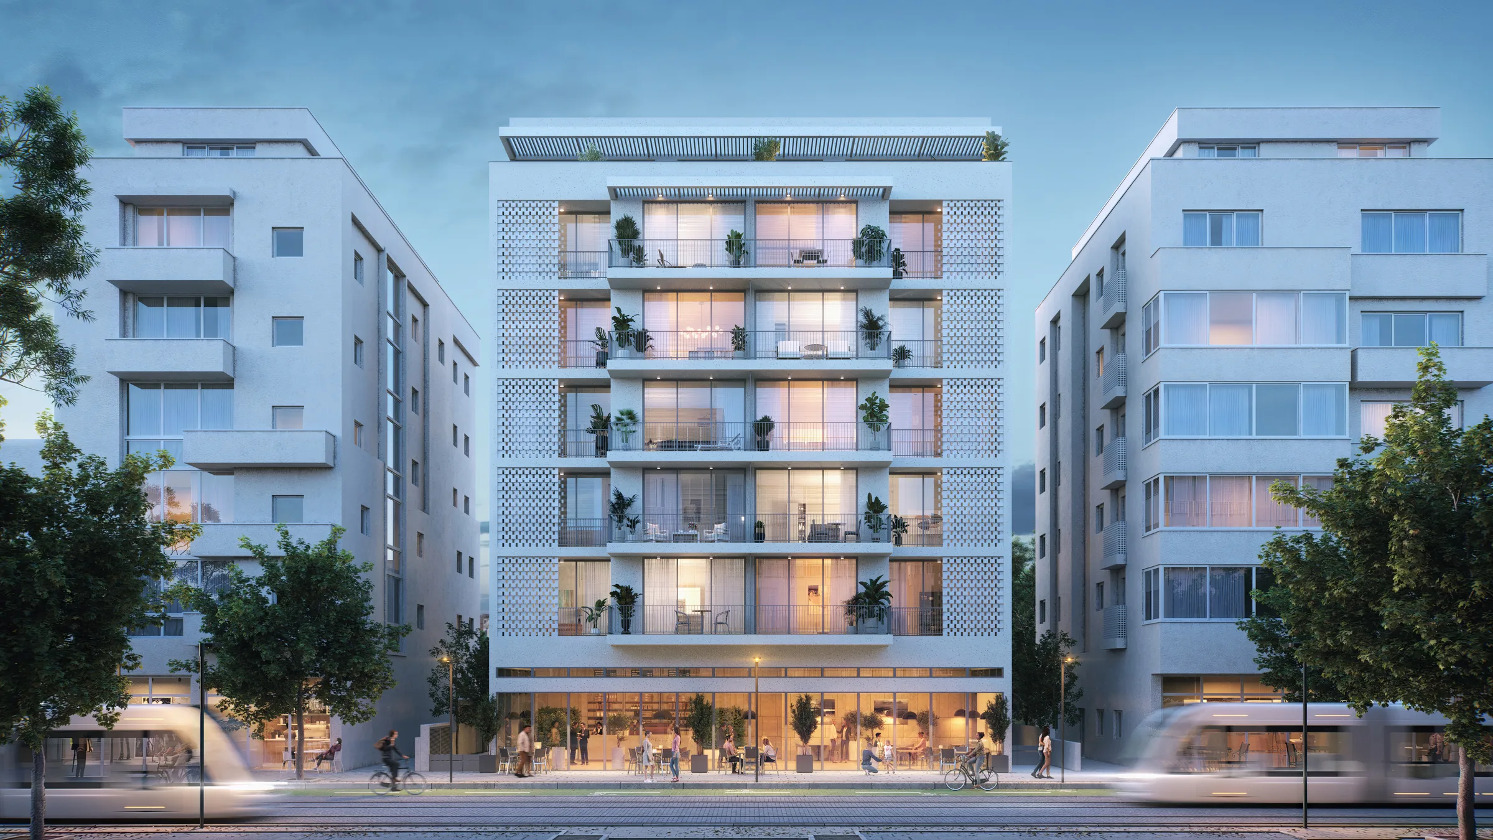
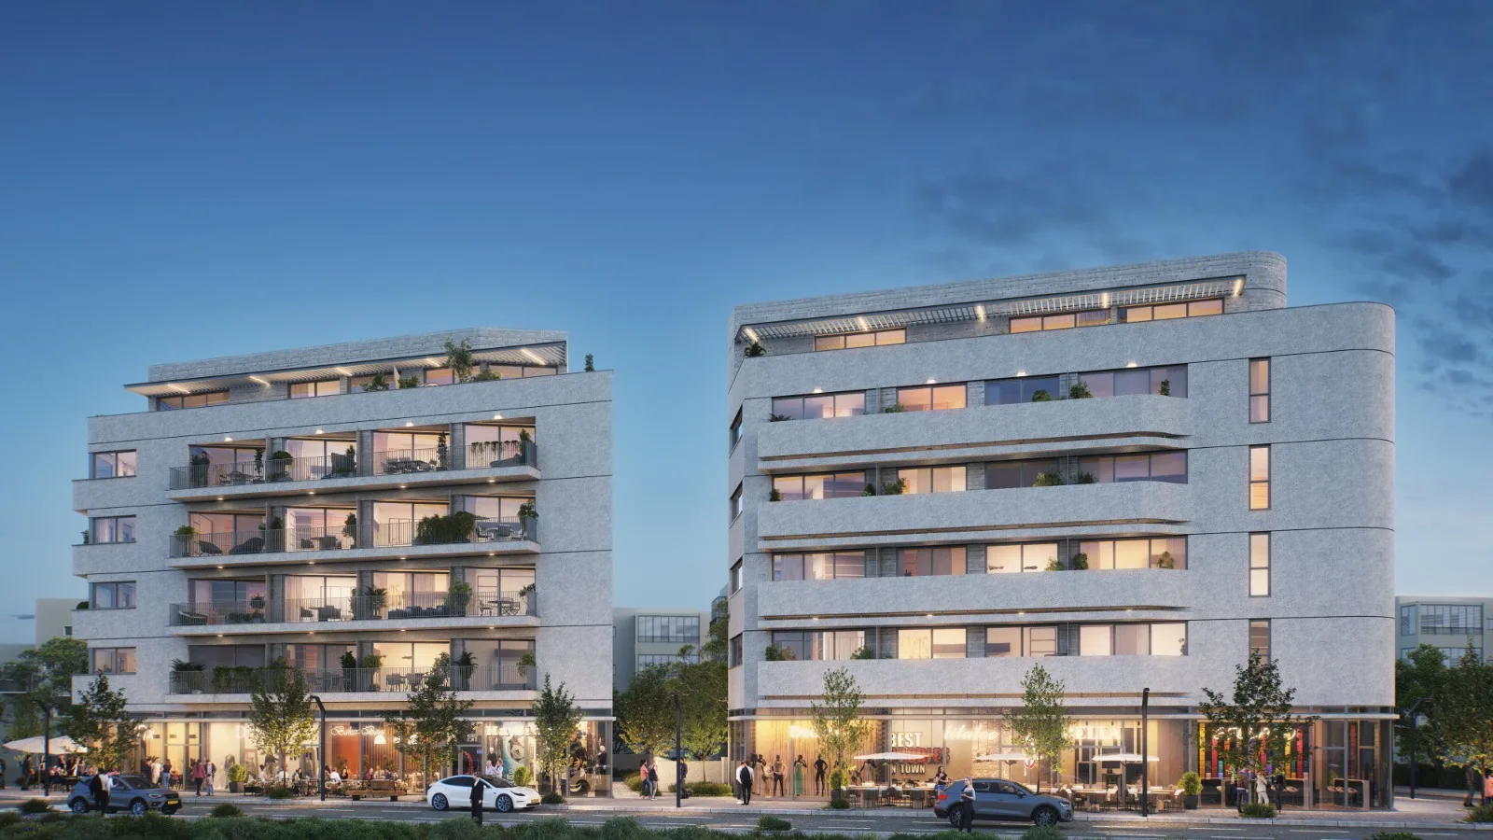
Browse the complete Frankly image gallery. Architectural renderings are illustrative and the finished project may differ.

Every listed home is shown below once, grouped by building and number of rooms, with price, indoor area, outdoor space and floor when listed. Prices start from ₪4,100,000.

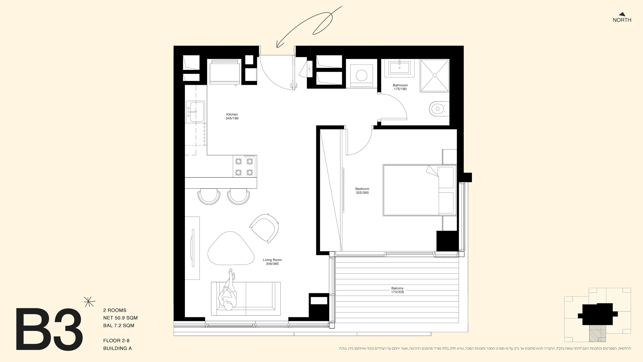
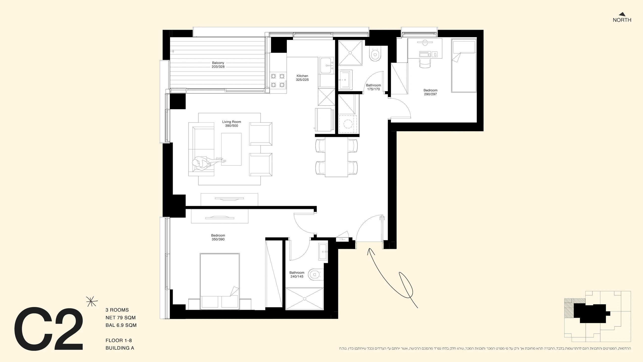
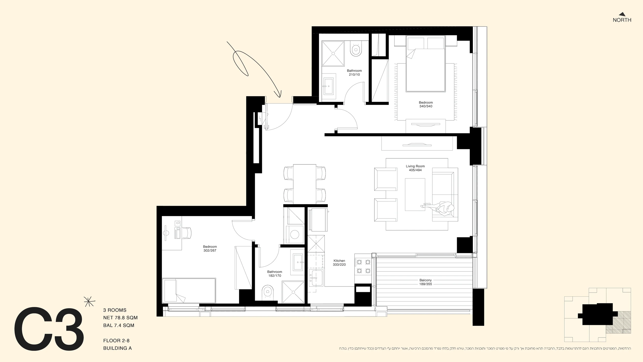

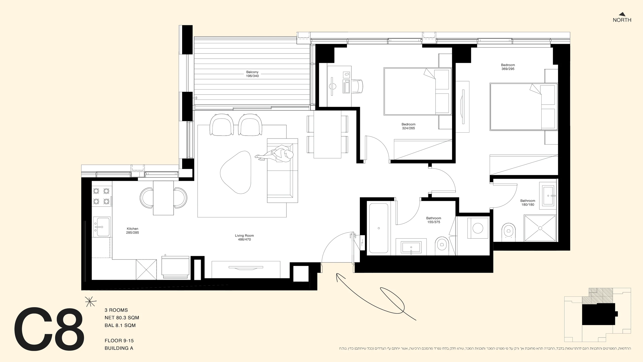
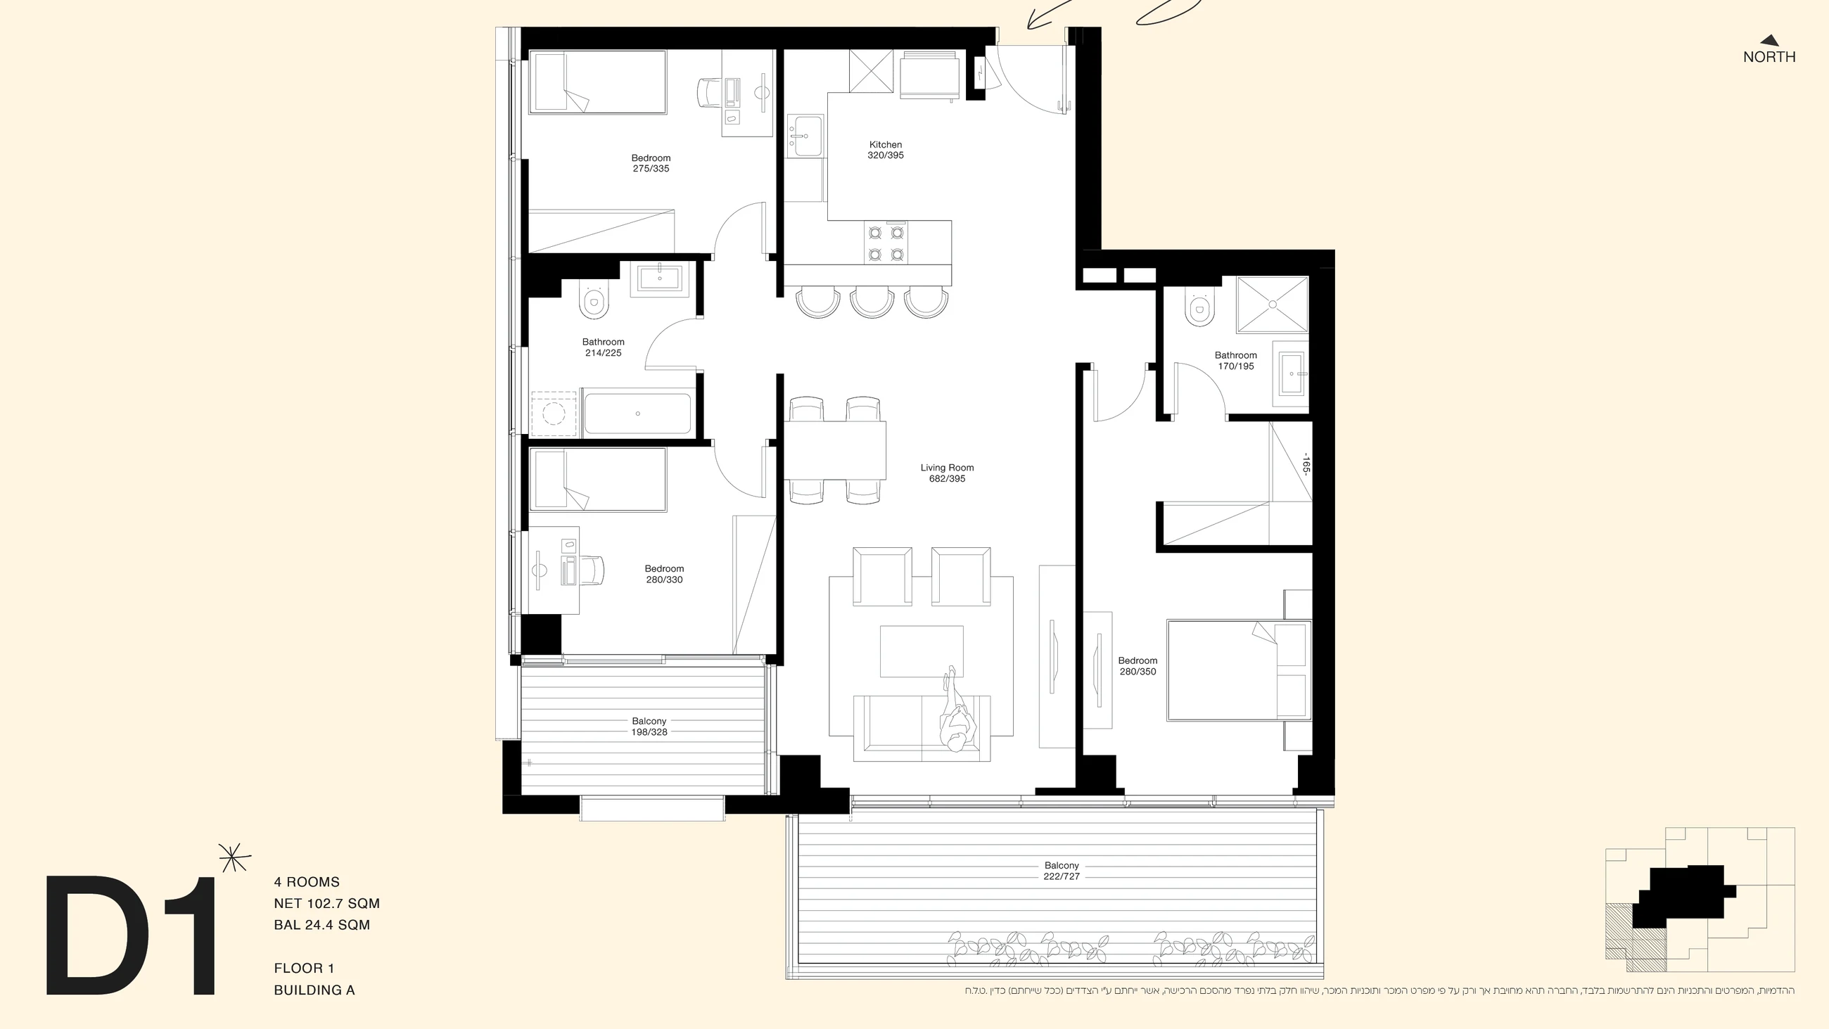
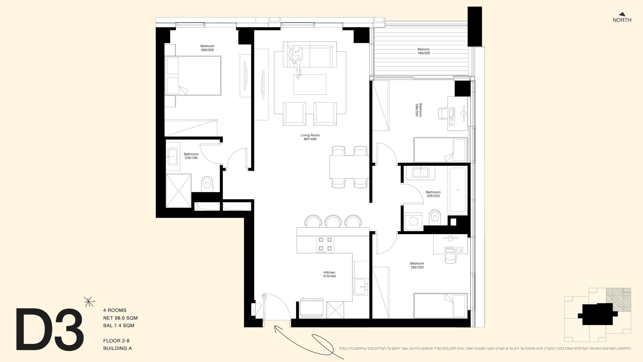
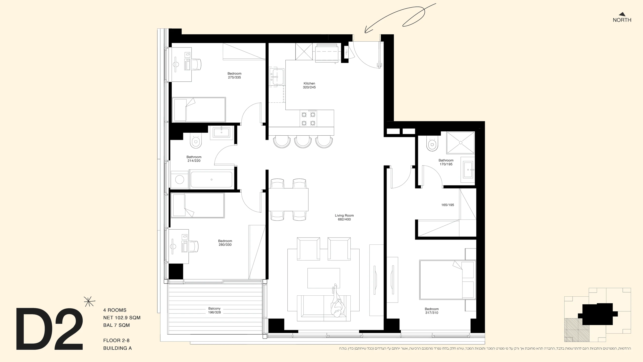
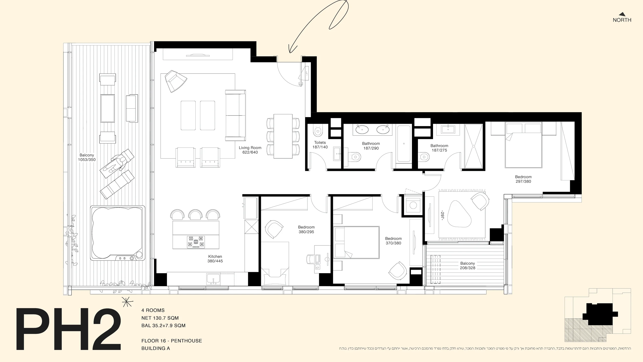
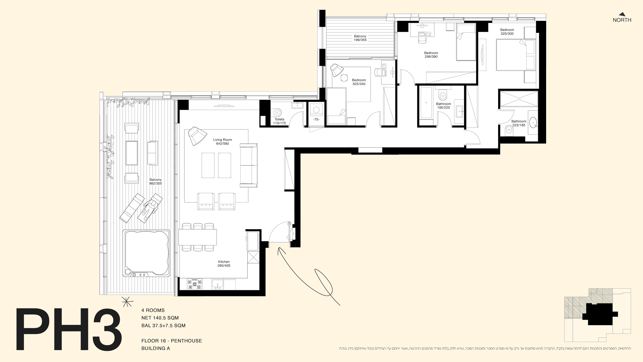
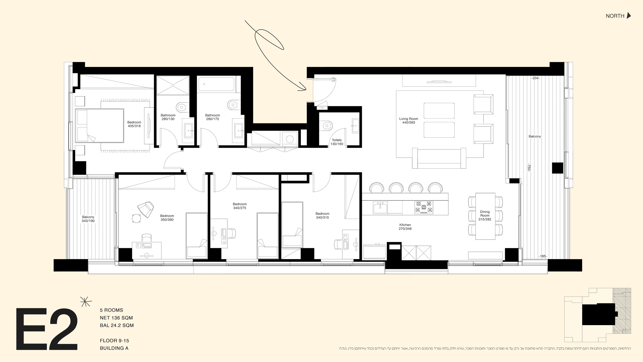
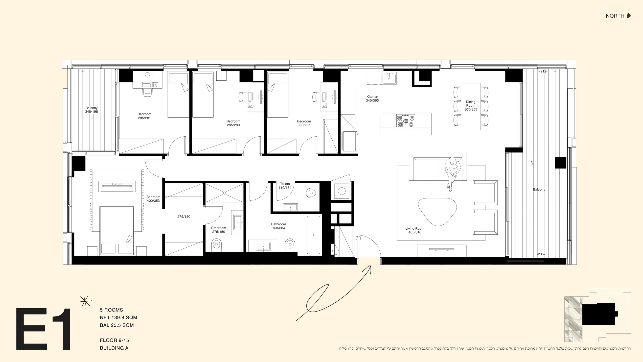
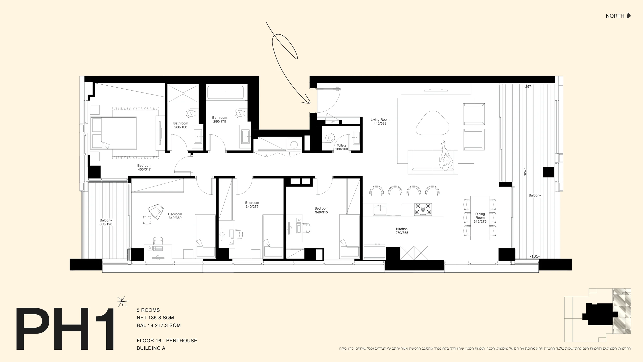
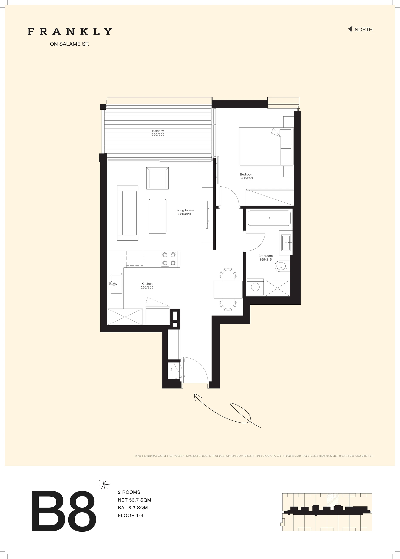
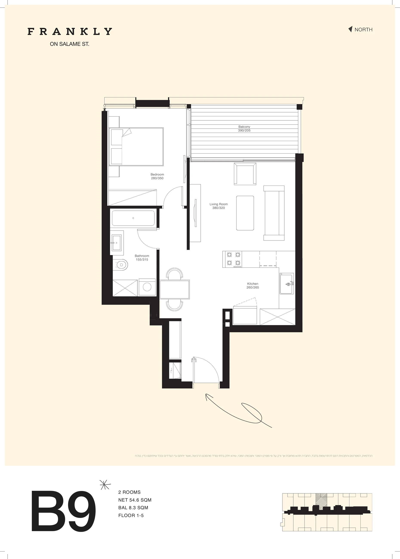

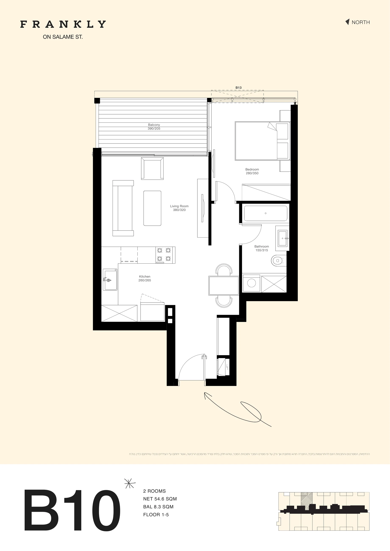
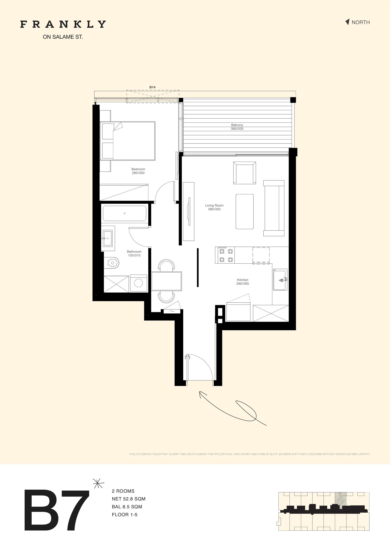
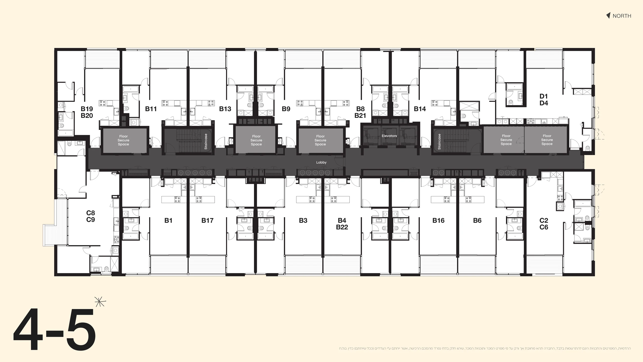
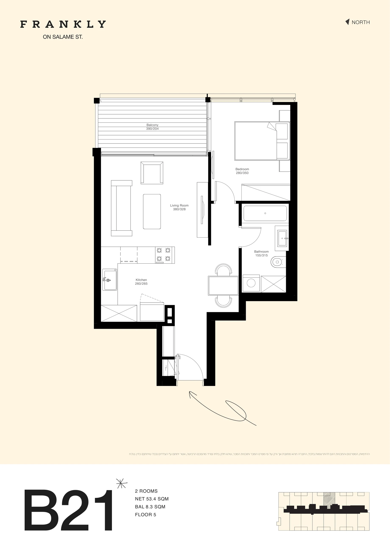
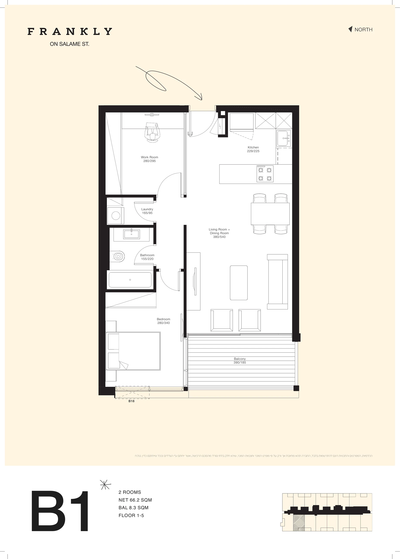
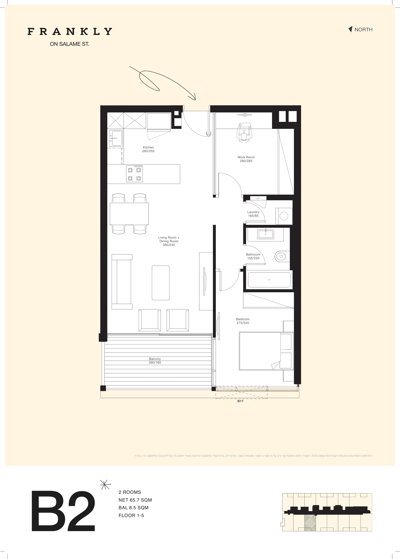


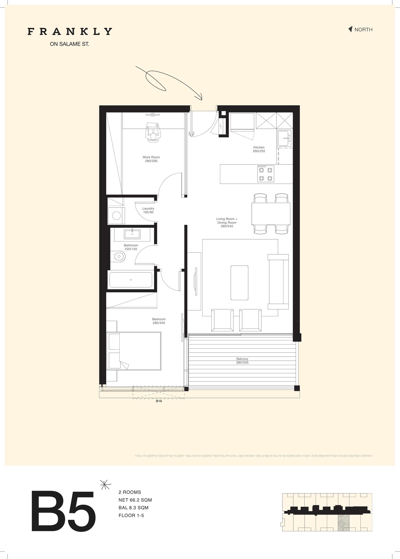
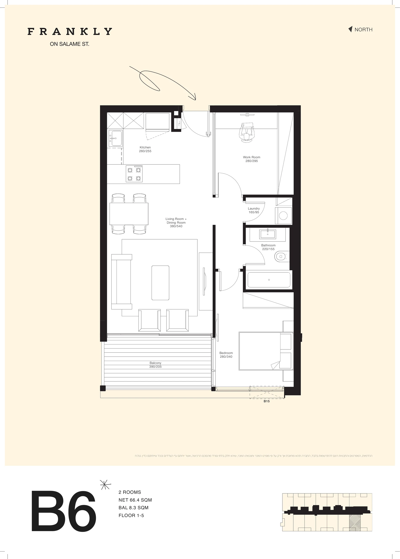

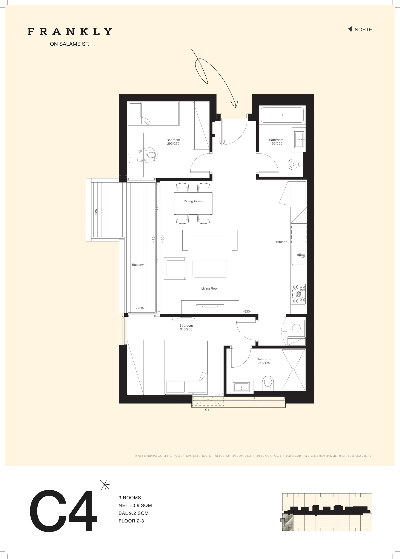
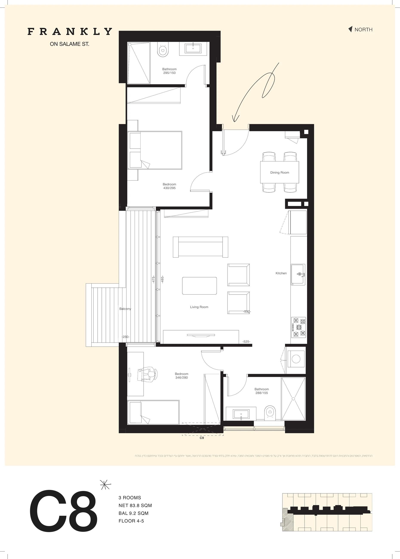
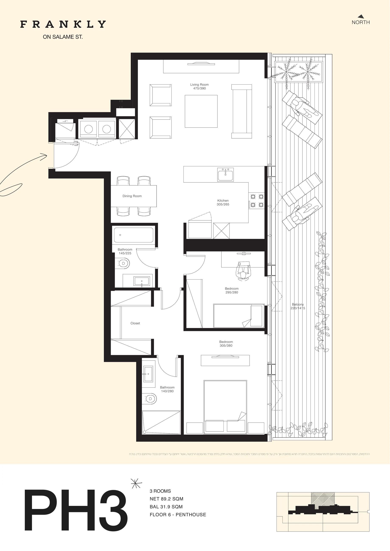
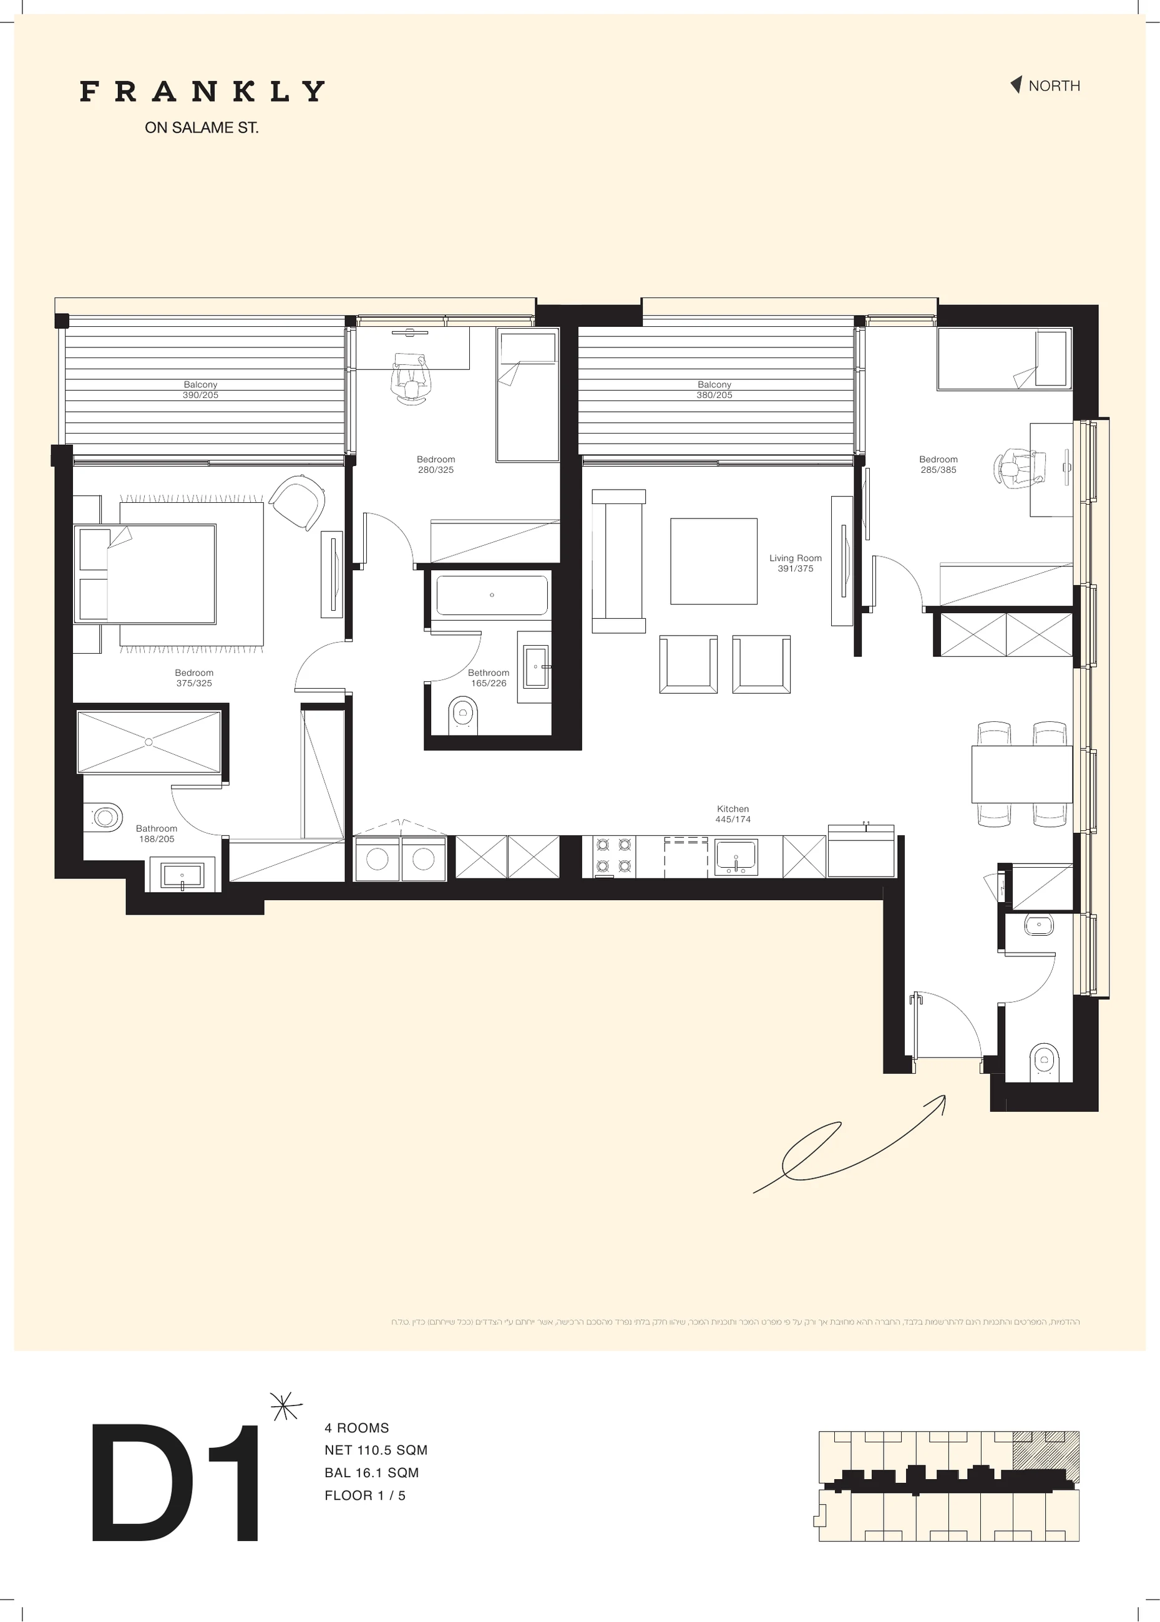
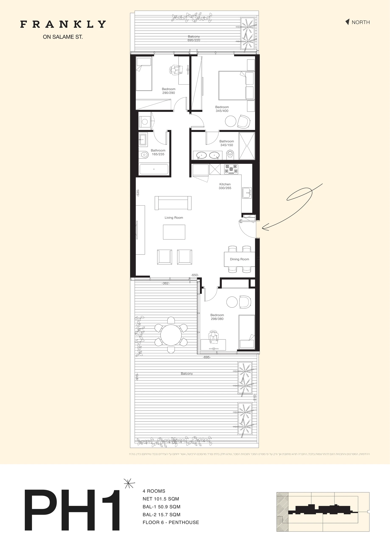
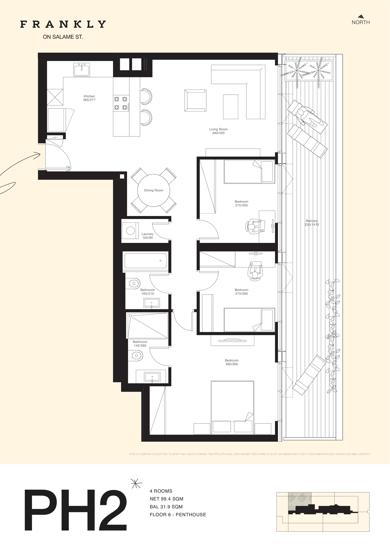
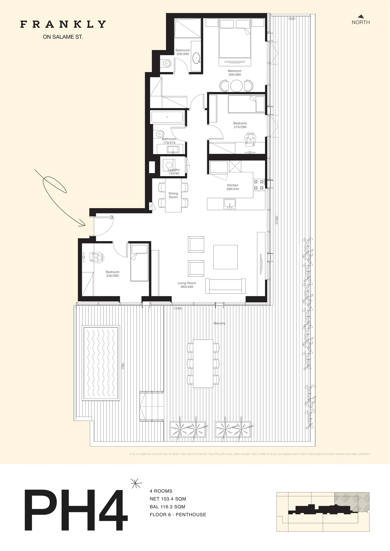
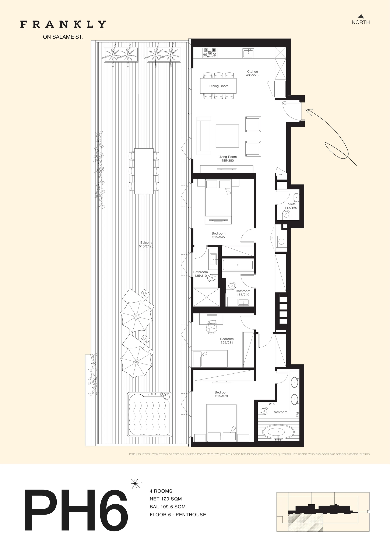
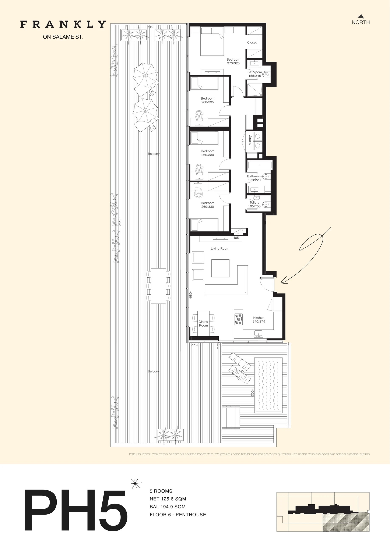
Frankly combines 190 residences, chef restaurants, cafes, brand stores and landscaped open space with a separate six-storey, 66-room hotel at Shalma 44. Homes are arranged across a 21-storey tower and a six-storey textured residential building, with hotel-standard services available to residents.
Project structure, homes, shared spaces and practical details.
Play the project video below.
Ask about homes, pricing and specifications.Project areaShalma 44, Florentin, Tel Aviv
Choose what matters to you. Each category shows up to 20 of the closest live Google Places results, ordered by straight-line distance.
Live place data; distances shown are straight-line estimates from the map centre.
Meet the developer, architects, designers and contractors bringing the project together.

Yuvalim Group and CityBoy are the developers behind Frankly, part of their Tel Aviv collection of boutique and mixed-use projects.
View developer profile↗Avner Yashar / Yashar Architects designed the architecture for Frankly.
Clear answers about the project, homes and purchase details.
Frankly includes 190 homes in a 21-storey residential tower and a six-storey textured residential building, alongside a separate six-storey hotel with 66 rooms.
The current home mix includes 2, 2.5, 3, 4 and 5-room apartments, as well as penthouses. Each residence page shows its model, apartment number, floor, area and price.
A full building permit has not yet been received. The current sales estimate is approximately 5-5.5 years, and the contractual delivery term is 69 months from receipt of the building permit.
The payment structure is 7% at signing, 13% when the building permit is received, 45% through a developer loan repaid at occupancy without interest or index linkage during the loan period, and 35% near occupancy.
Standard private parking registered in the Land Registry is included with homes of three rooms and above. Storage is not included with any home.
Each residence page identifies its lowest listed floor and price. Where a model is available on higher floors, the page also shows the applicable floor premium.
Compare other projects from the same developer collection.
Tell us what matters to you. A Semerenko Group adviser will follow up with project details, pricing and plans.
Tell us what matters to you, one short question at a time. We will follow up with the current details for this project.
Write the question in your own words and tell us where to email the answer.
Your request for Frankly was received. The team will follow up about this project.