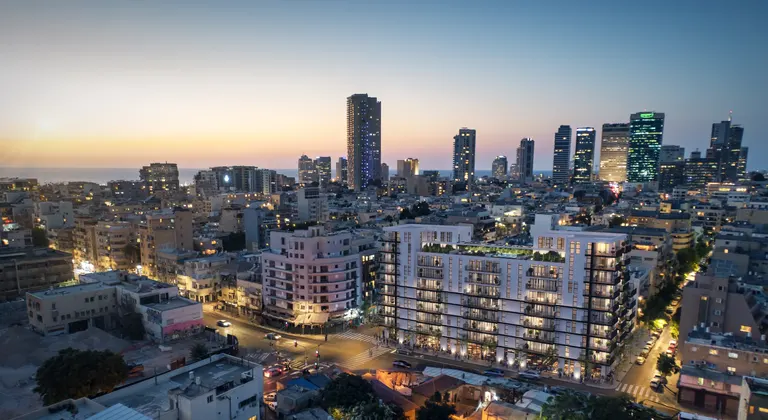
Availability by enquiry
Frankly Building A Apartment 8 – 3-Room Home
₪6,700,000
Quoted price recorded 2026-08-23; confirm the current written price and availability.
Shalma 44, Tel Aviv
This property
Project gallery
See Apartment 8 · Building A · Type C3 at Frankly
Browse the complete Apartment 8 · Building A · Type C3 image gallery. Architectural renderings are illustrative and the finished project may differ.
01 / 08
- Rooms3 rooms
- Interior78.85 m²
- Terrace7.47 m²
- FloorFloor 2
- ParkingOne standard private parking space registered in the Land Registry
Interested in this residence?
Get pricing, availability, floor plans, parking, specifications and purchase details for this home.
Overview
About this residence
Apartment 8, type C3, is a 3-room home on floor 2 in Frankly Building A, with 78.85 m² of interior space and 7.47 m² of terrace space, facing South-east.
Available on floors 2-13. Approximately NIS 50,000-60,000 per higher floor. Frankly combines resident pool, spa, fitness, lounge and landscaped courtyard facilities in Florentin.
Tel Aviv projects and homes
For Rent
40th-Floor Apartment for Rent in Midtown Towers, Tel Aviv
Tel Aviv
112 m² · Floor 40
View PropertyShort-term rental
central jaffa family summer house
ger tsedek 6, Florentin, Tel Aviv
160 m² · Ground Floor
View Property
For Sale
₪6,650,000
Gindi VOGUE: 4-Room Apartment Rights Assignment in Sde Dov, Tel Aviv
Tel Aviv
4 rooms · 115.8 m² · Floor 2
View PropertyAt a glance
Residence details
- Project
- Frankly
- Home
- Apartment 8 · Building A · Type C3
- Property type
- Apartment
- Rooms
- 3 rooms
- Interior area
- 78.85 m²
- Terrace
- 7.47 m²
- Floor
- 2
- Building
- Frankly Building A
- Orientation
- South-east
- Parking
- One standard private parking space registered in the Land Registry
- Condition
- New development
- Timing
- Recorded marketing timetable: 69 months from the building permit. Check the applicable permit date and signed contract.
Home highlights
Features and specifications
- Available floors: 2-13
- Approximately NIS 50,000-60,000 per higher floor
- Resident rooftop, swimming pool, spa, fitness and lounge facilities
- Separate six-storey, 66-room hotel with hotel-standard services available to residents
- Chef restaurants, cafes and brand stores within the complex
- High ceilings, terrace and full-height glazing
- One standard private parking space registered in the Land Registry
- Storage is not included
- Payment structure: 7% at signing, 13% at permit, 45% developer loan and 35% near occupancy
- Project architecture: Avner Yashar / Yashar Architects
- Recorded marketing timetable: 69 months from the building permit. Check the applicable permit date and signed contract.
Development guide
See the complete Frankly project
Return to the development page for the full gallery, project background, amenities, homes and floor plans.
Ask about this residence
What would you like to know about Apartment 8 · Building A · Type C3?
Ask about price, availability, floor plans, parking, specifications or timing.
Your point of contact
Represented by Semerenko Group

Semerenko Group
English-language real-estate guidance in Israel
hello@semerenkogroup.com
+972 9 376 1873
WhatsApp 052 515 5901
More in this development
Compare other Frankly residences
Browse other residence records for this project and confirm current availability.
46 residences
Use the previous and next buttons, or focus this list and use the left and right arrow keys, to browse every residence.
Availability by enquiry
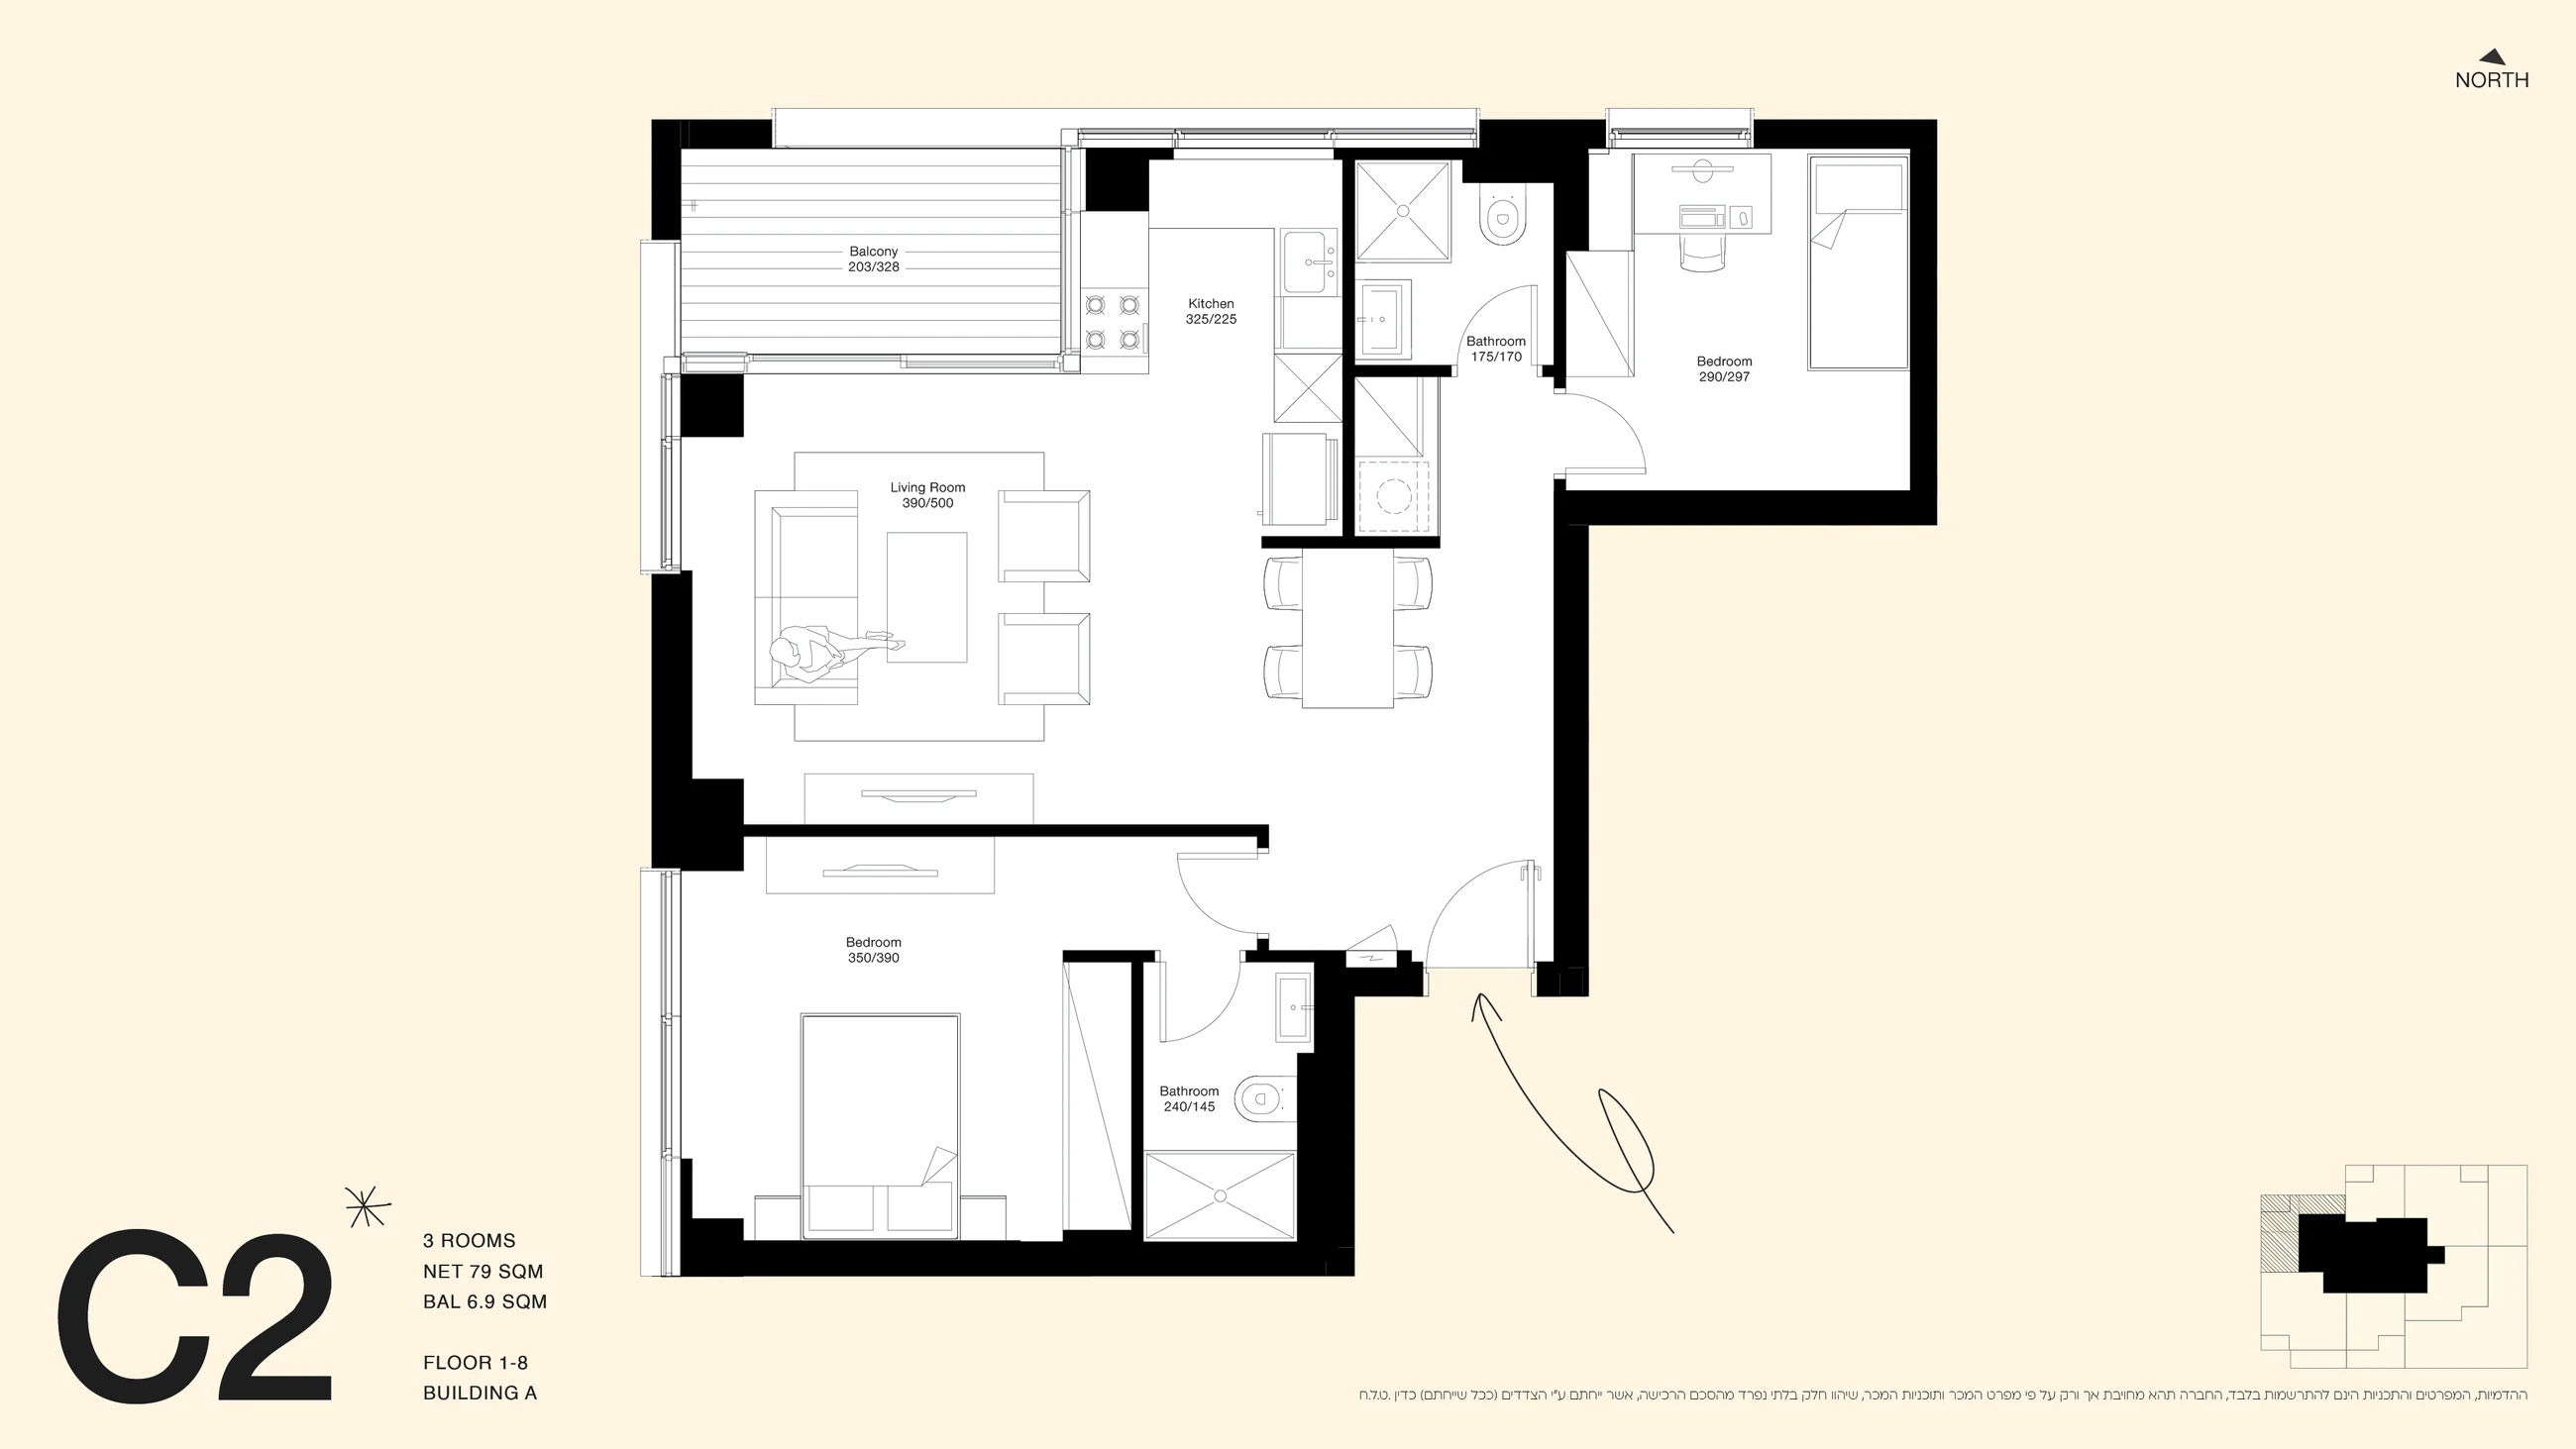
Apartment 5 · Building A · Type C2
₪6,640,000
3 rooms · 79.02 m² · Floor 1
View residence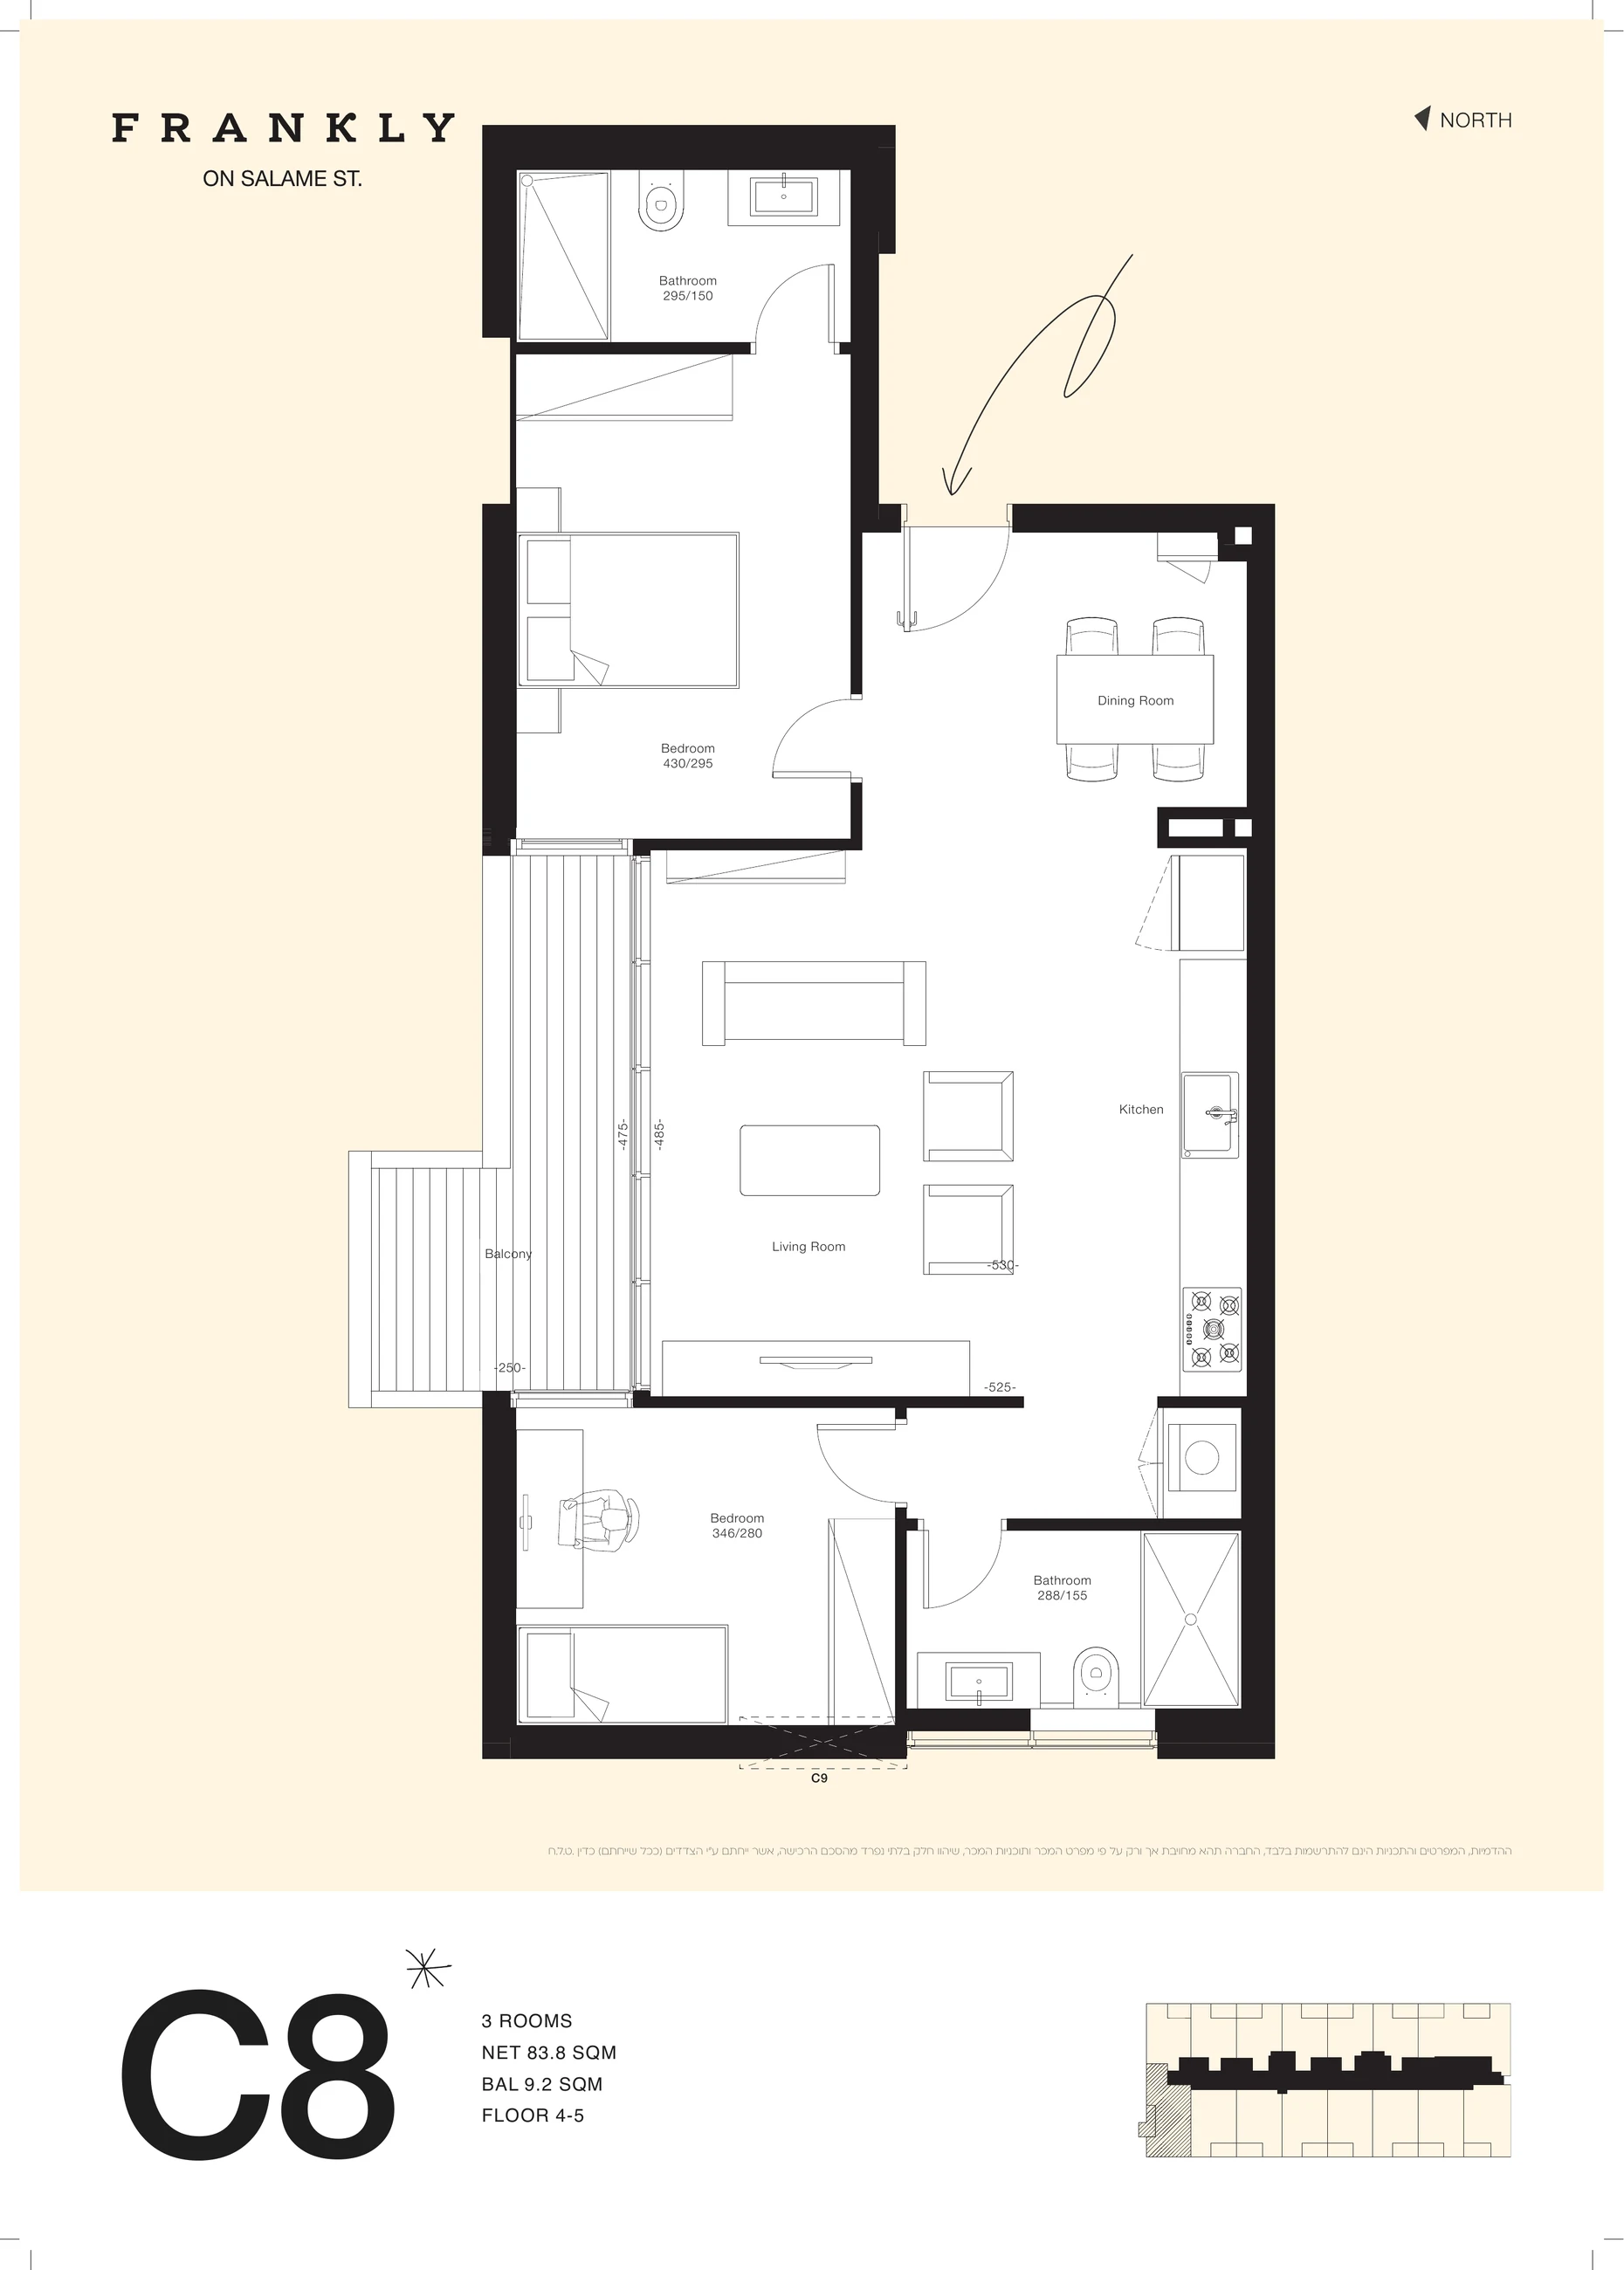
Availability by enquiry
Apartment 75 · Building B · Type C9
₪6,600,000
3 rooms · 83.77 m² · Floor 5
View residence
Availability by enquiry
Apartment 60 · Building B · Type C8
₪6,550,000
3 rooms · 83.88 m² · Floor 4
View residence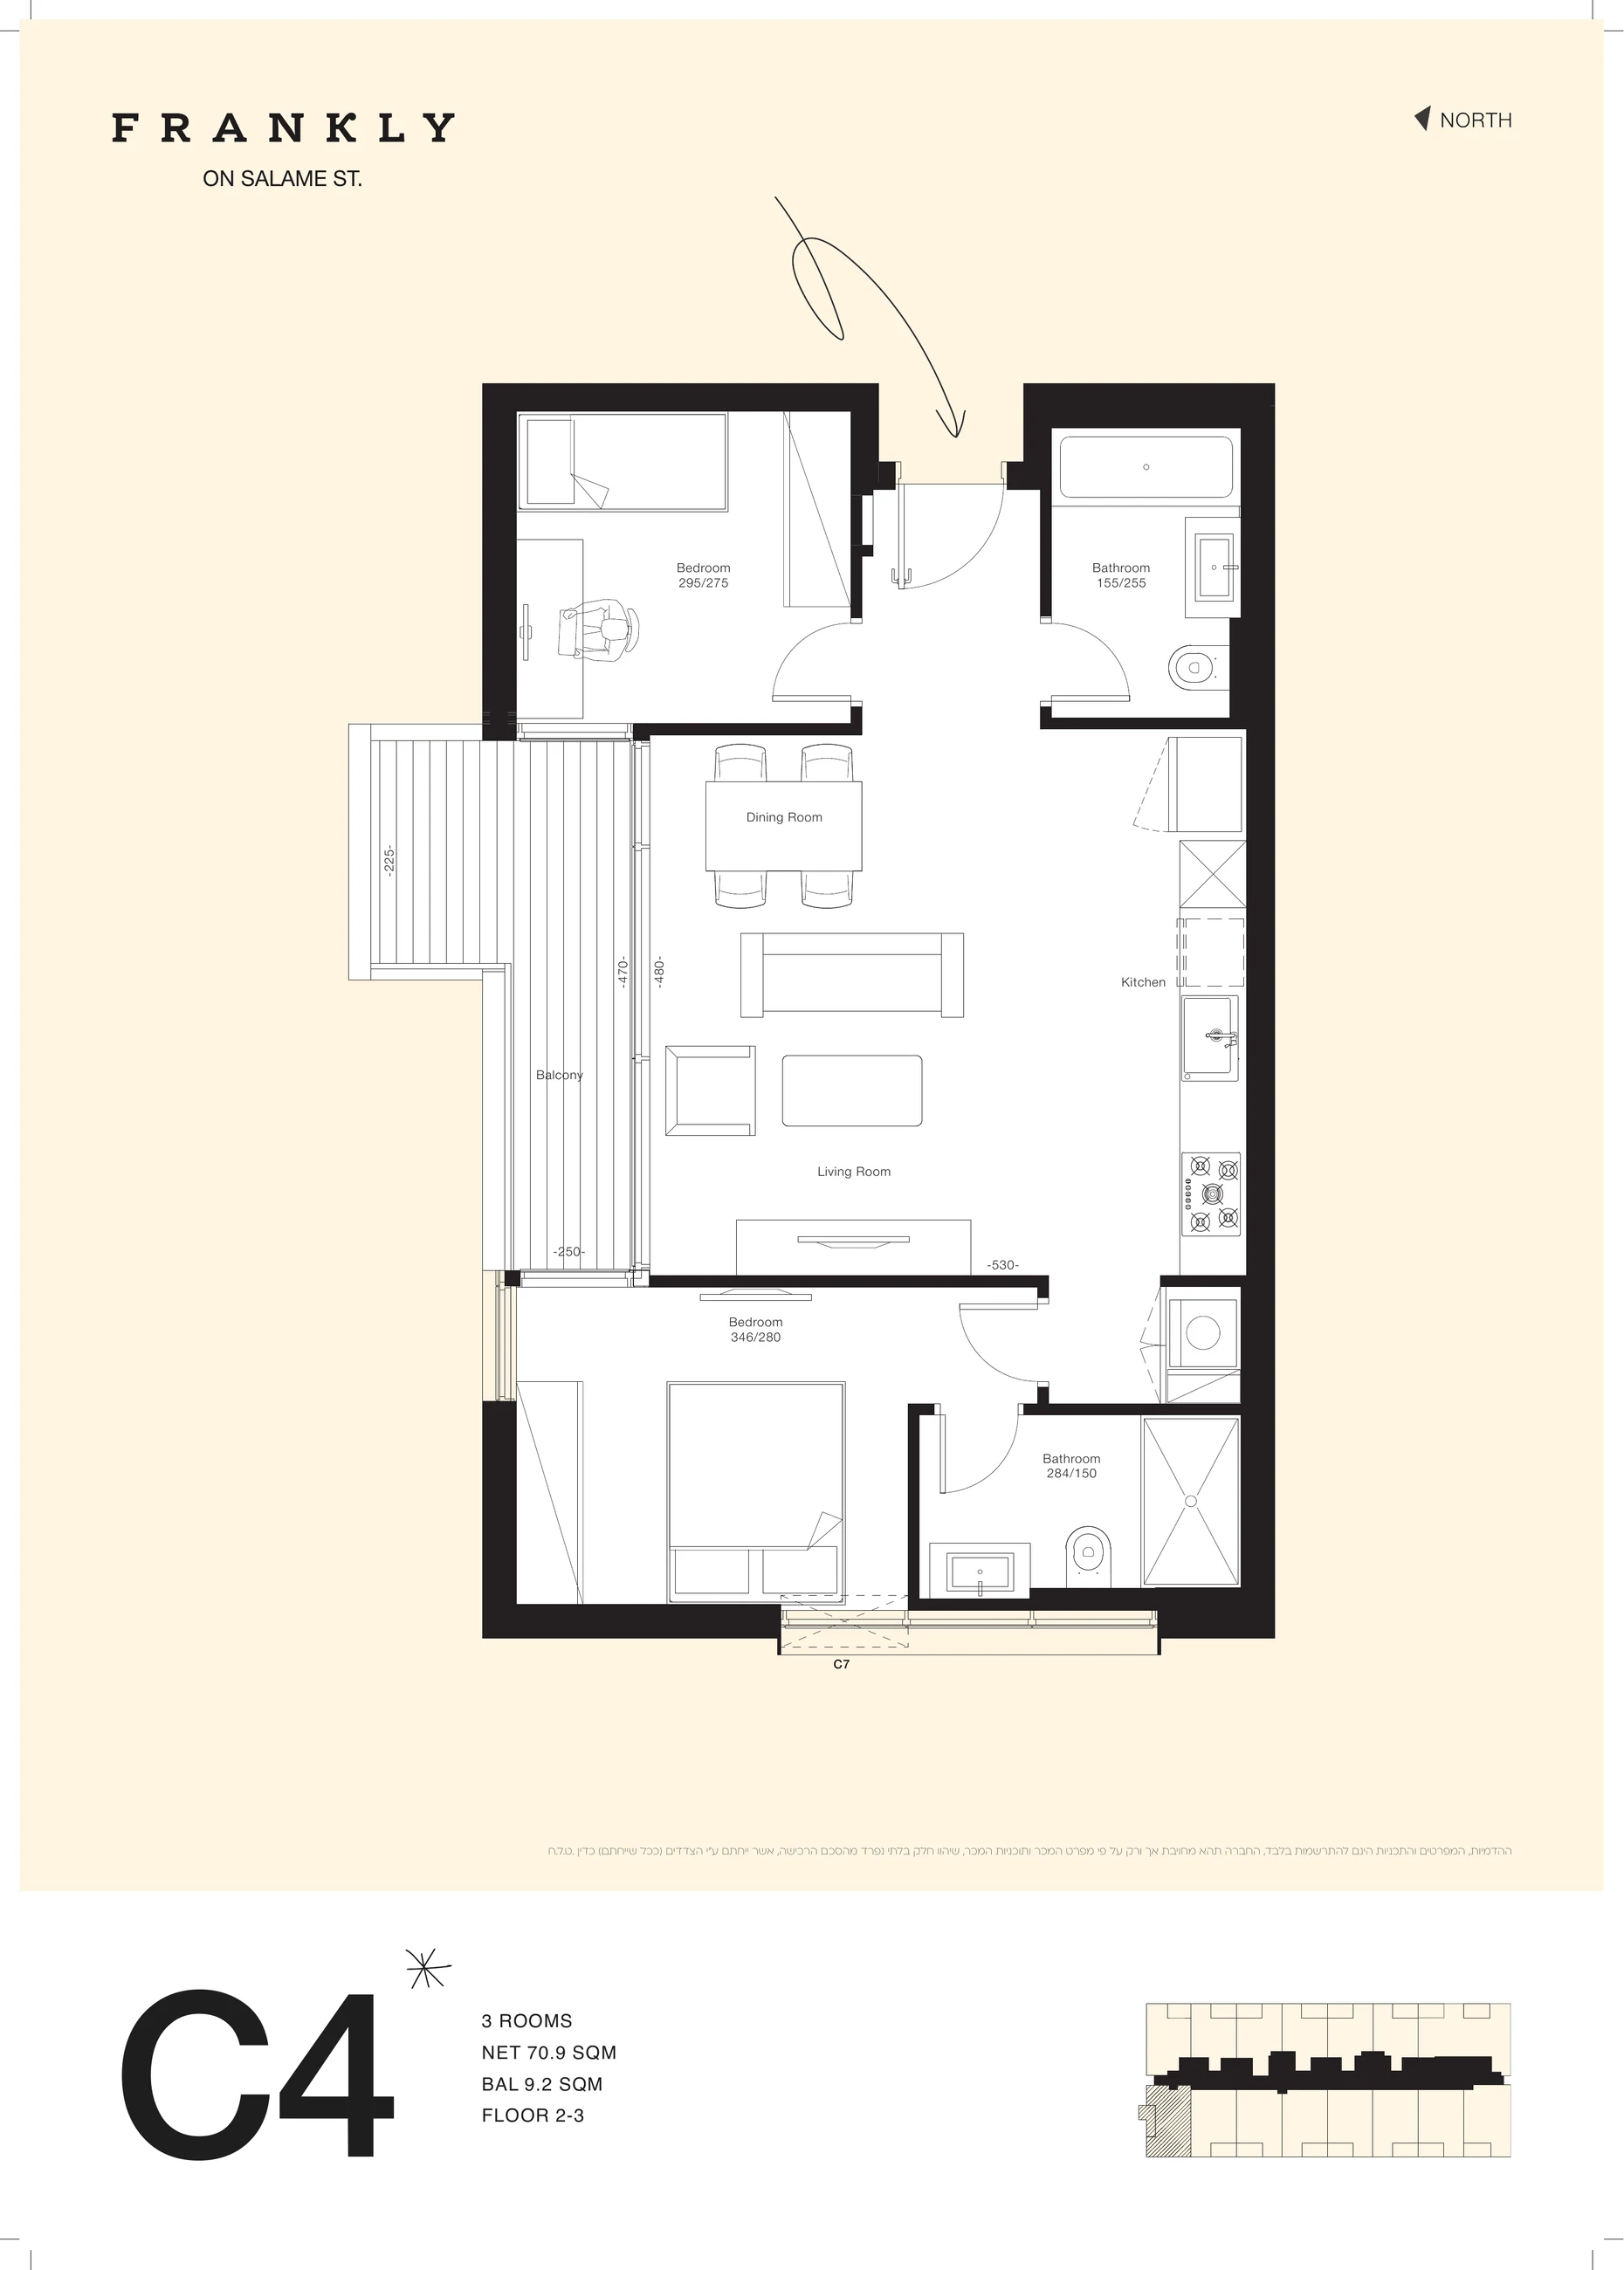
Availability by enquiry
Apartment 45 · Building B · Type C7
₪5,500,000
3 rooms · 71.08 m² · Floor 3
View residence
Availability by enquiry
Apartment 80 · Building A · Type C7
₪8,090,000
3 rooms · 86.51 m² · Floor 14
View residence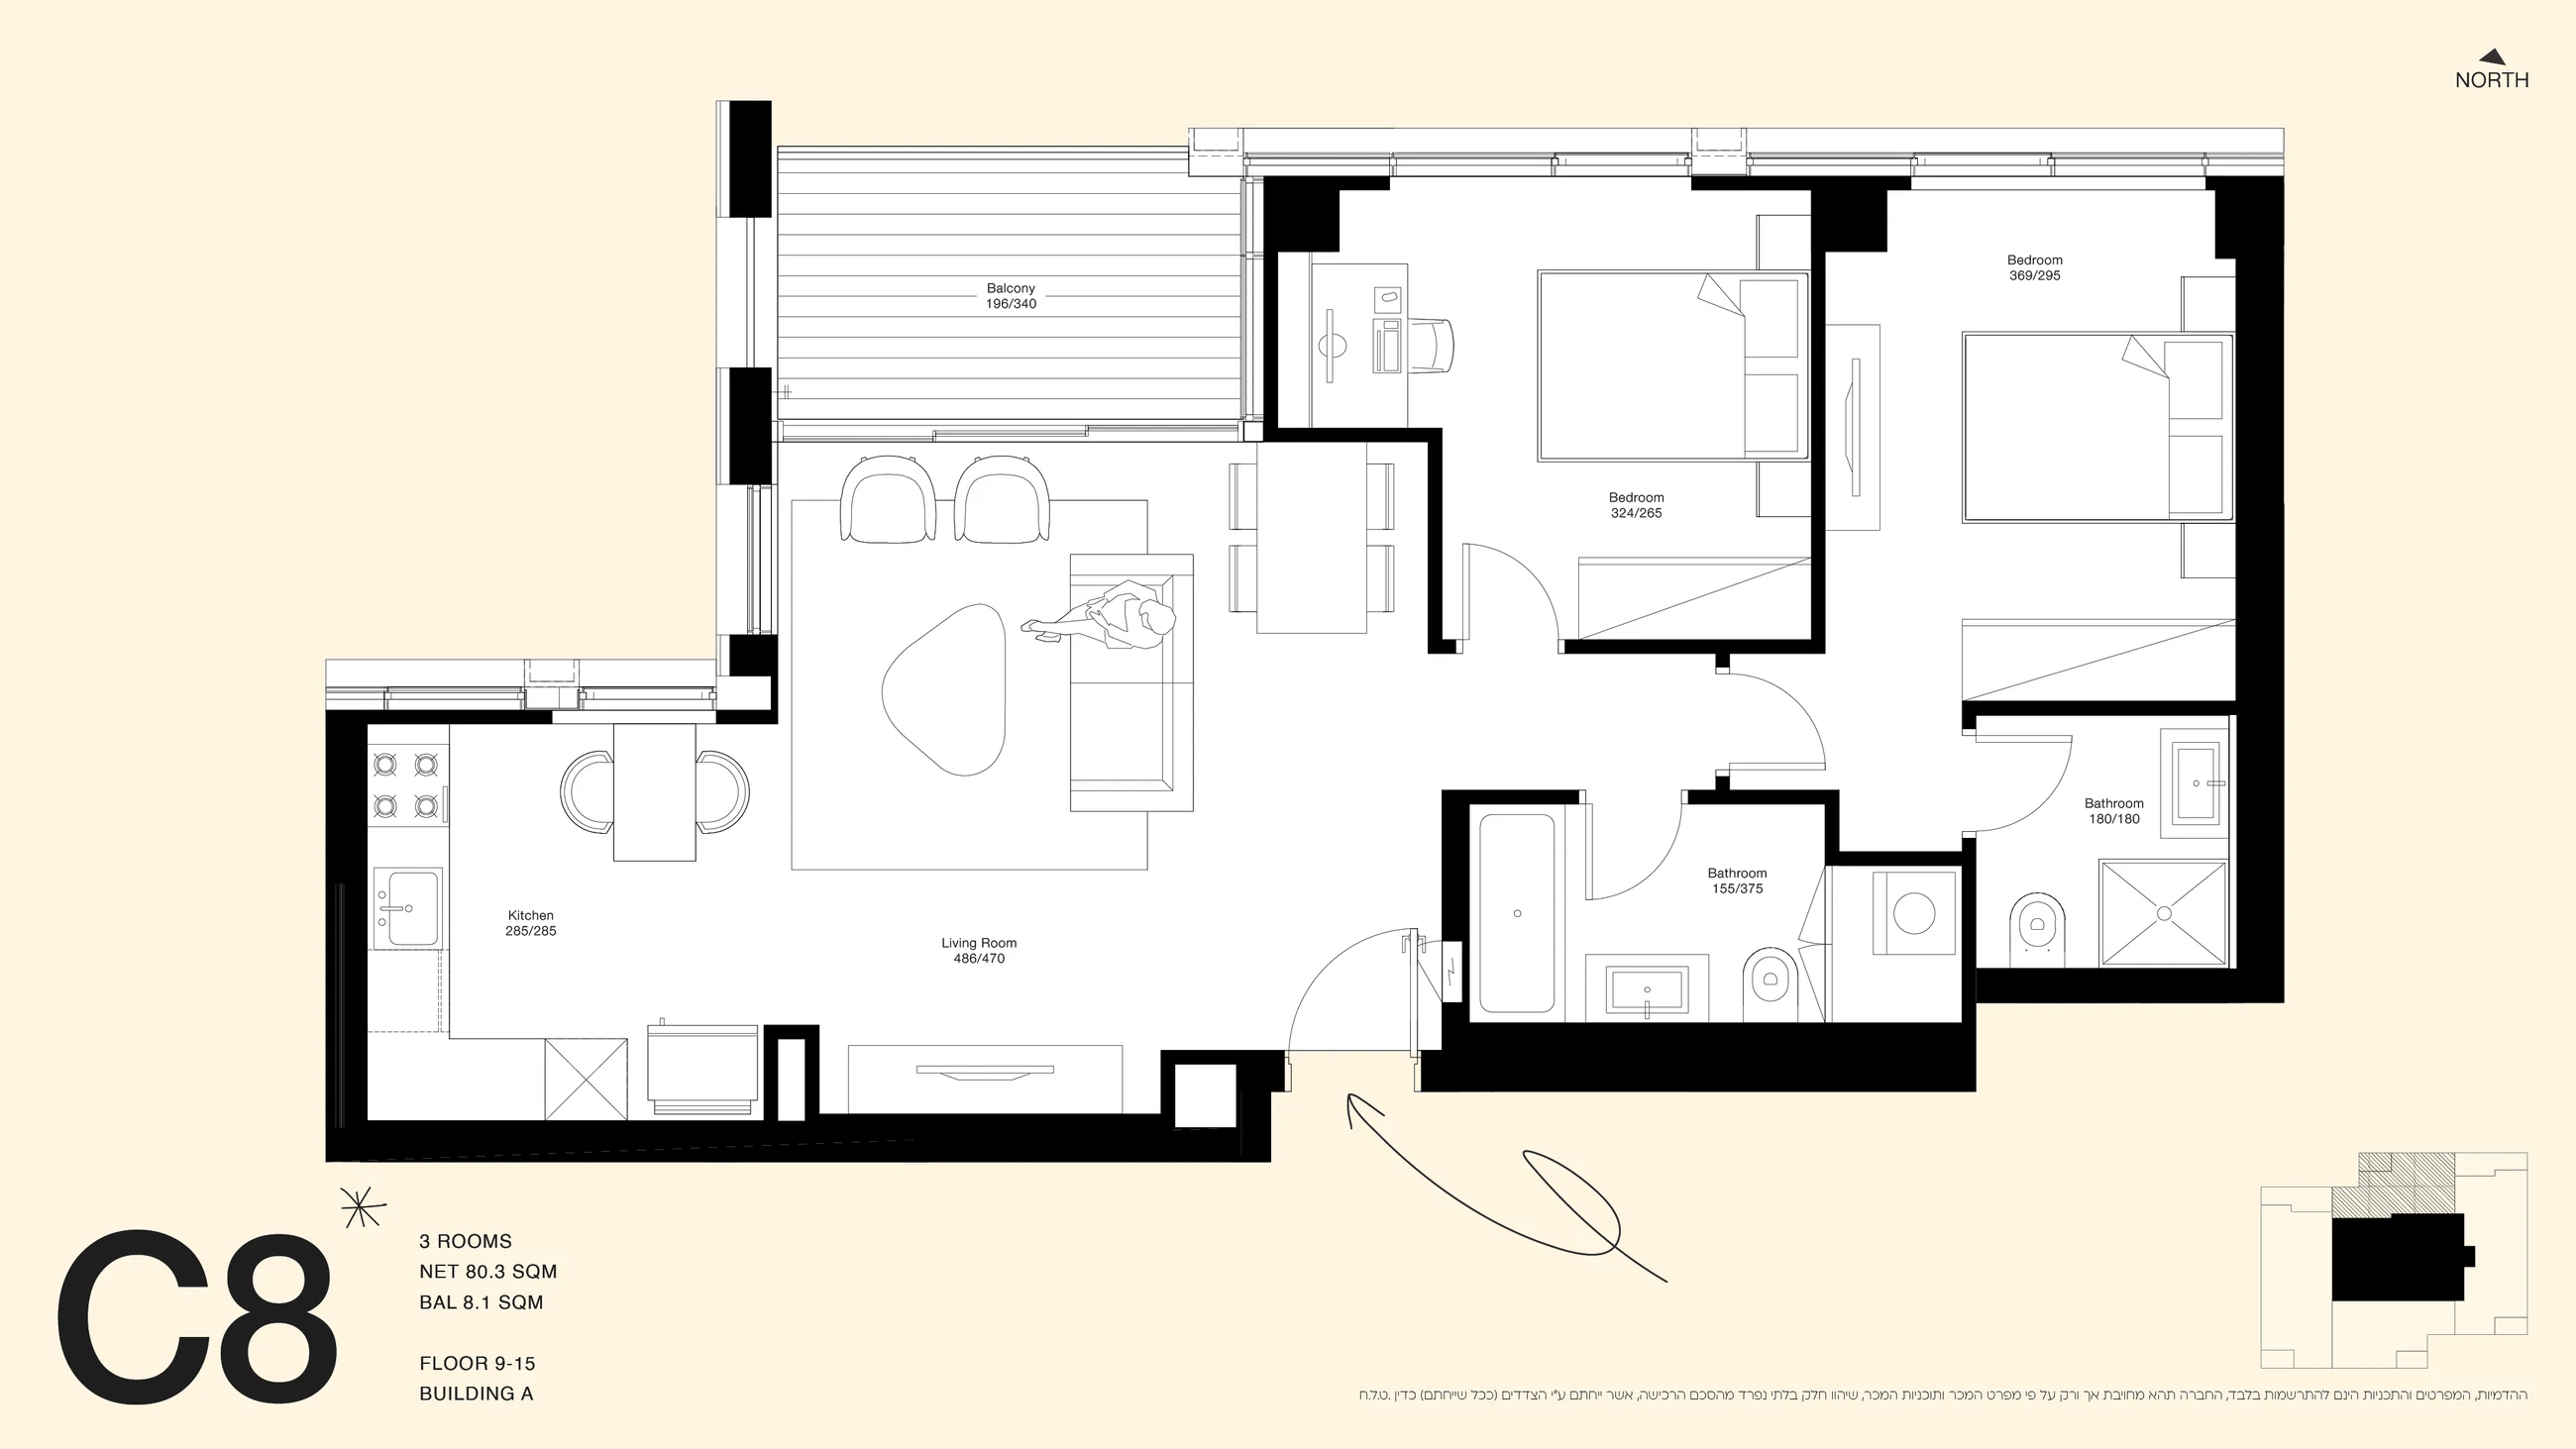
Availability by enquiry
Apartment 82 · Building A · Type C8
₪8,090,000
3 rooms · 80.22 m² · Floor 14
View residence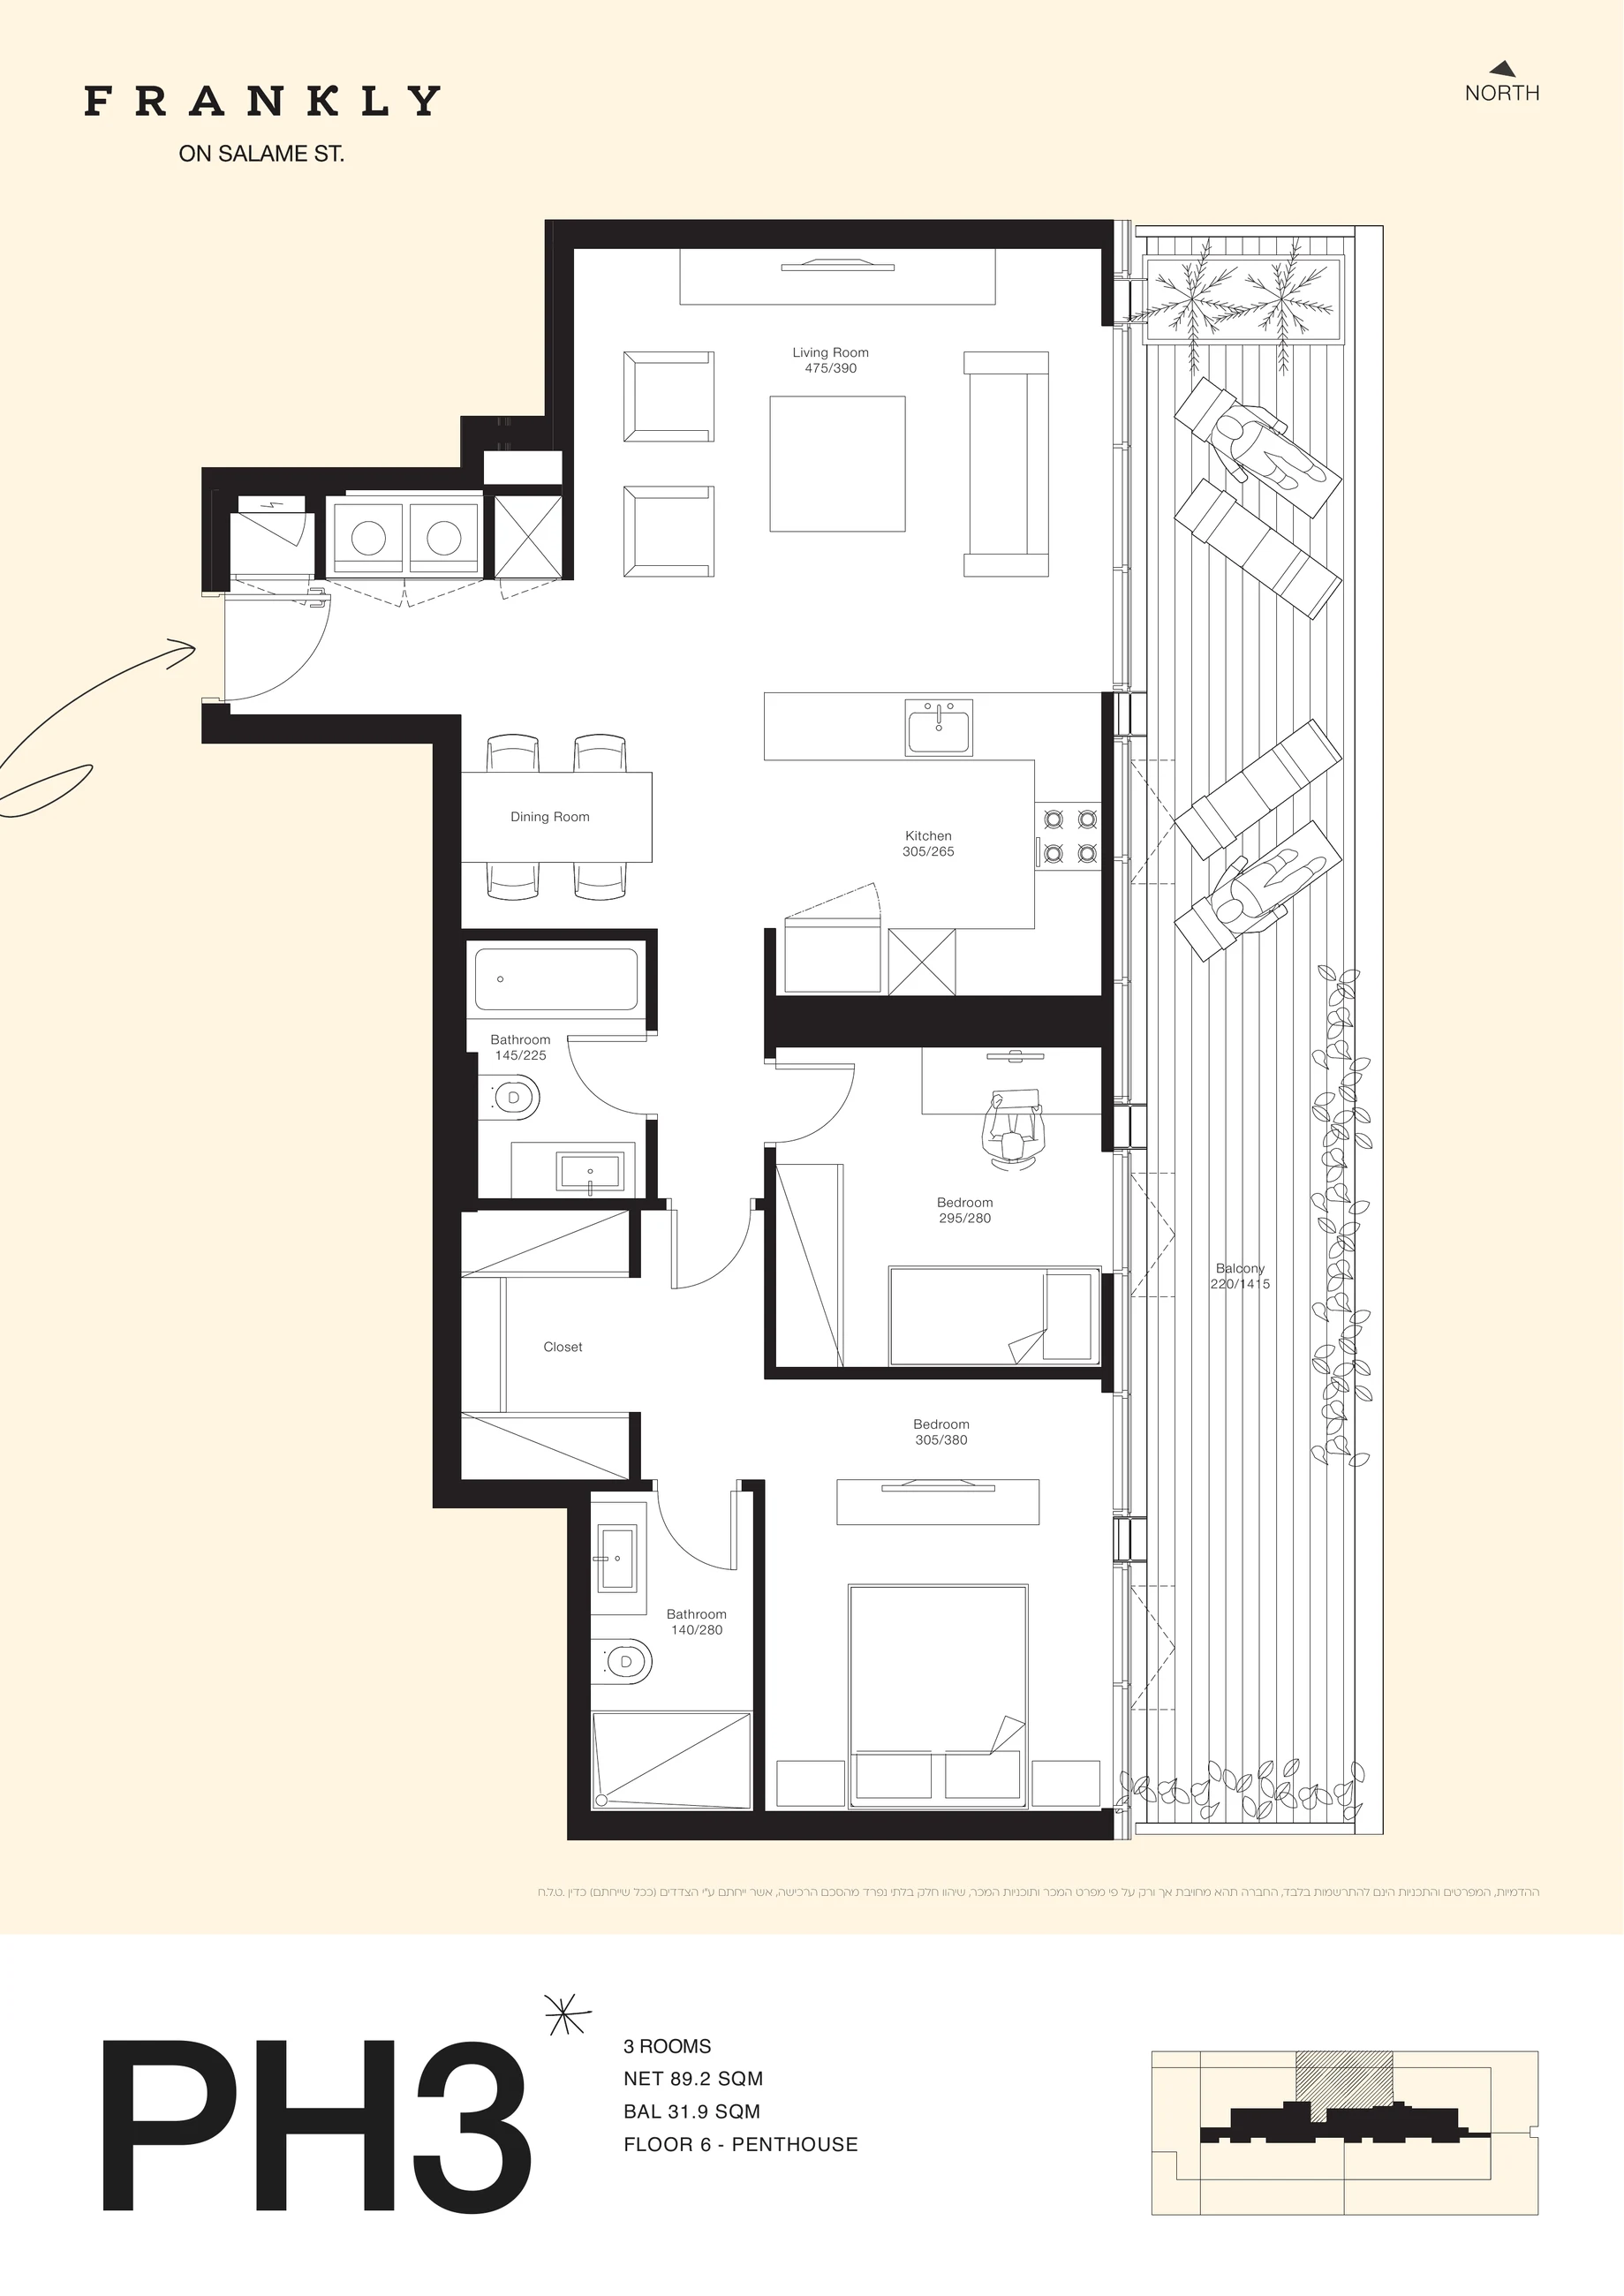
Availability by enquiry
Apartment 78 · Building B · Type PH3
₪8,800,000
3 rooms · 89.22 m² · Floor 6
View residence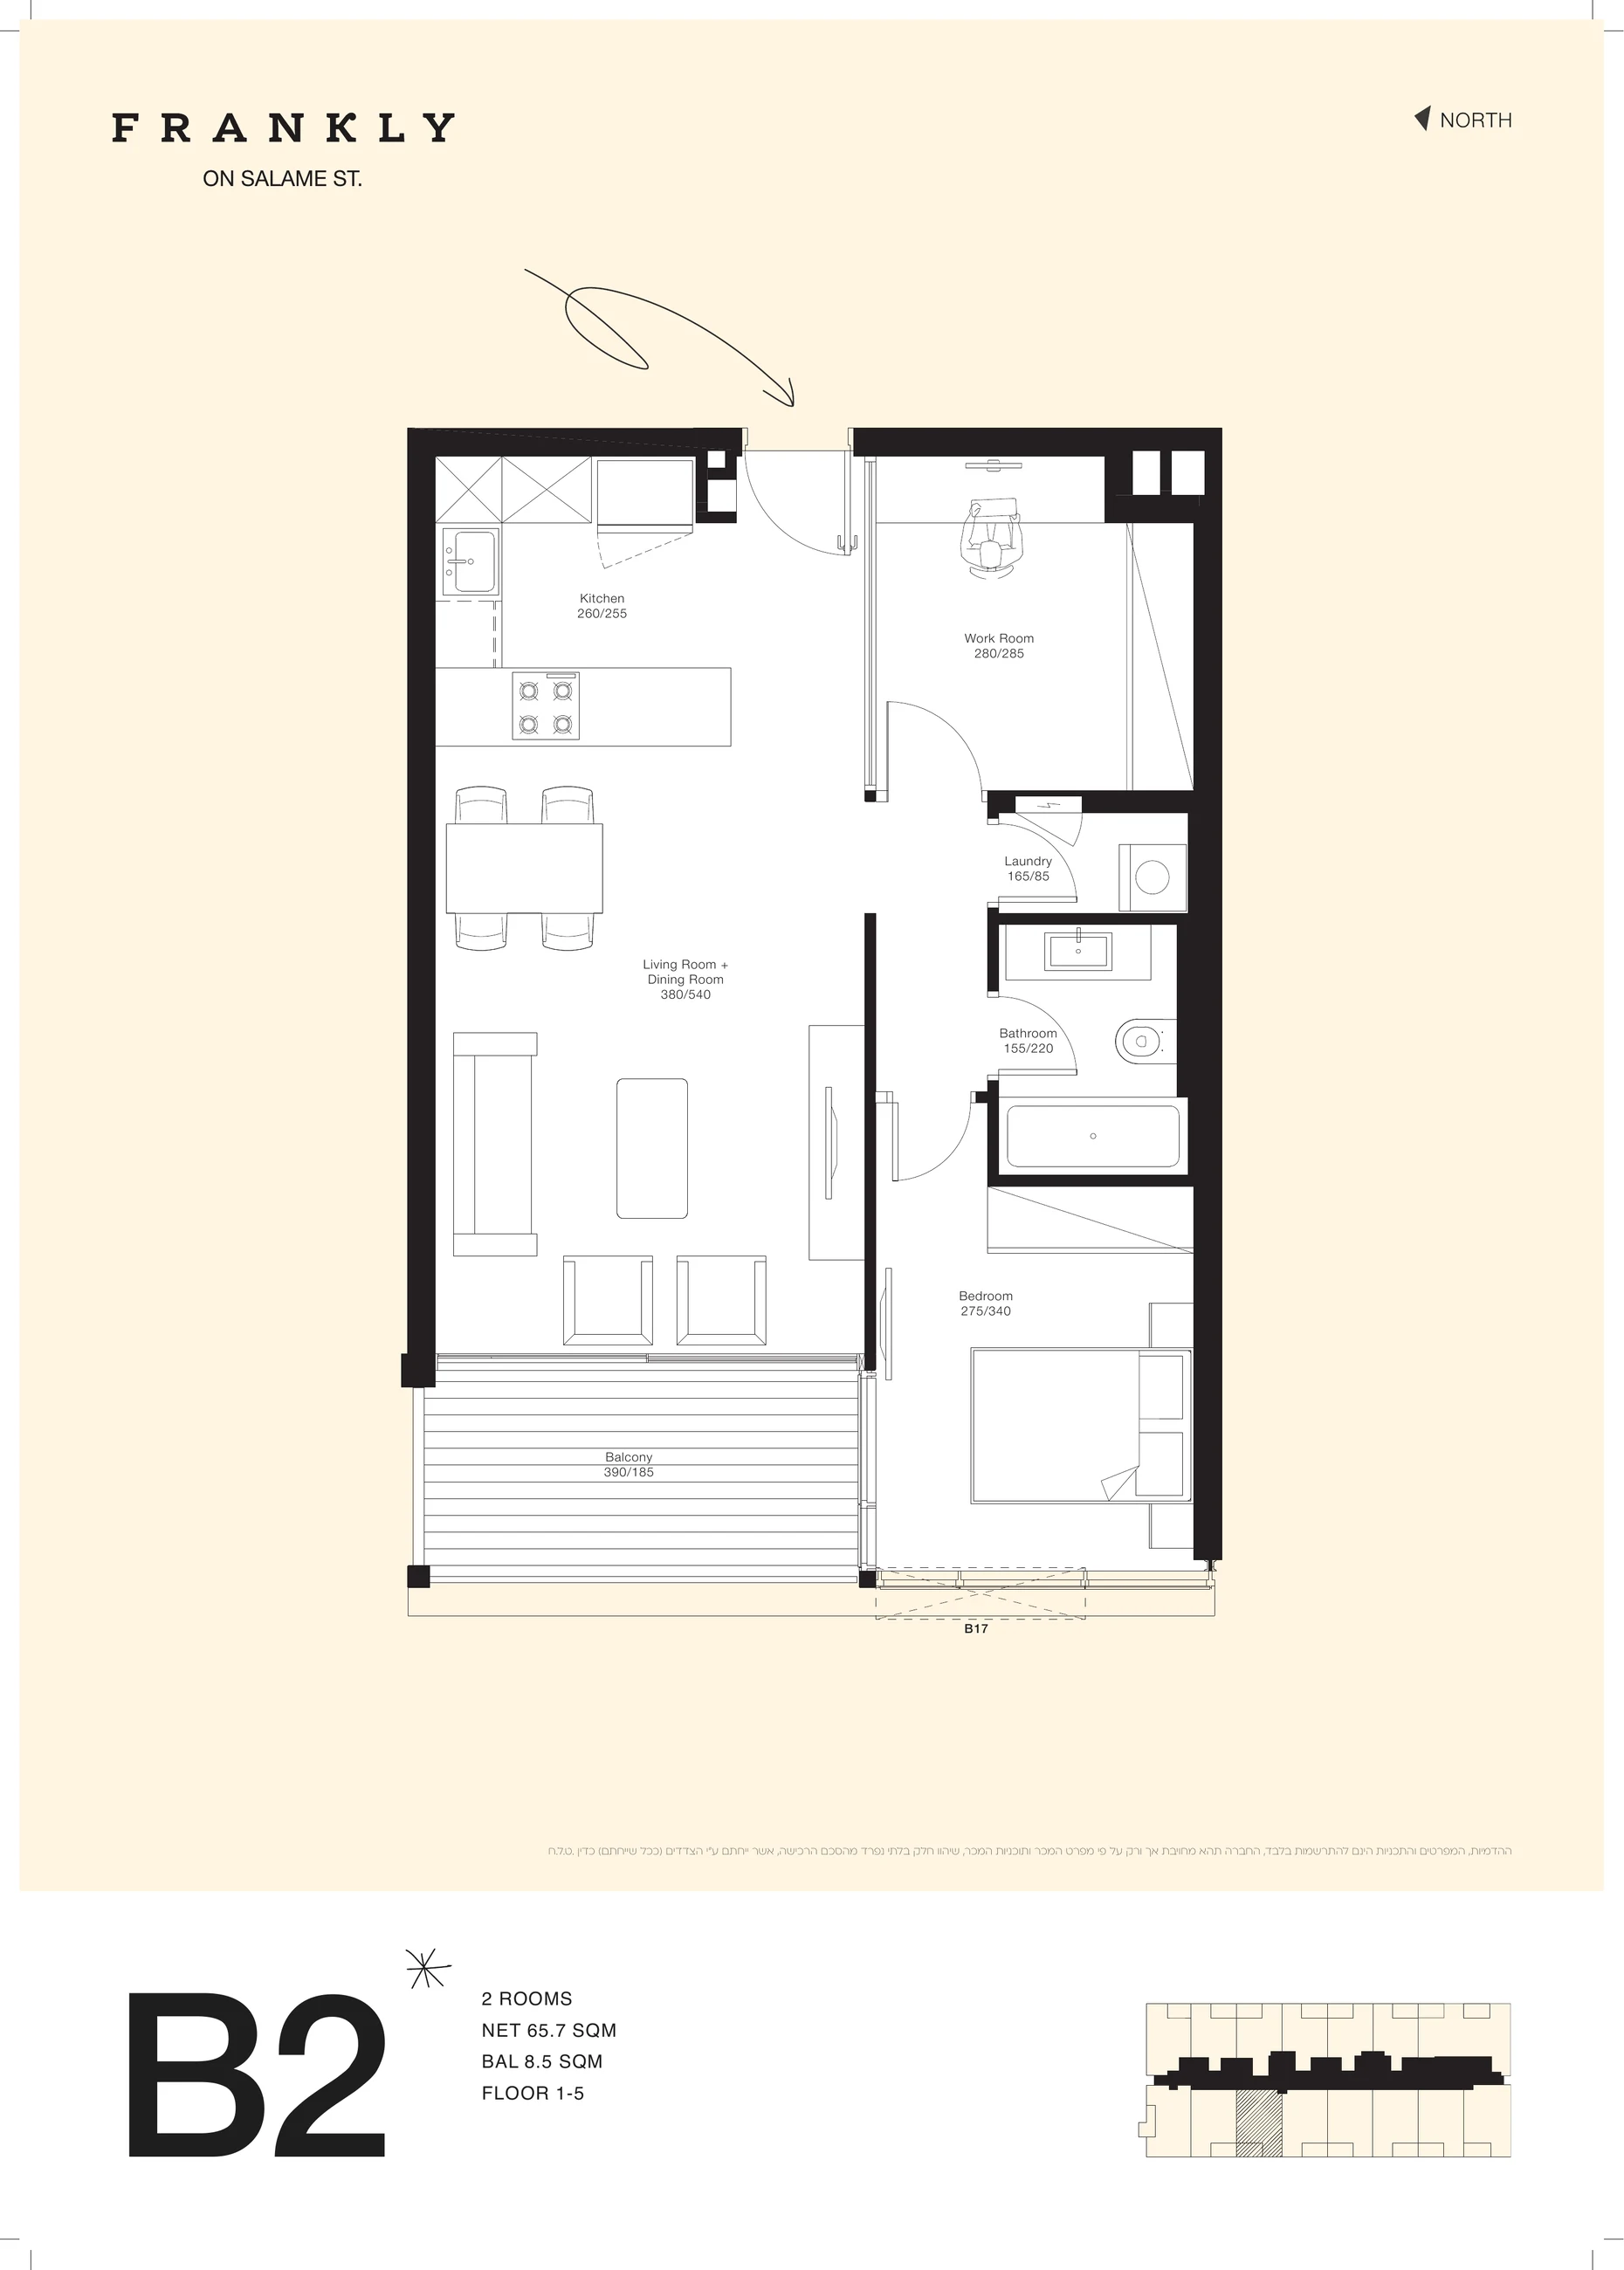
Availability by enquiry
Apartment 73 · Building B · Type B17
₪5,090,000
2.5 rooms · 66.02 m² · Floor 5
View residence
Availability by enquiry
Apartment 71 · Building B · Type B22
₪5,090,000
2.5 rooms · 65.72 m² · Floor 5
View residence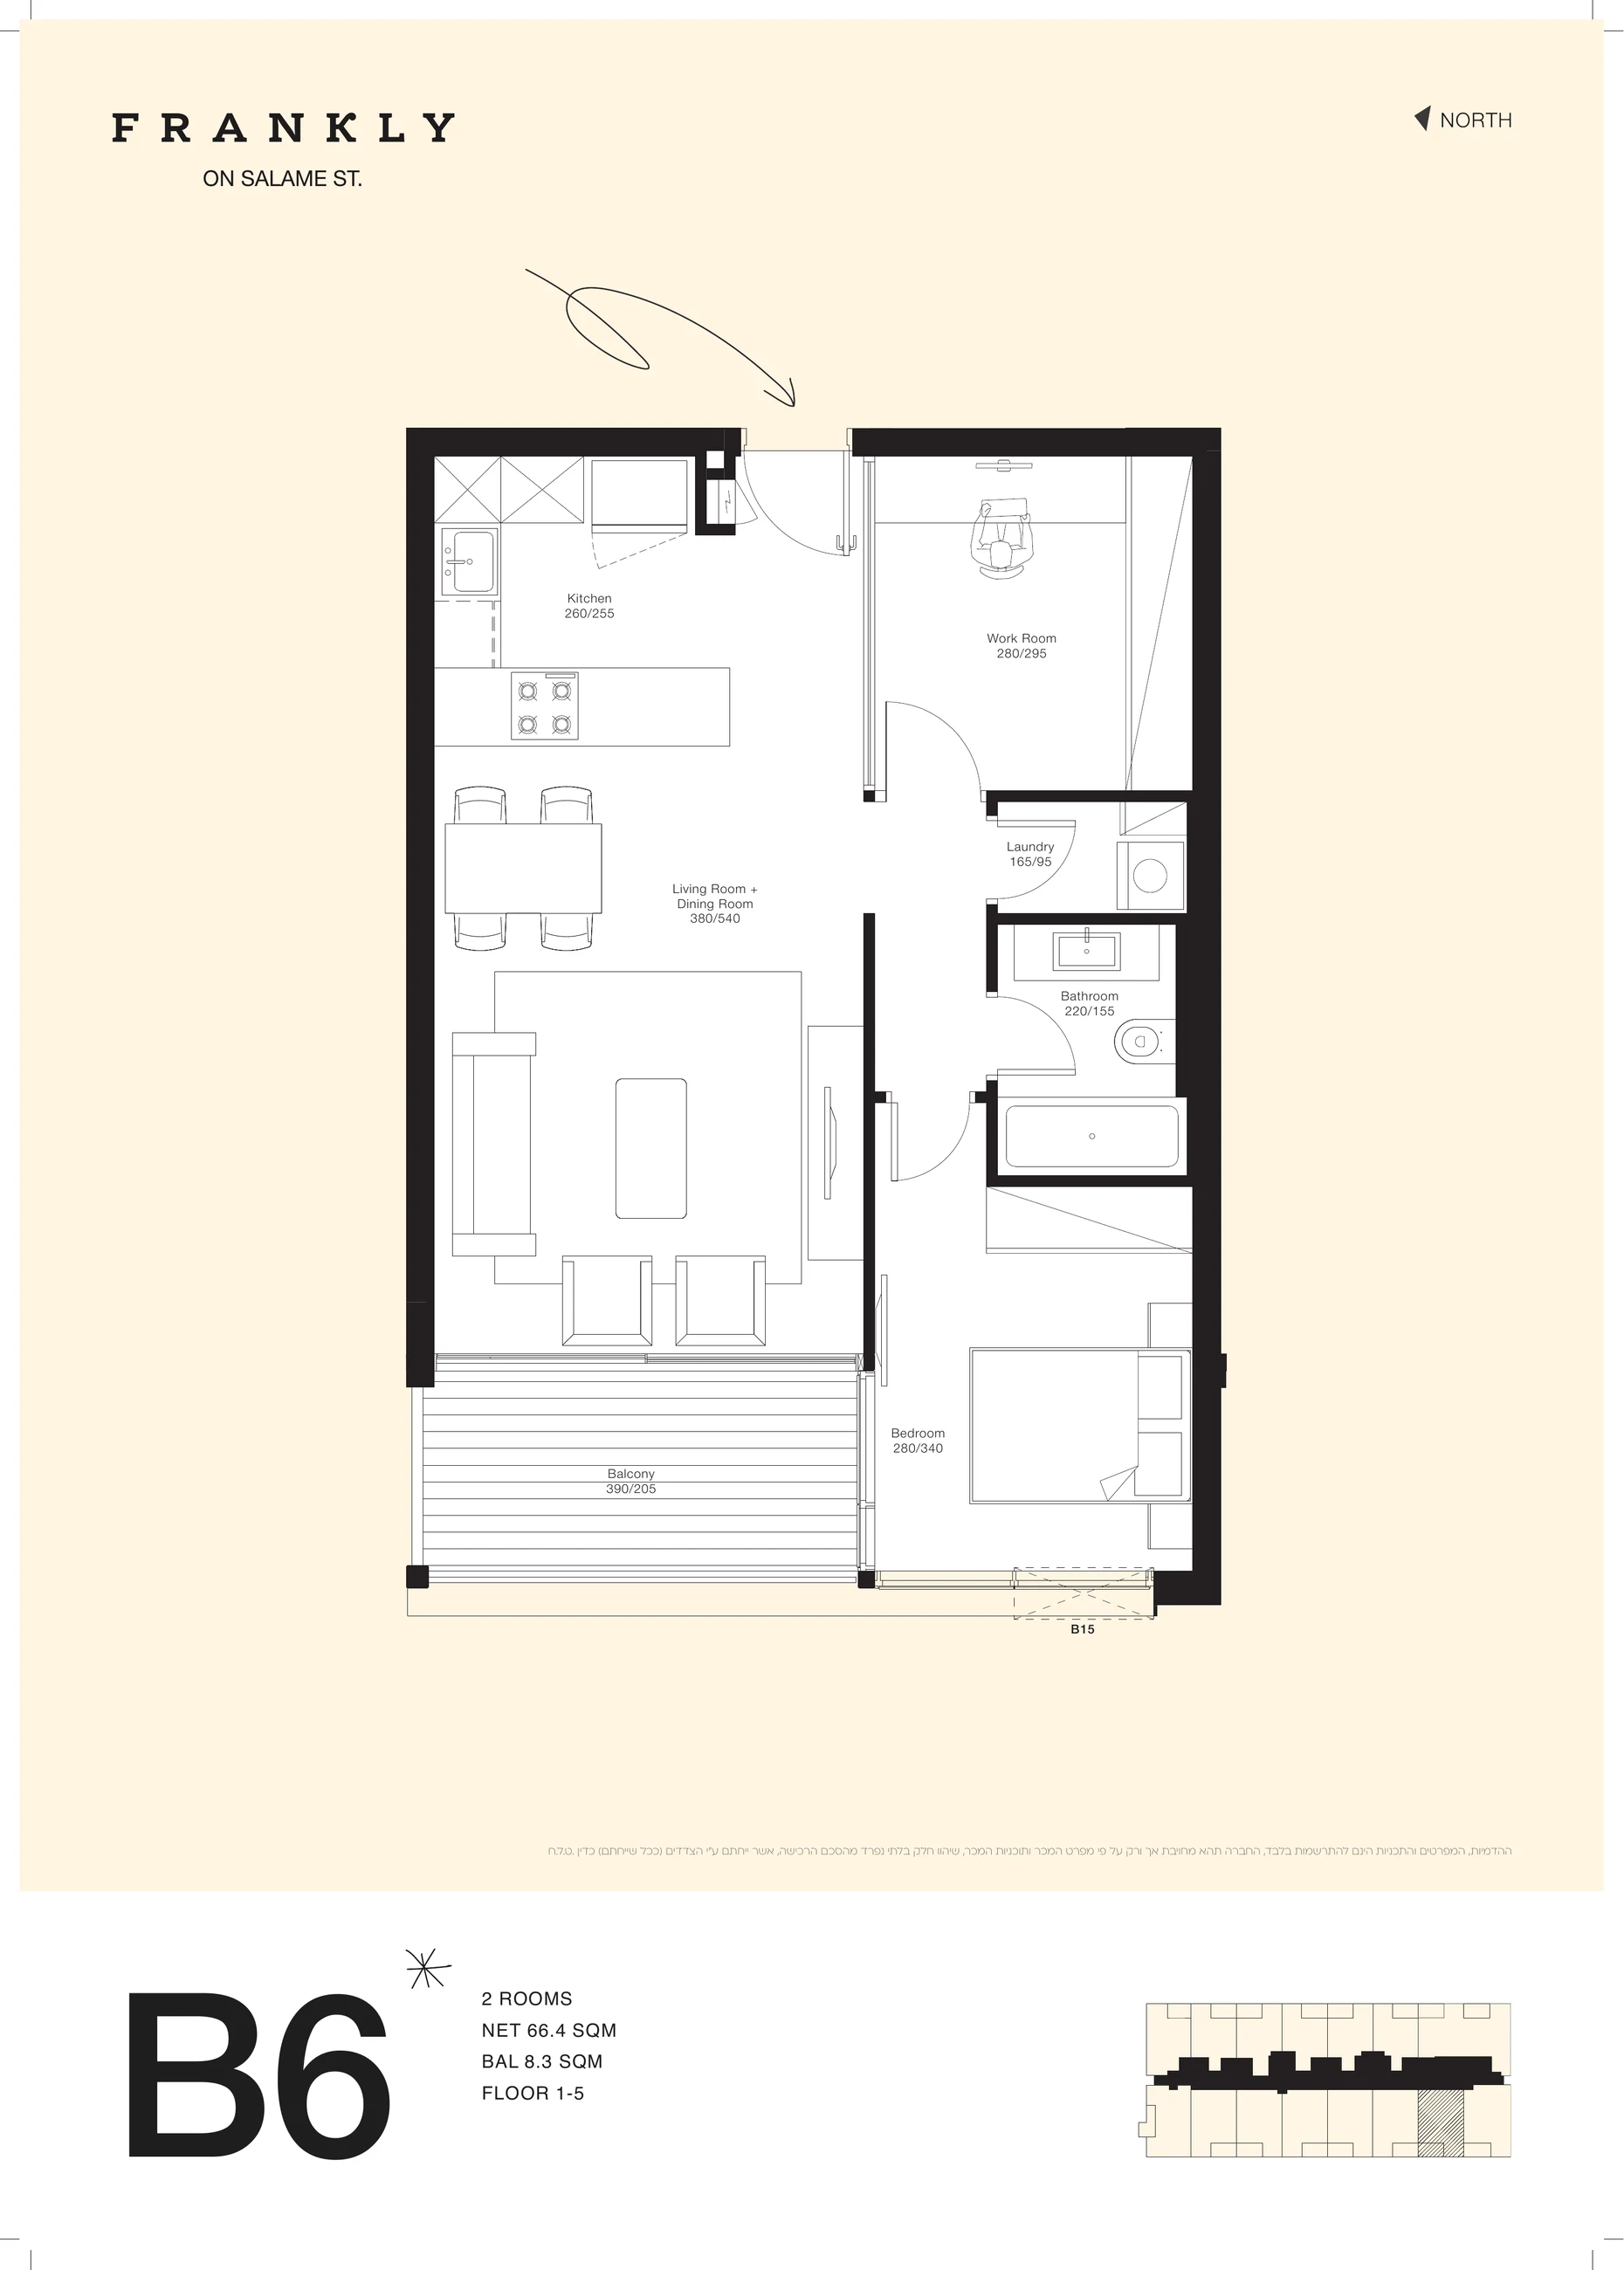
Availability by enquiry
Apartment 54 · Building B · Type B6
₪5,040,000
2.5 rooms · 66.42 m² · Floor 4
View residence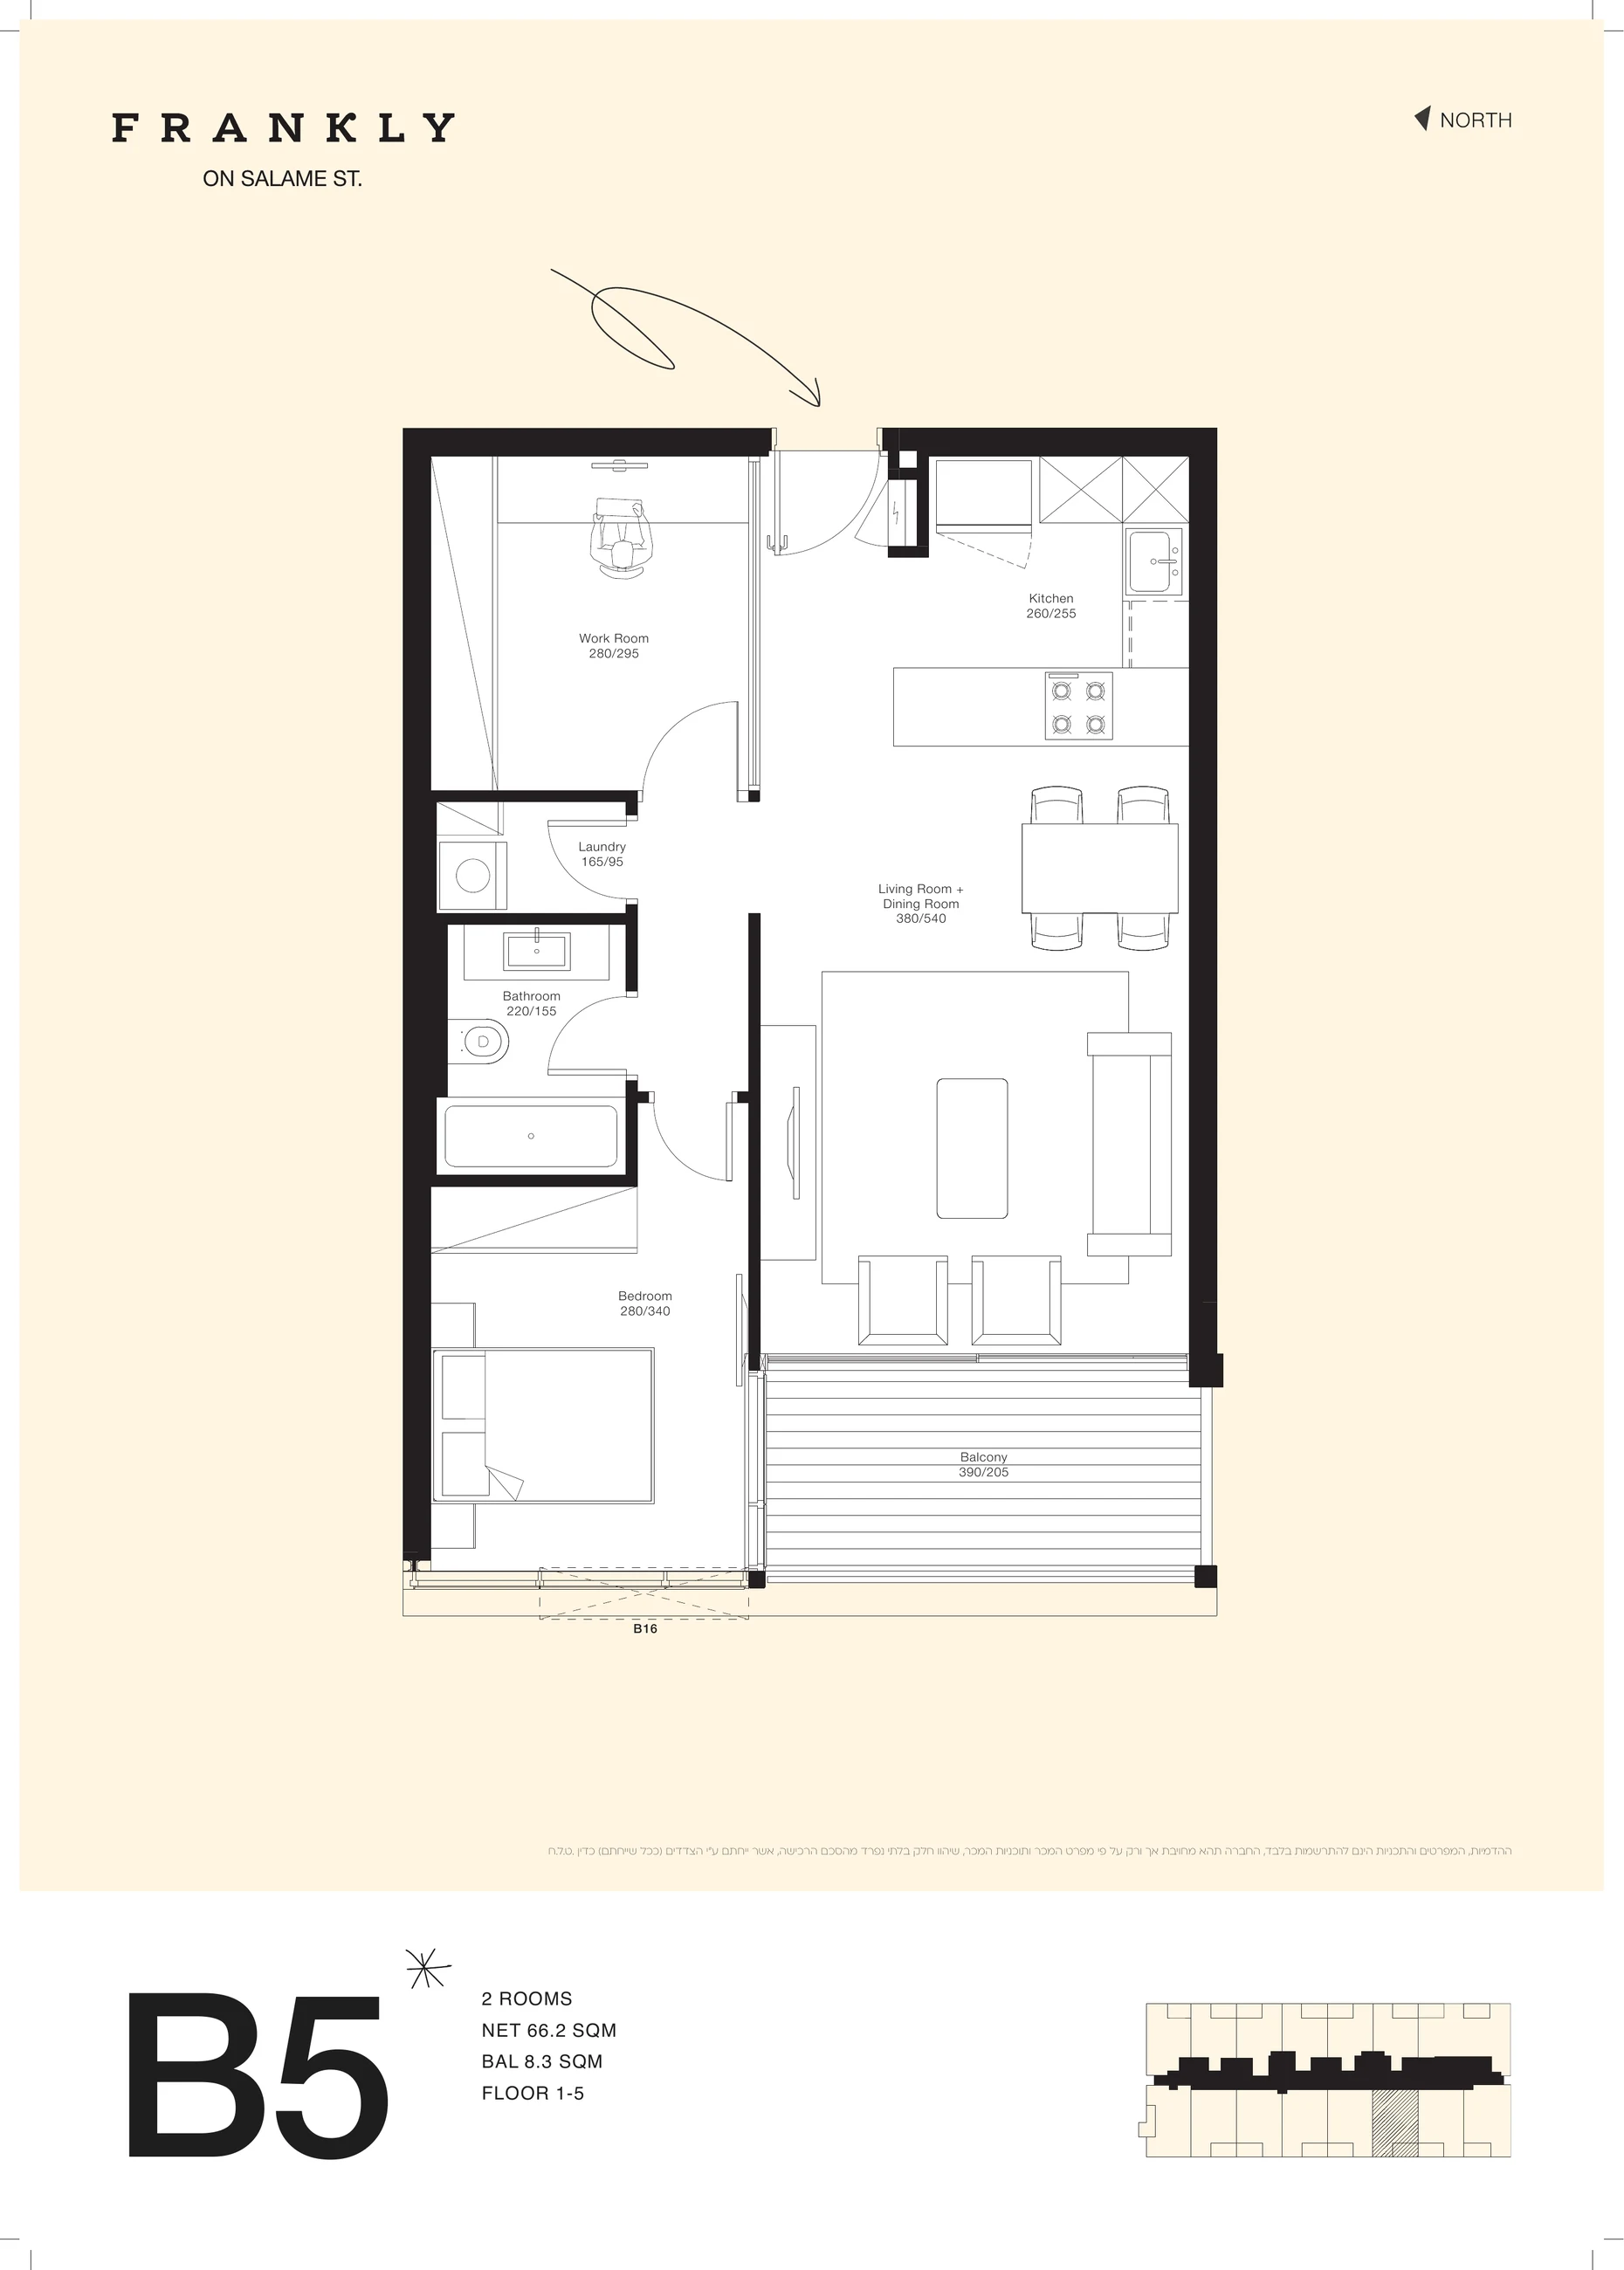
Availability by enquiry
Apartment 55 / 70 · Building B · Type B16
₪5,040,000
2.5 rooms · 66.49 m² · Floor 4 / 5
View residence
Availability by enquiry
Apartment 24 / 39 · Building B · Type B15
₪4,990,000
2.5 rooms · 66.61 m² · Floor 2 / 3
View residence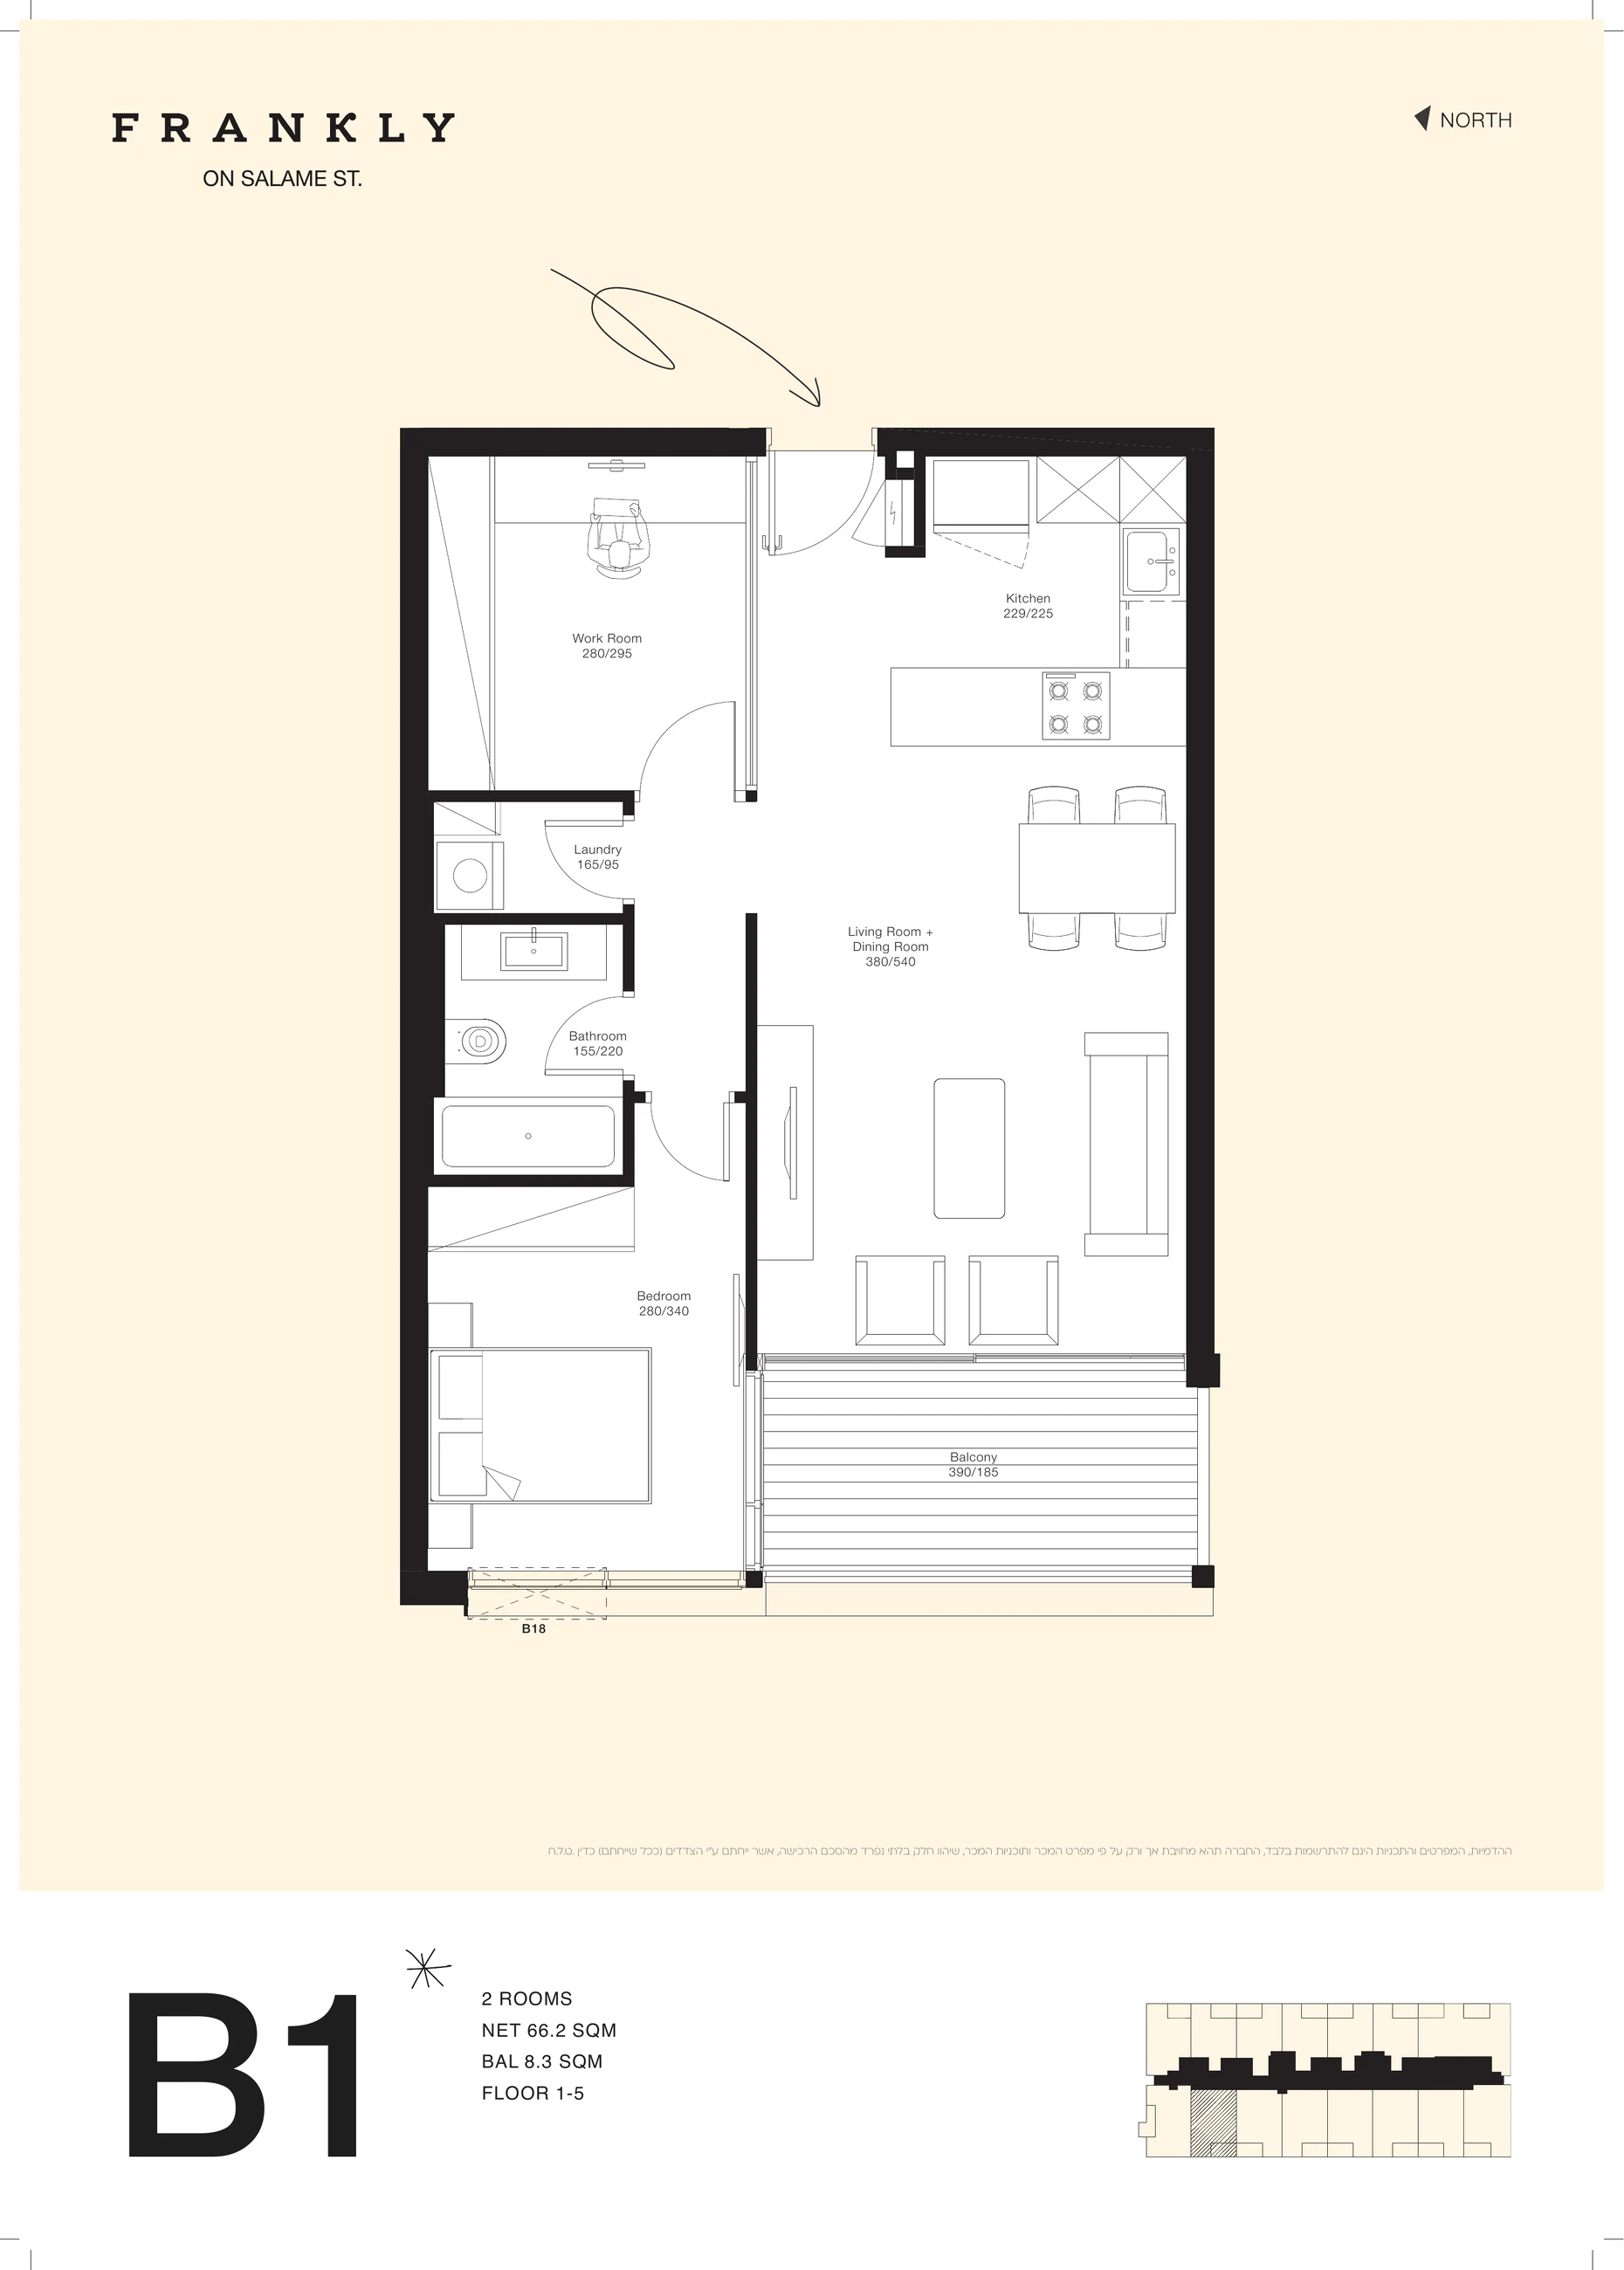
Availability by enquiry
Apartment 29 · Building B · Type B18
₪4,990,000
2.5 rooms · 66.4 m² · Floor 2
View residence
Availability by enquiry
Apartment 14 · Building B · Type B1
₪4,940,000
2.5 rooms · 66.21 m² · Floor 1
View residence
Availability by enquiry
Apartment 13 · Building B · Type B2
₪4,940,000
2.5 rooms · 65.72 m² · Floor 1
View residence
Availability by enquiry
Apartment 12 · Building B · Type B3
₪4,940,000
2.5 rooms · 65.89 m² · Floor 1
View residence
Availability by enquiry
Apartment 11 · Building B · Type B4
₪4,940,000
2.5 rooms · 66.01 m² · Floor 1
View residence
Availability by enquiry
Apartment 10 · Building B · Type B5
₪4,940,000
2.5 rooms · 66.2 m² · Floor 1
View residence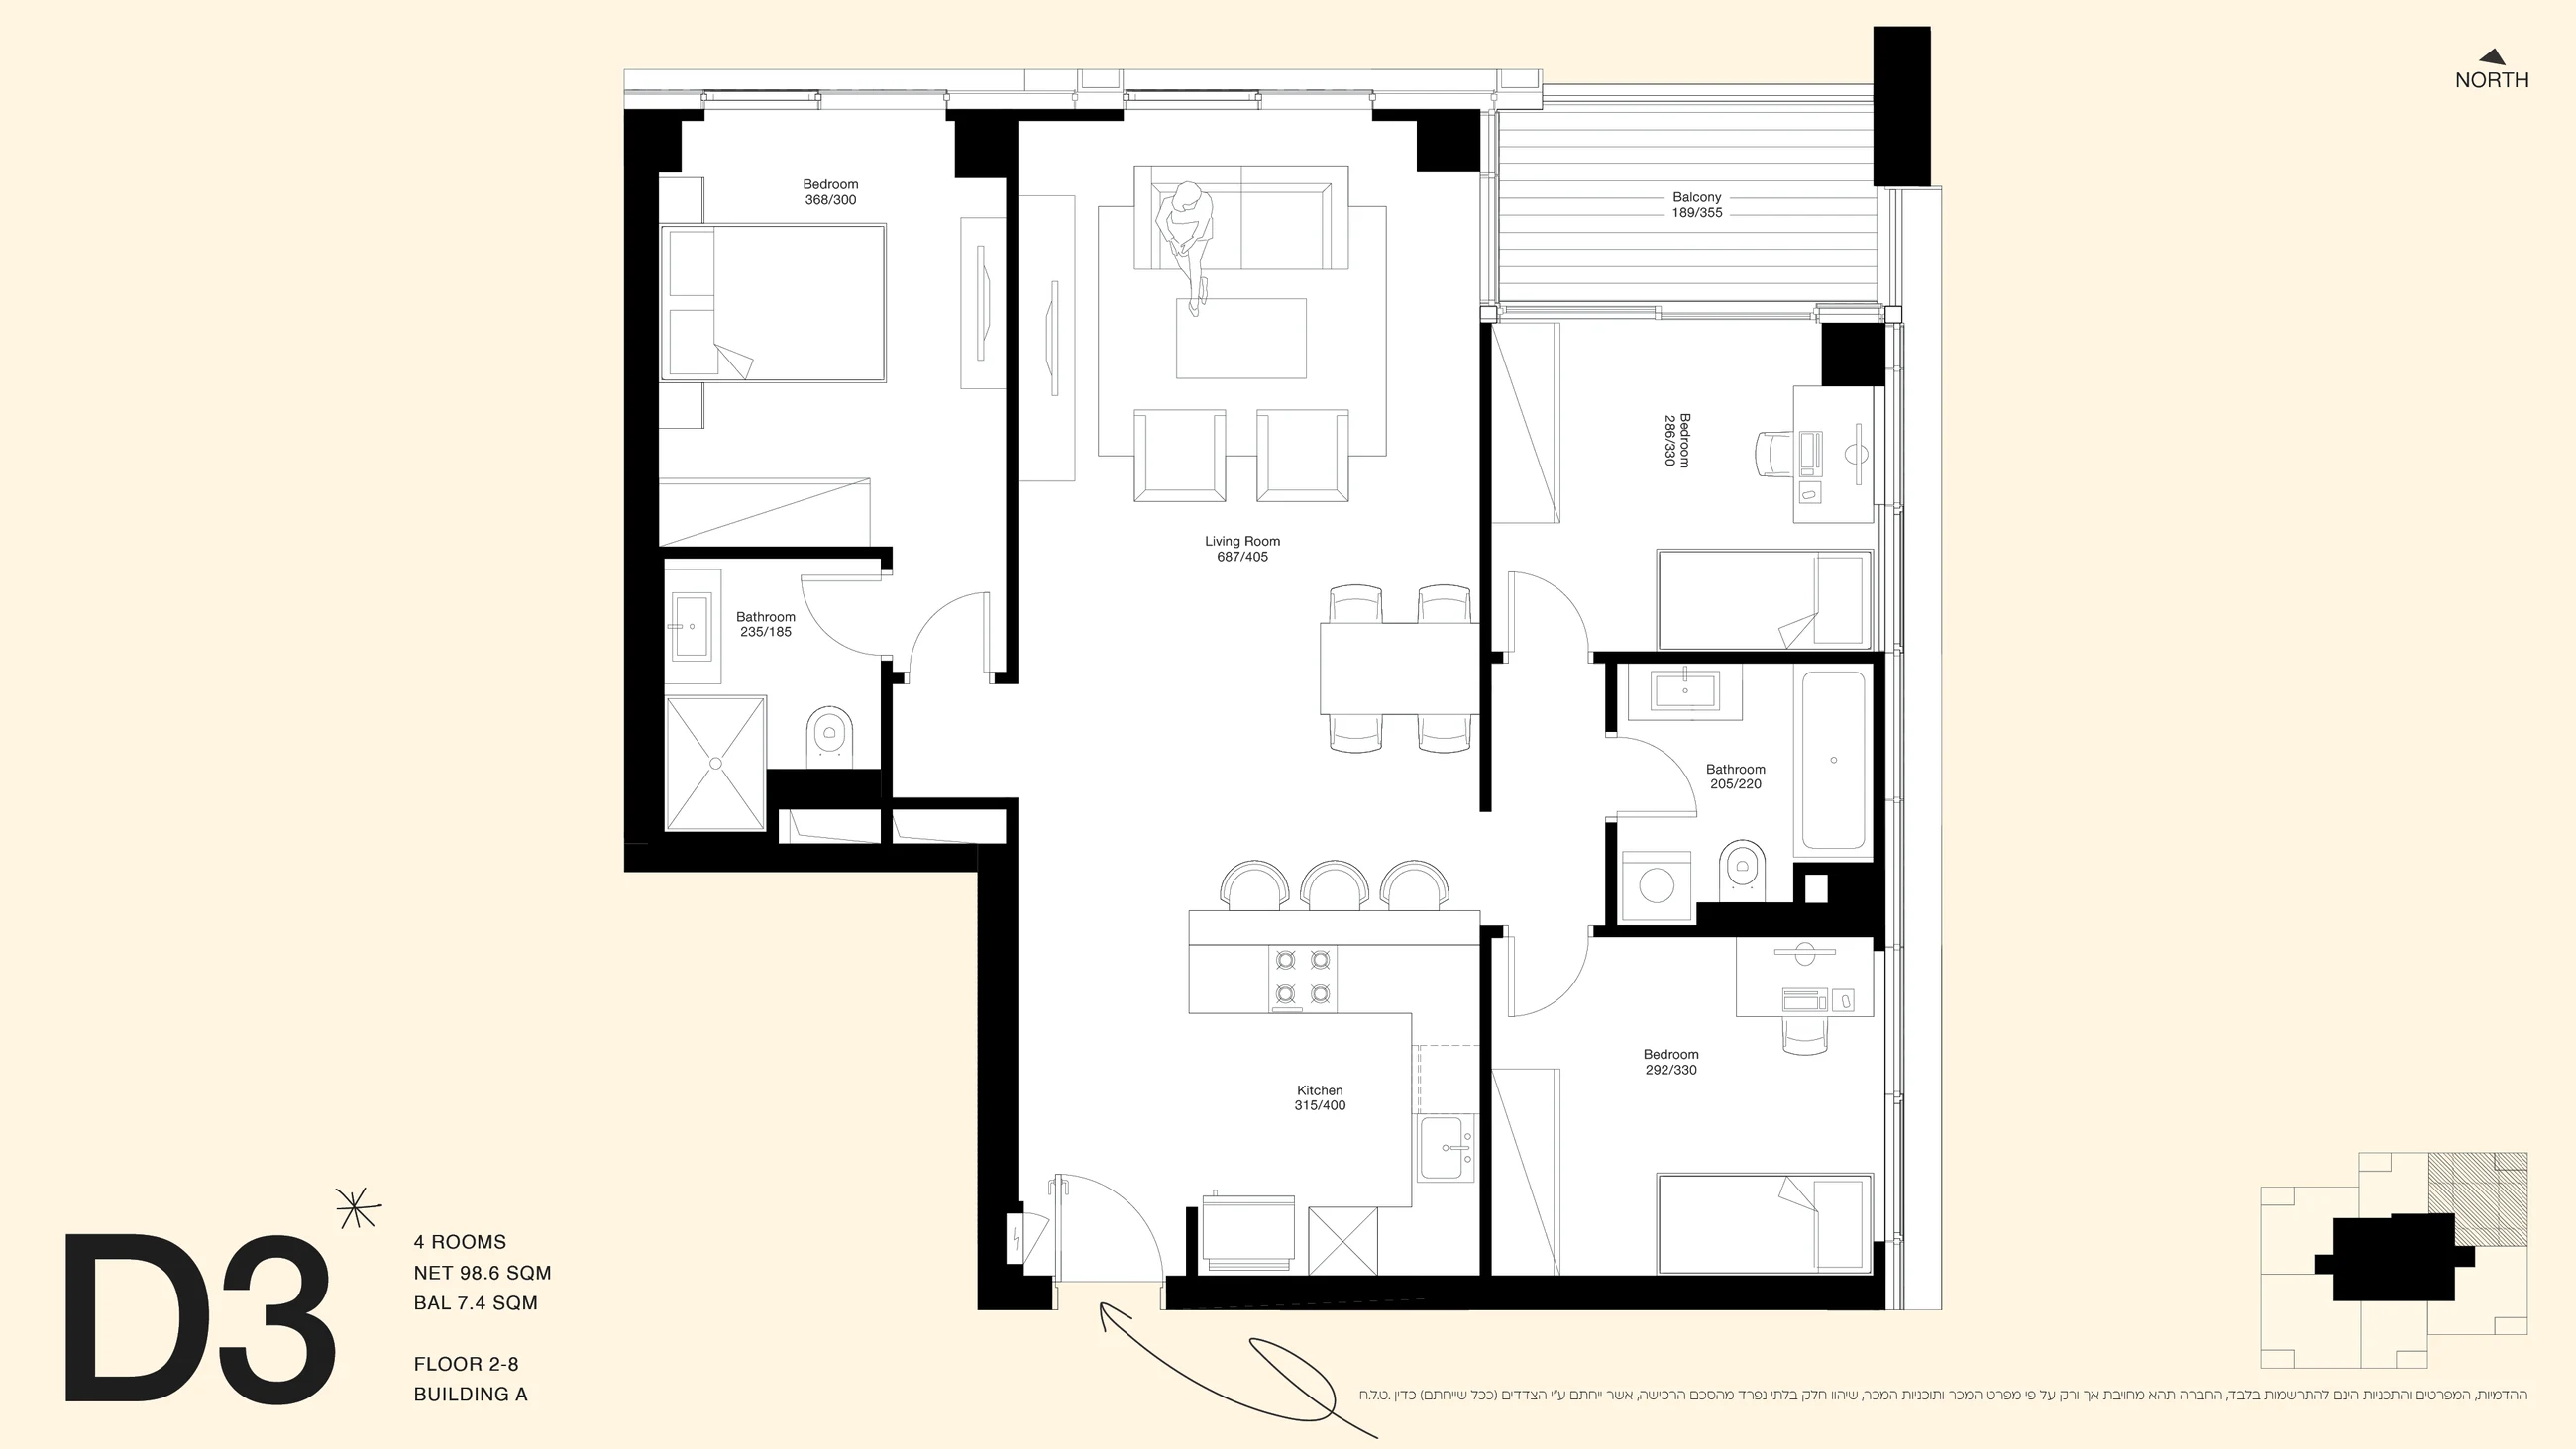
Availability by enquiry
Apartment 7 · Building A · Type D3
₪8,090,000
4 rooms · 98.68 m² · Floor 2
View residence
Availability by enquiry
Apartment 3 · Building A · Type B2
₪5,170,000
2 rooms · 50.76 m² · Floor 1
View residence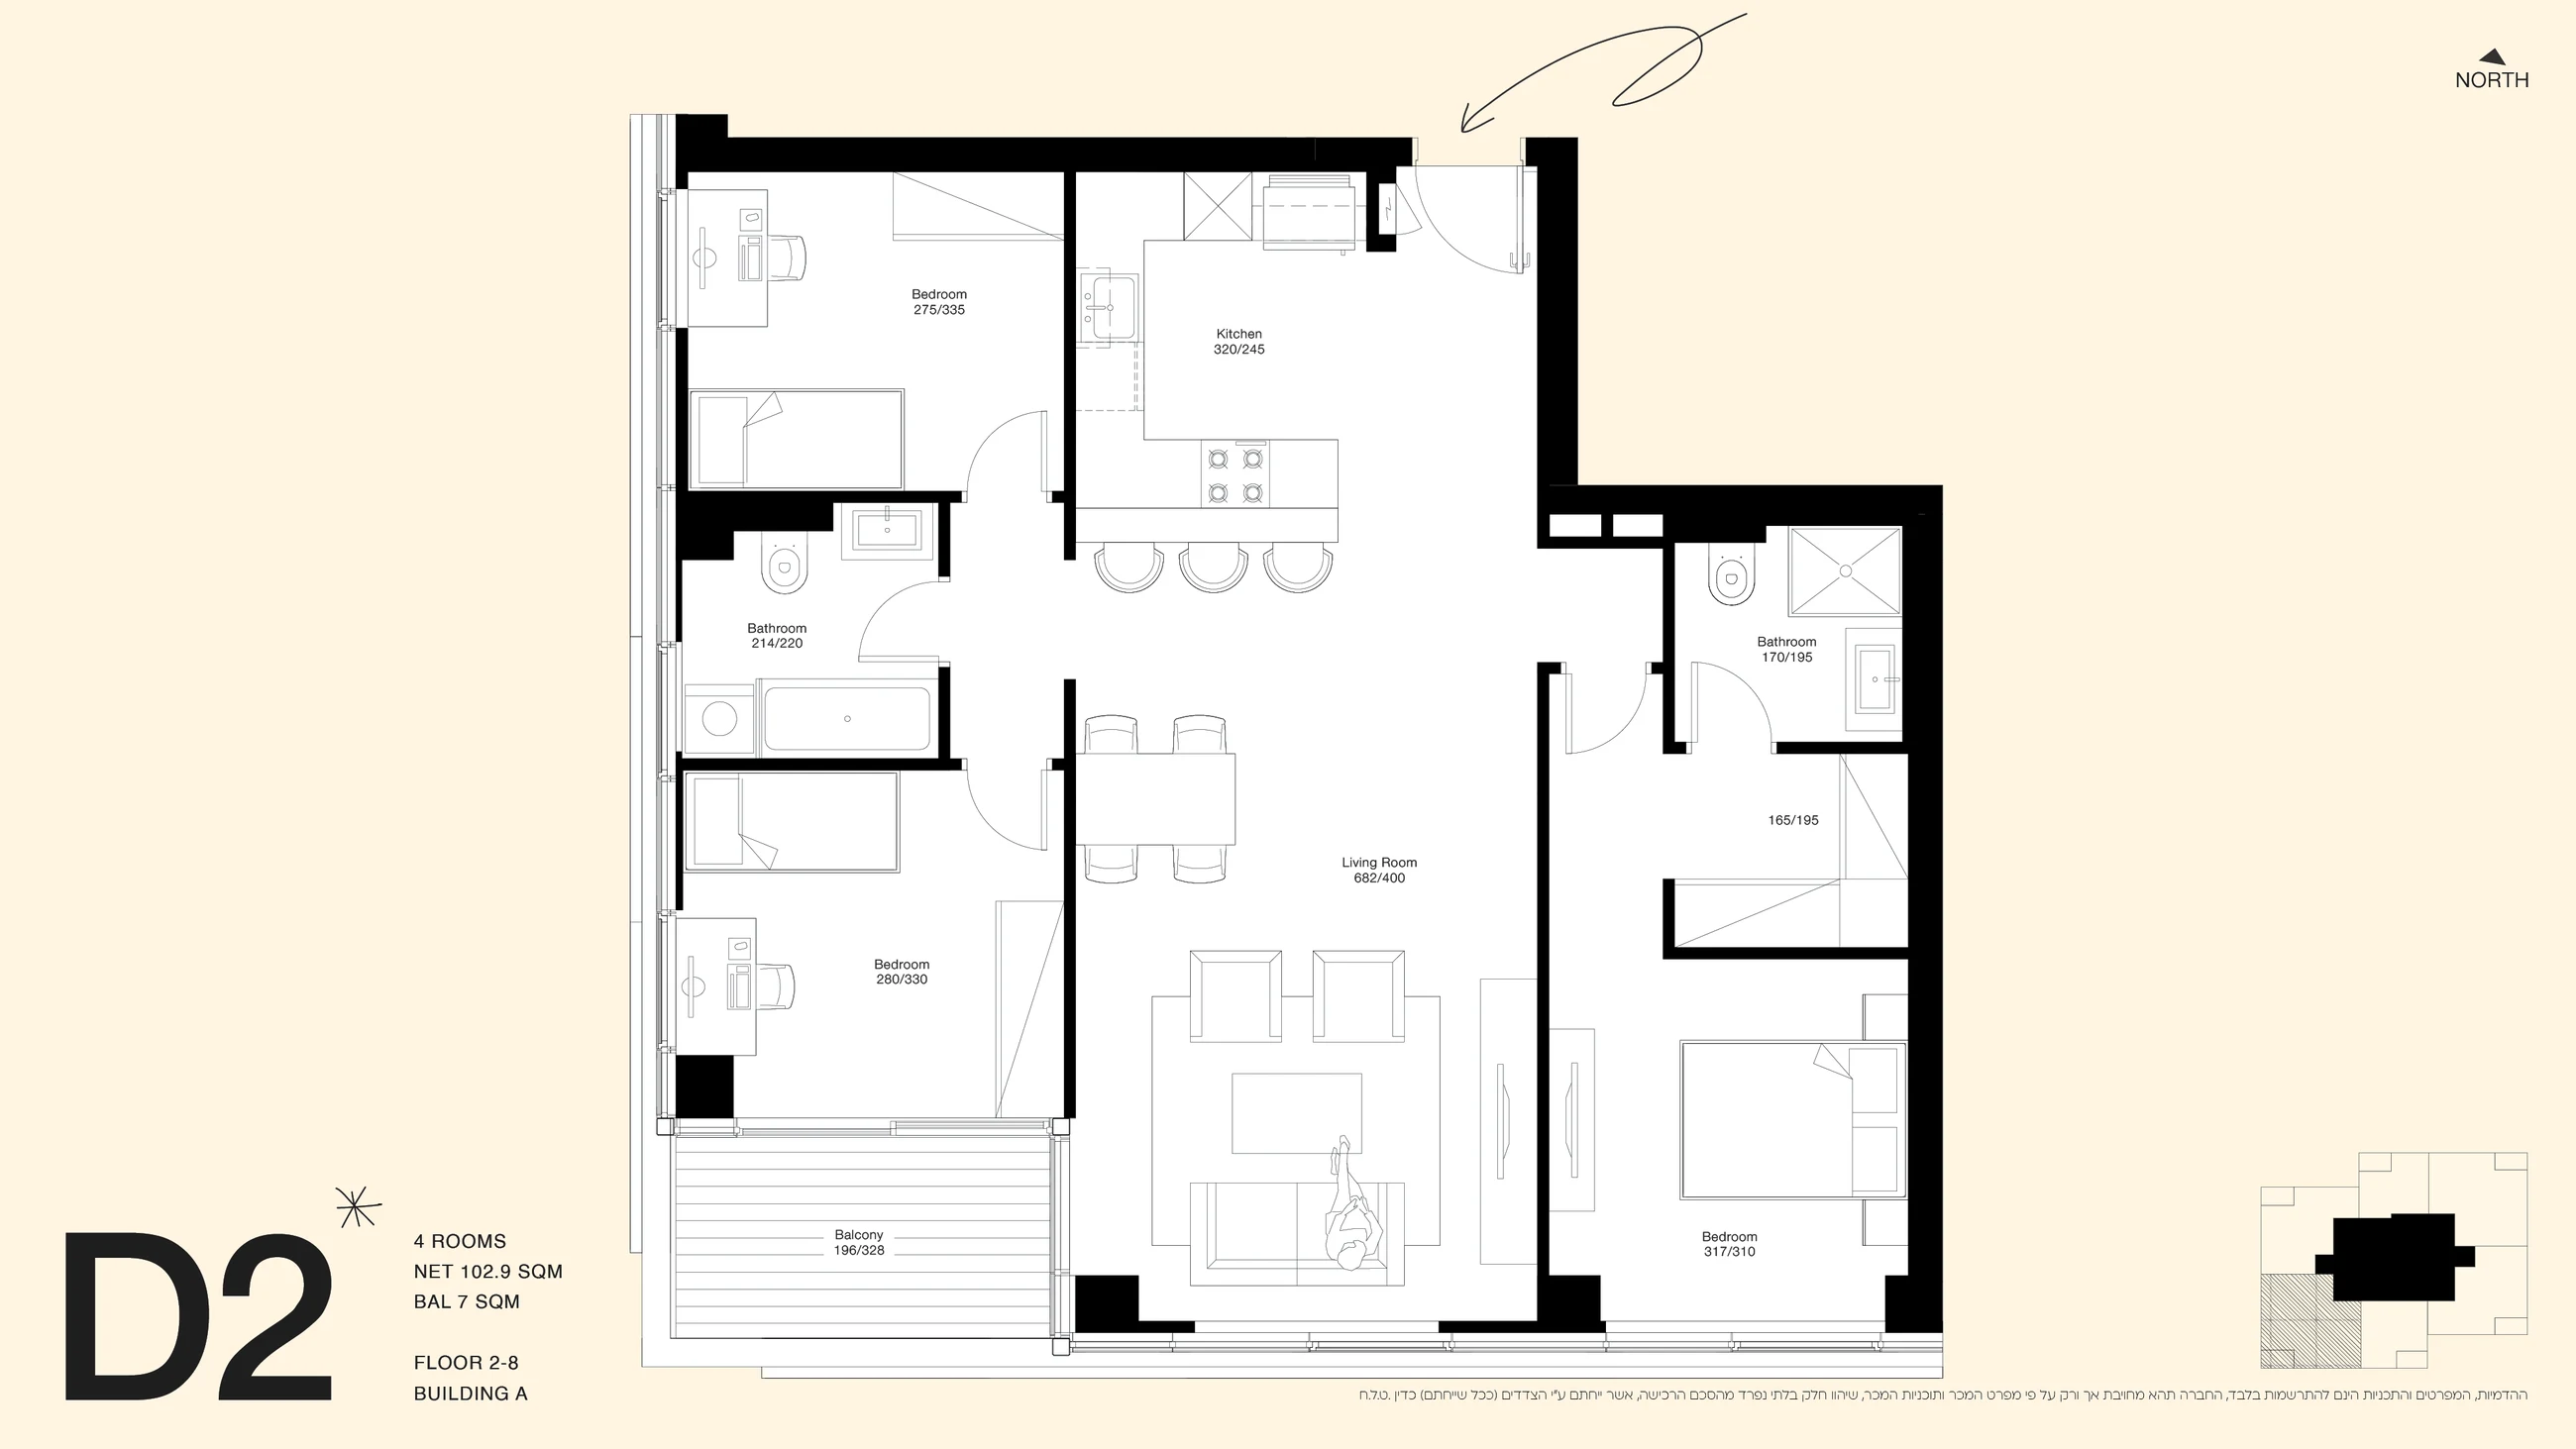
Availability by enquiry
Apartment 10 · Building A · Type D2
₪8,630,000
4 rooms · 102.93 m² · Floor 2
View residence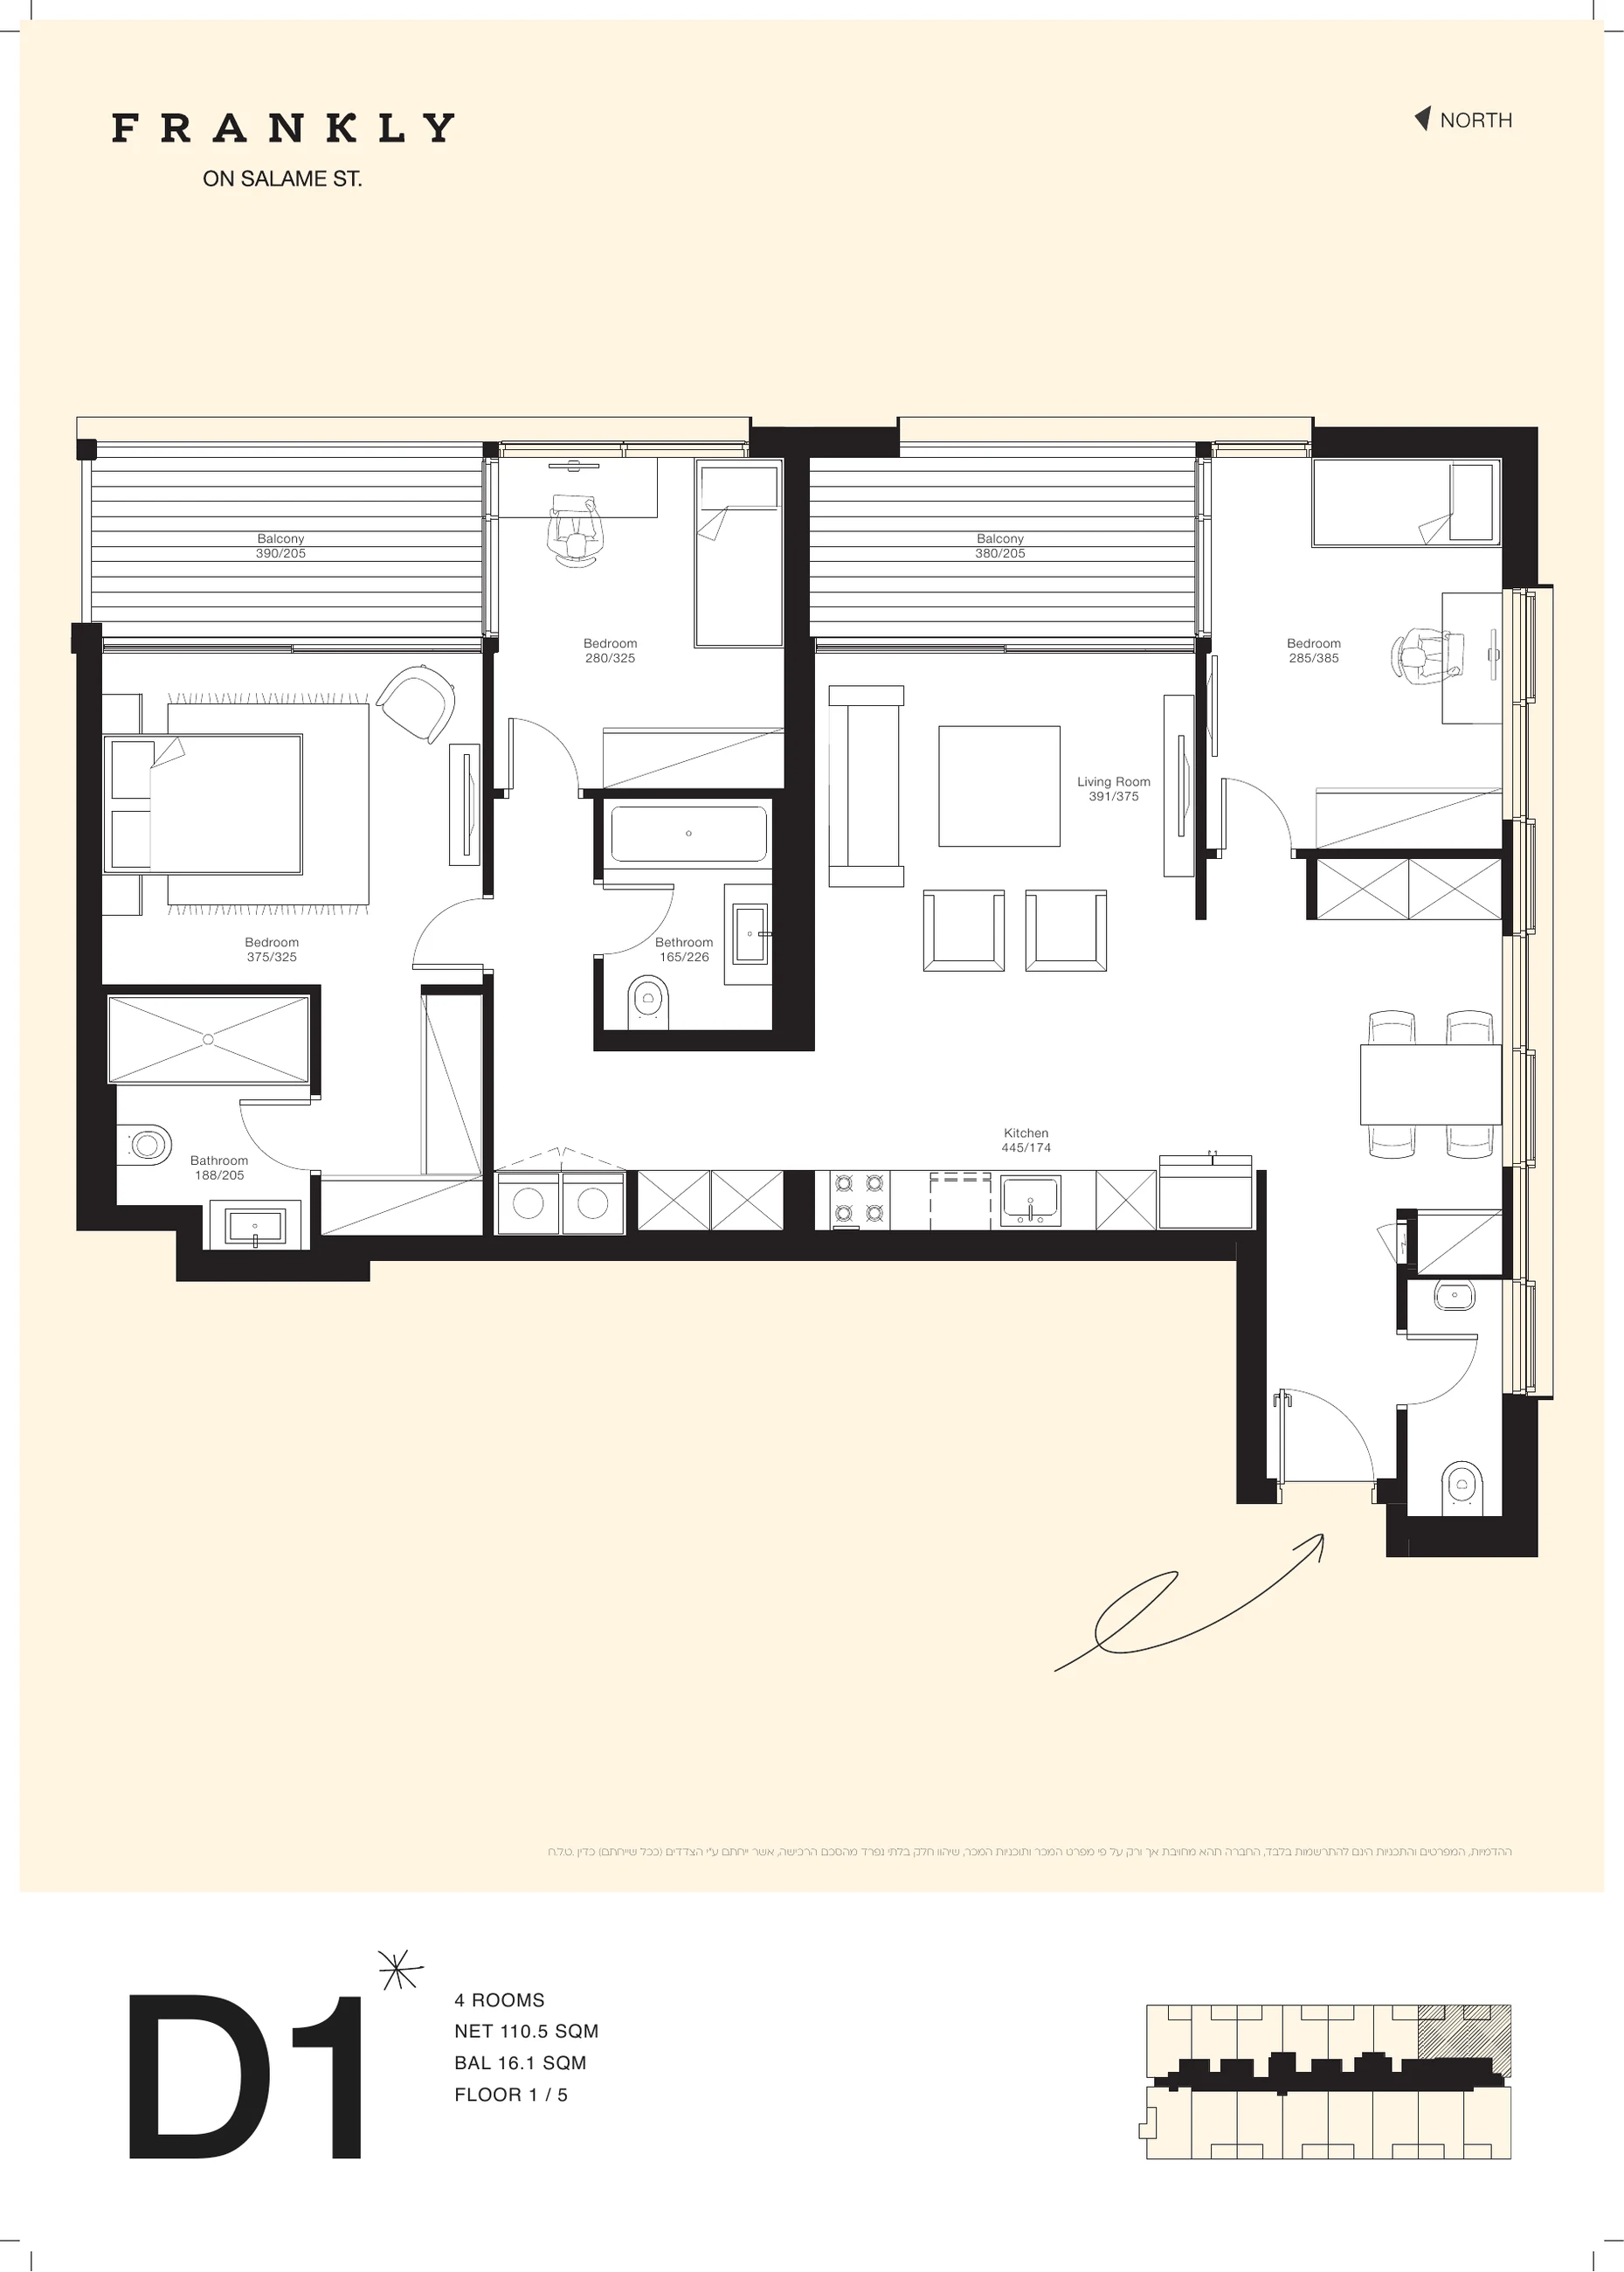
Availability by enquiry
Apartment 37 · Building B · Type D3
₪8,750,000
4 rooms · 112.3 m² · Floor 3
View residence
Availability by enquiry
Apartment 52 · Building B · Type D4
₪8,800,000
4 rooms · 112.15 m² · Floor 4
View residence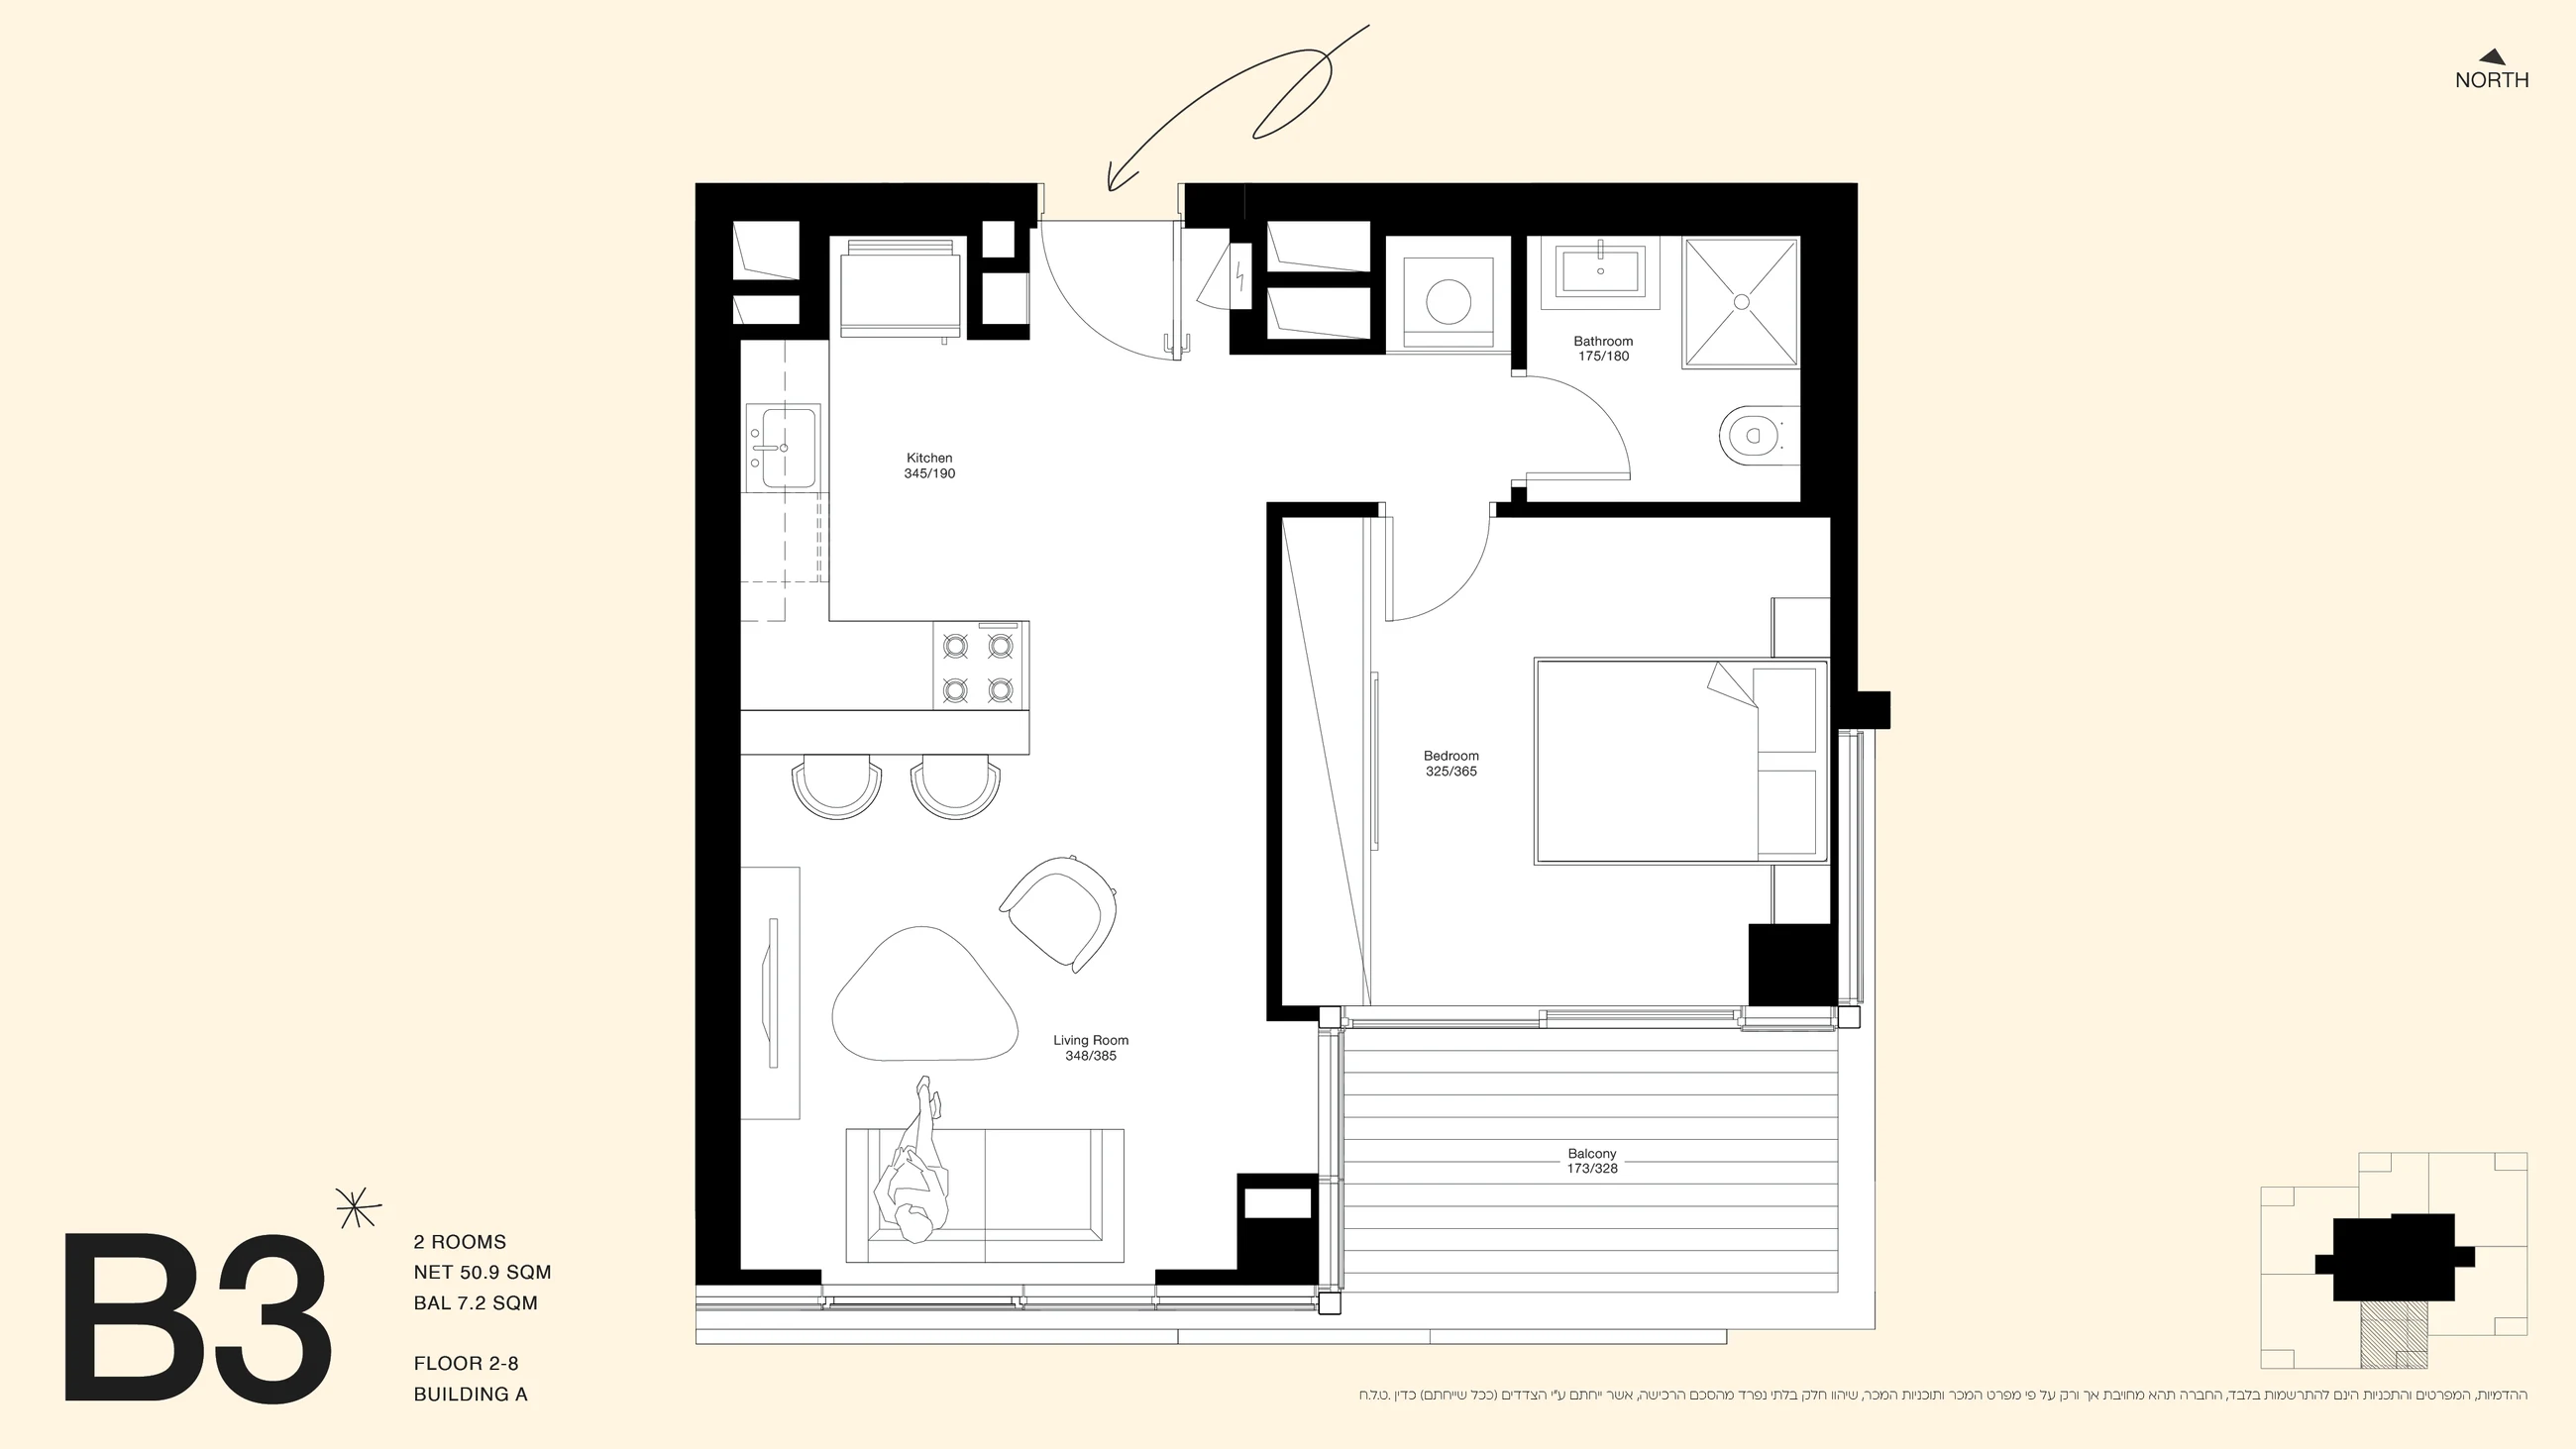
Availability by enquiry
Apartment 9 · Building A · Type B3
₪4,590,000
2 rooms · 50.93 m² · Floor 2
View residence
Availability by enquiry
Apartment 67 · Building B · Type D1
₪8,850,000
4 rooms · 111.94 m² · Floor 5
View residence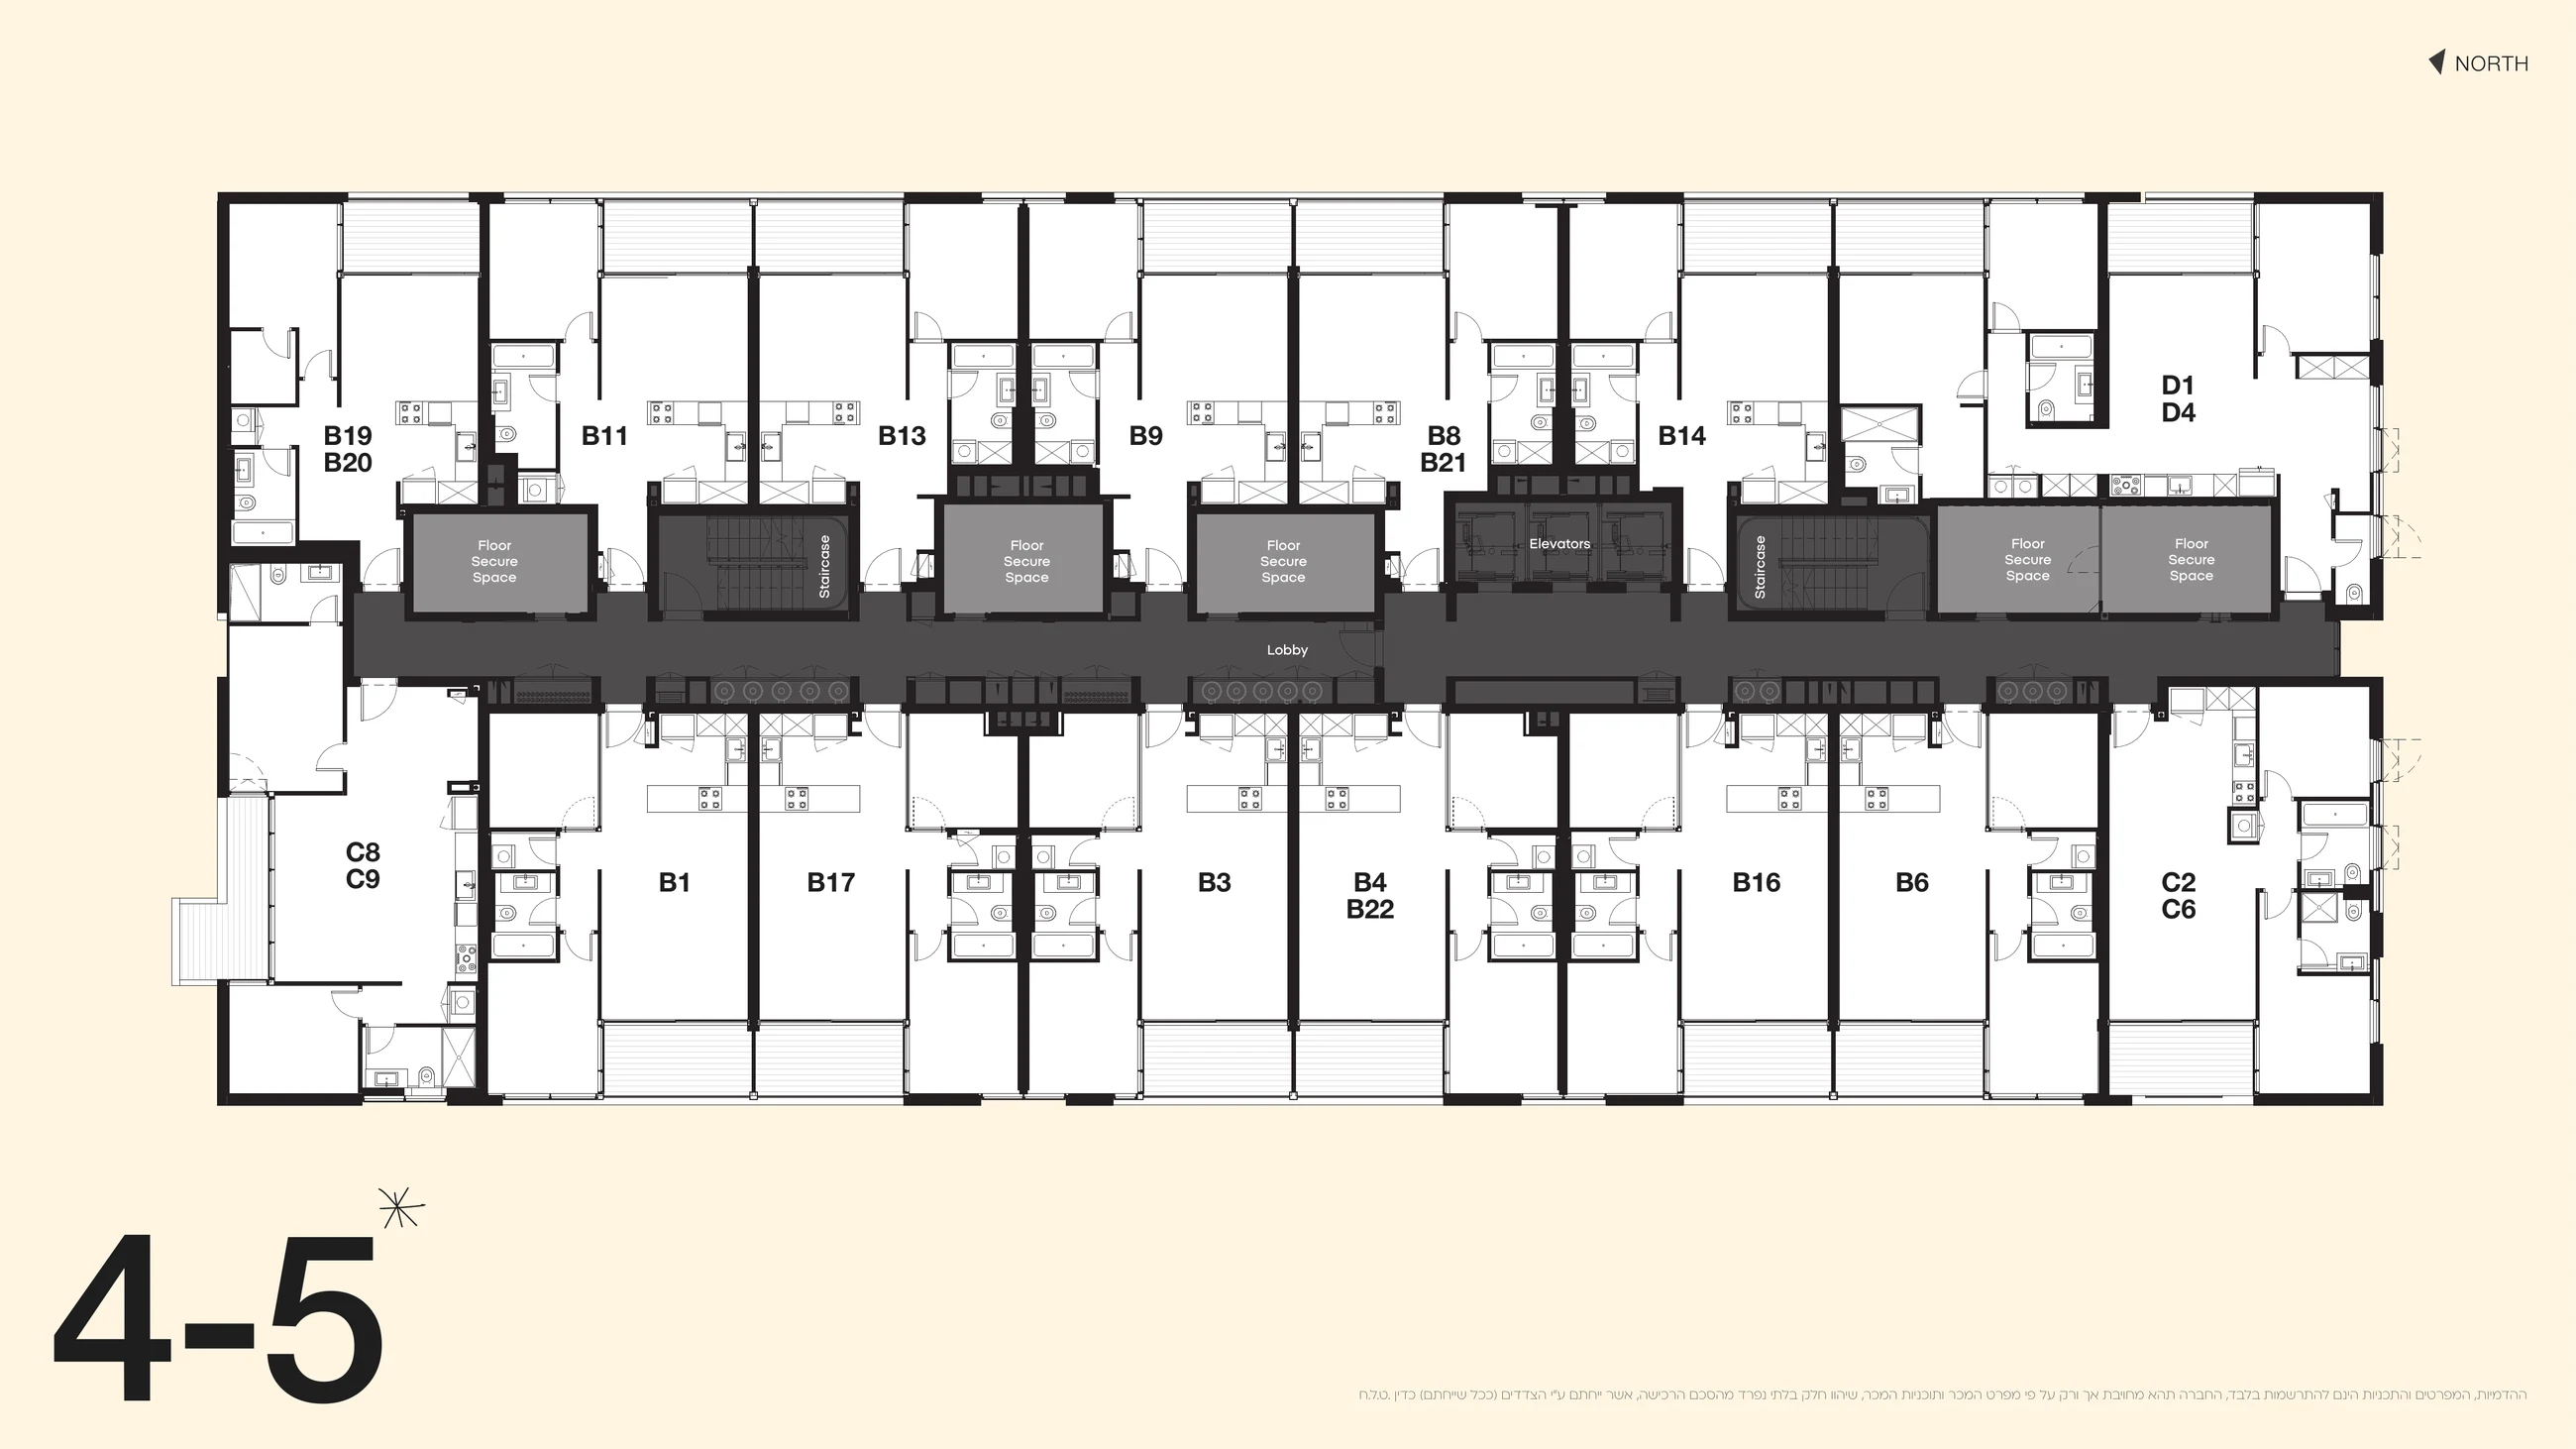
Availability by enquiry
Apartment 61 · Building B · Type B20
₪4,440,000
2 rooms · 58.11 m² · Floor 5
View residence
Availability by enquiry
Apartment 46 · Building B · Type B19
₪4,390,000
2 rooms · 58.29 m² · Floor 4
View residence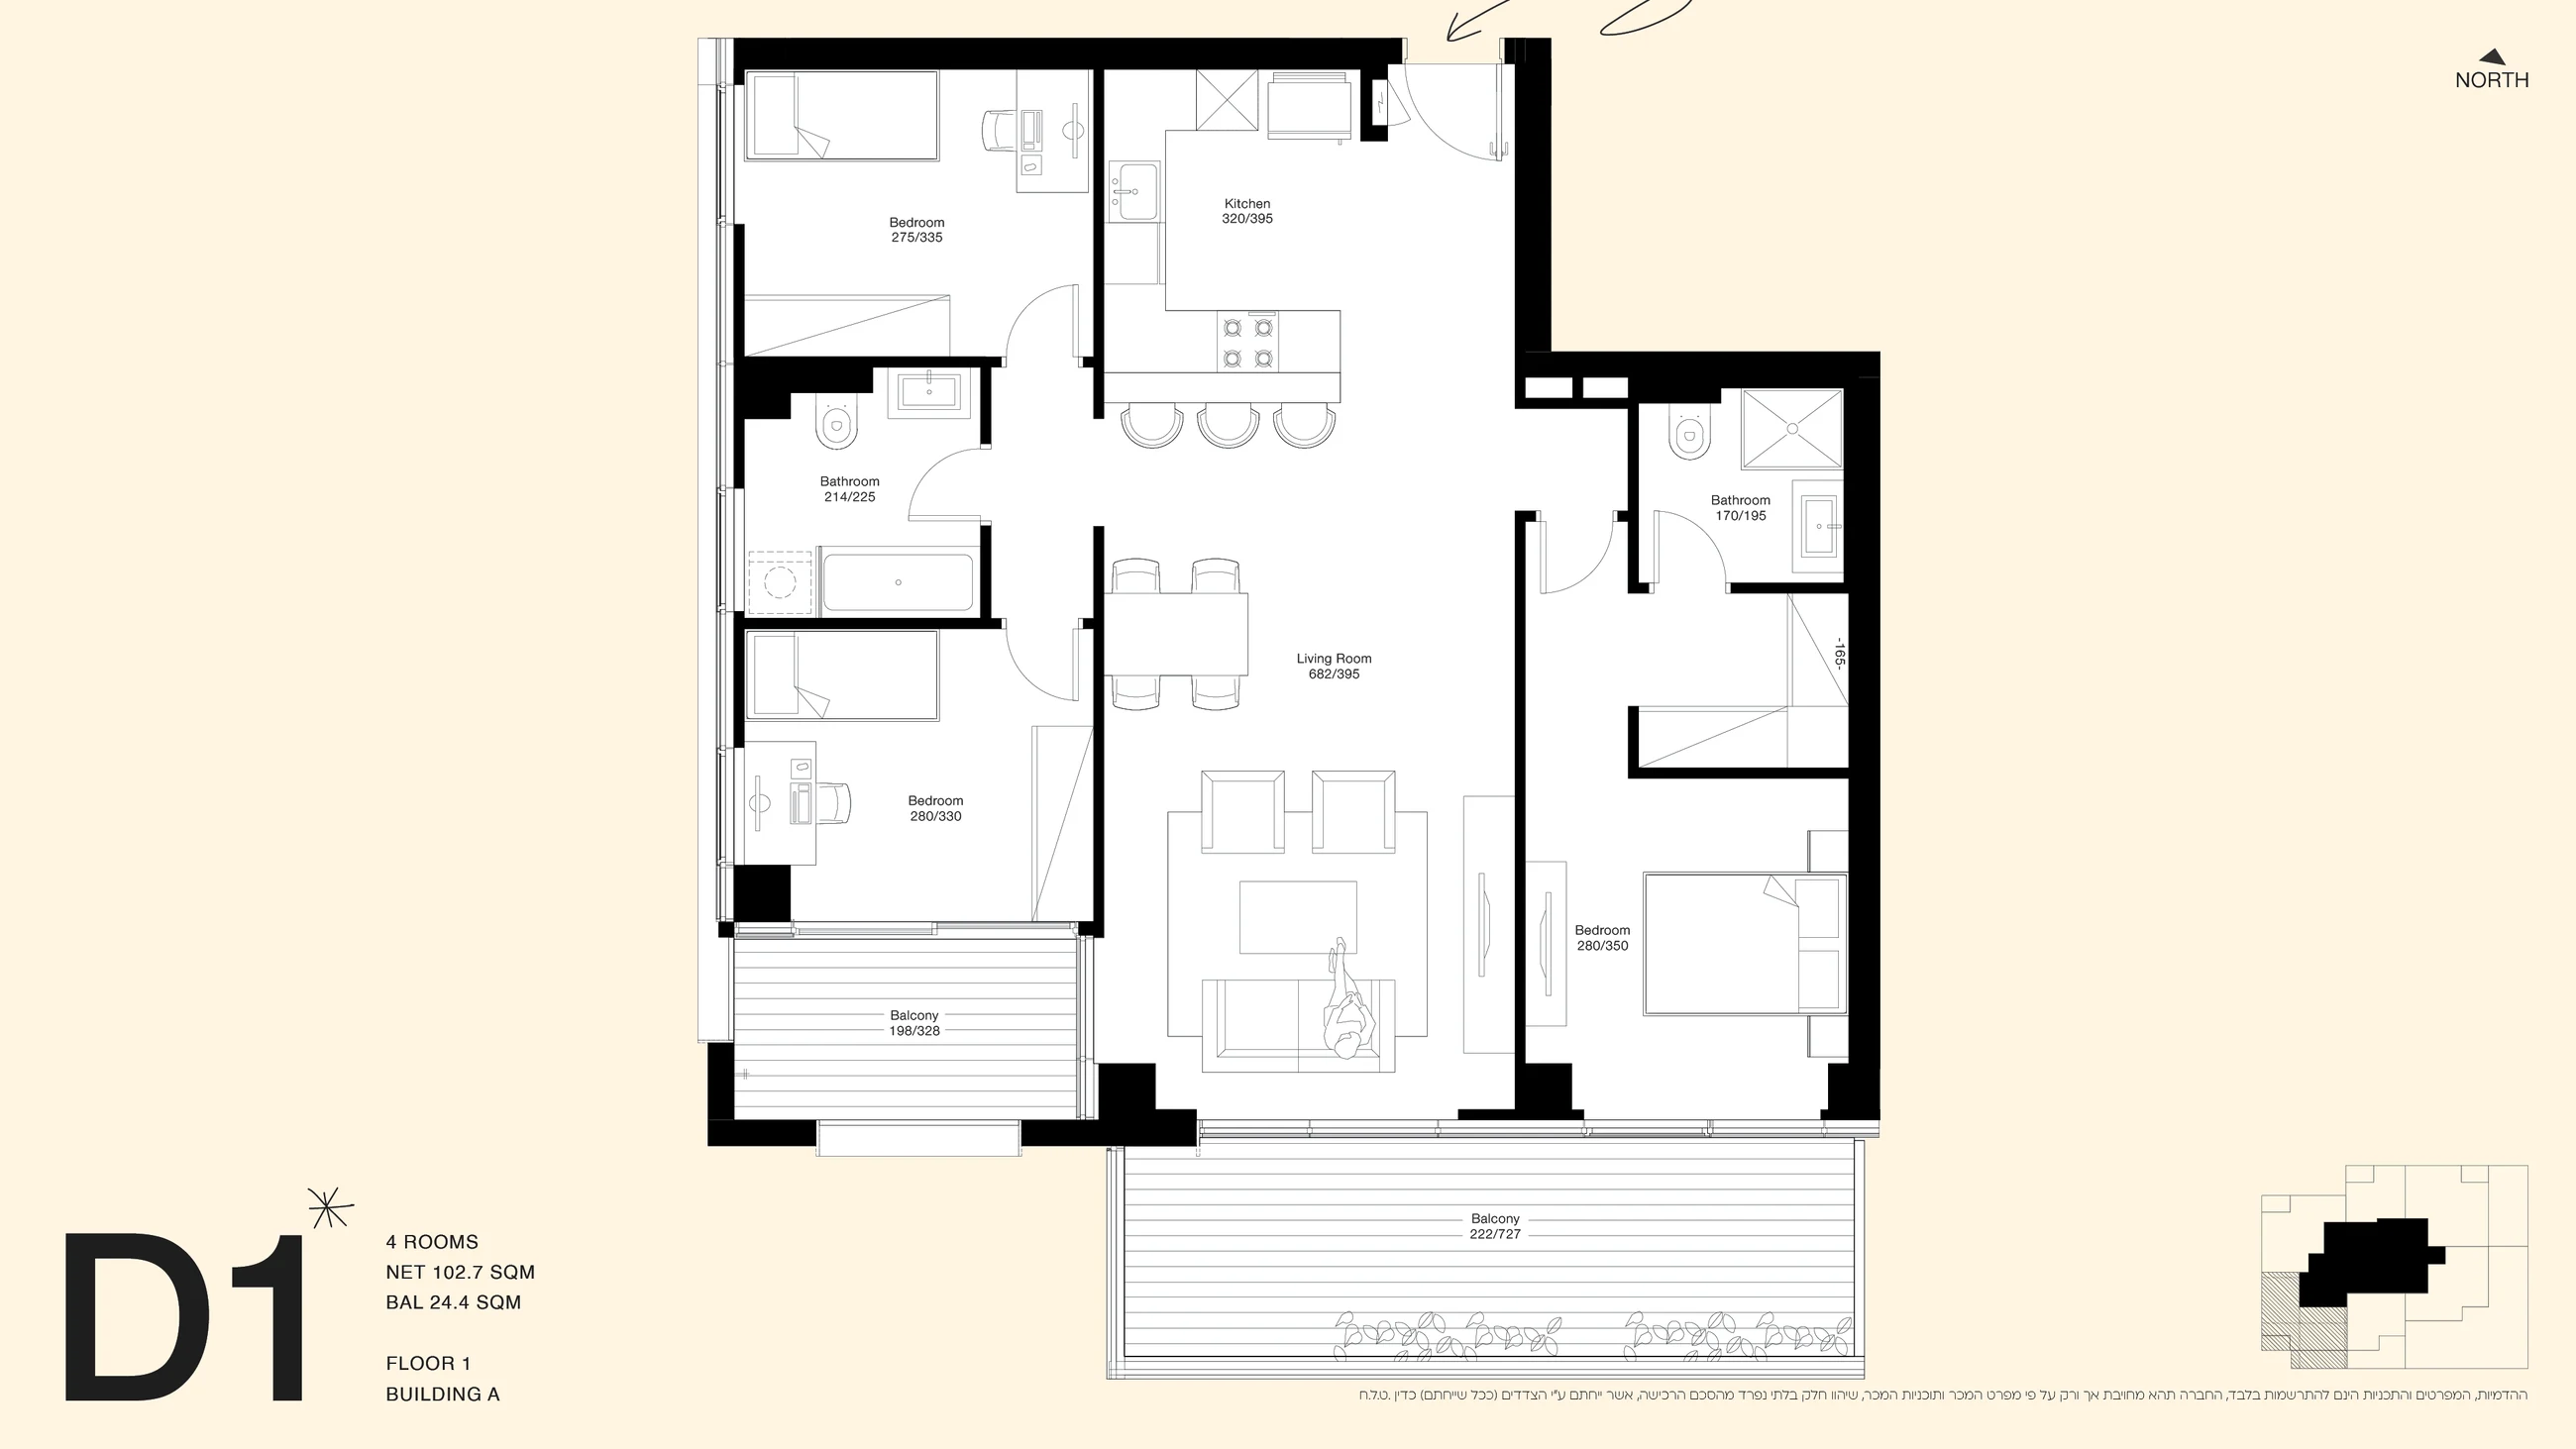
Availability by enquiry
Apartment 4 · Building A · Type D1
₪9,060,000
4 rooms · 102.77 m² · Floor 1
View residence
Availability by enquiry
Apartment 6 · Building A · Type B1
₪4,310,000
2 rooms · 49.12 m² · Floor 1
View residence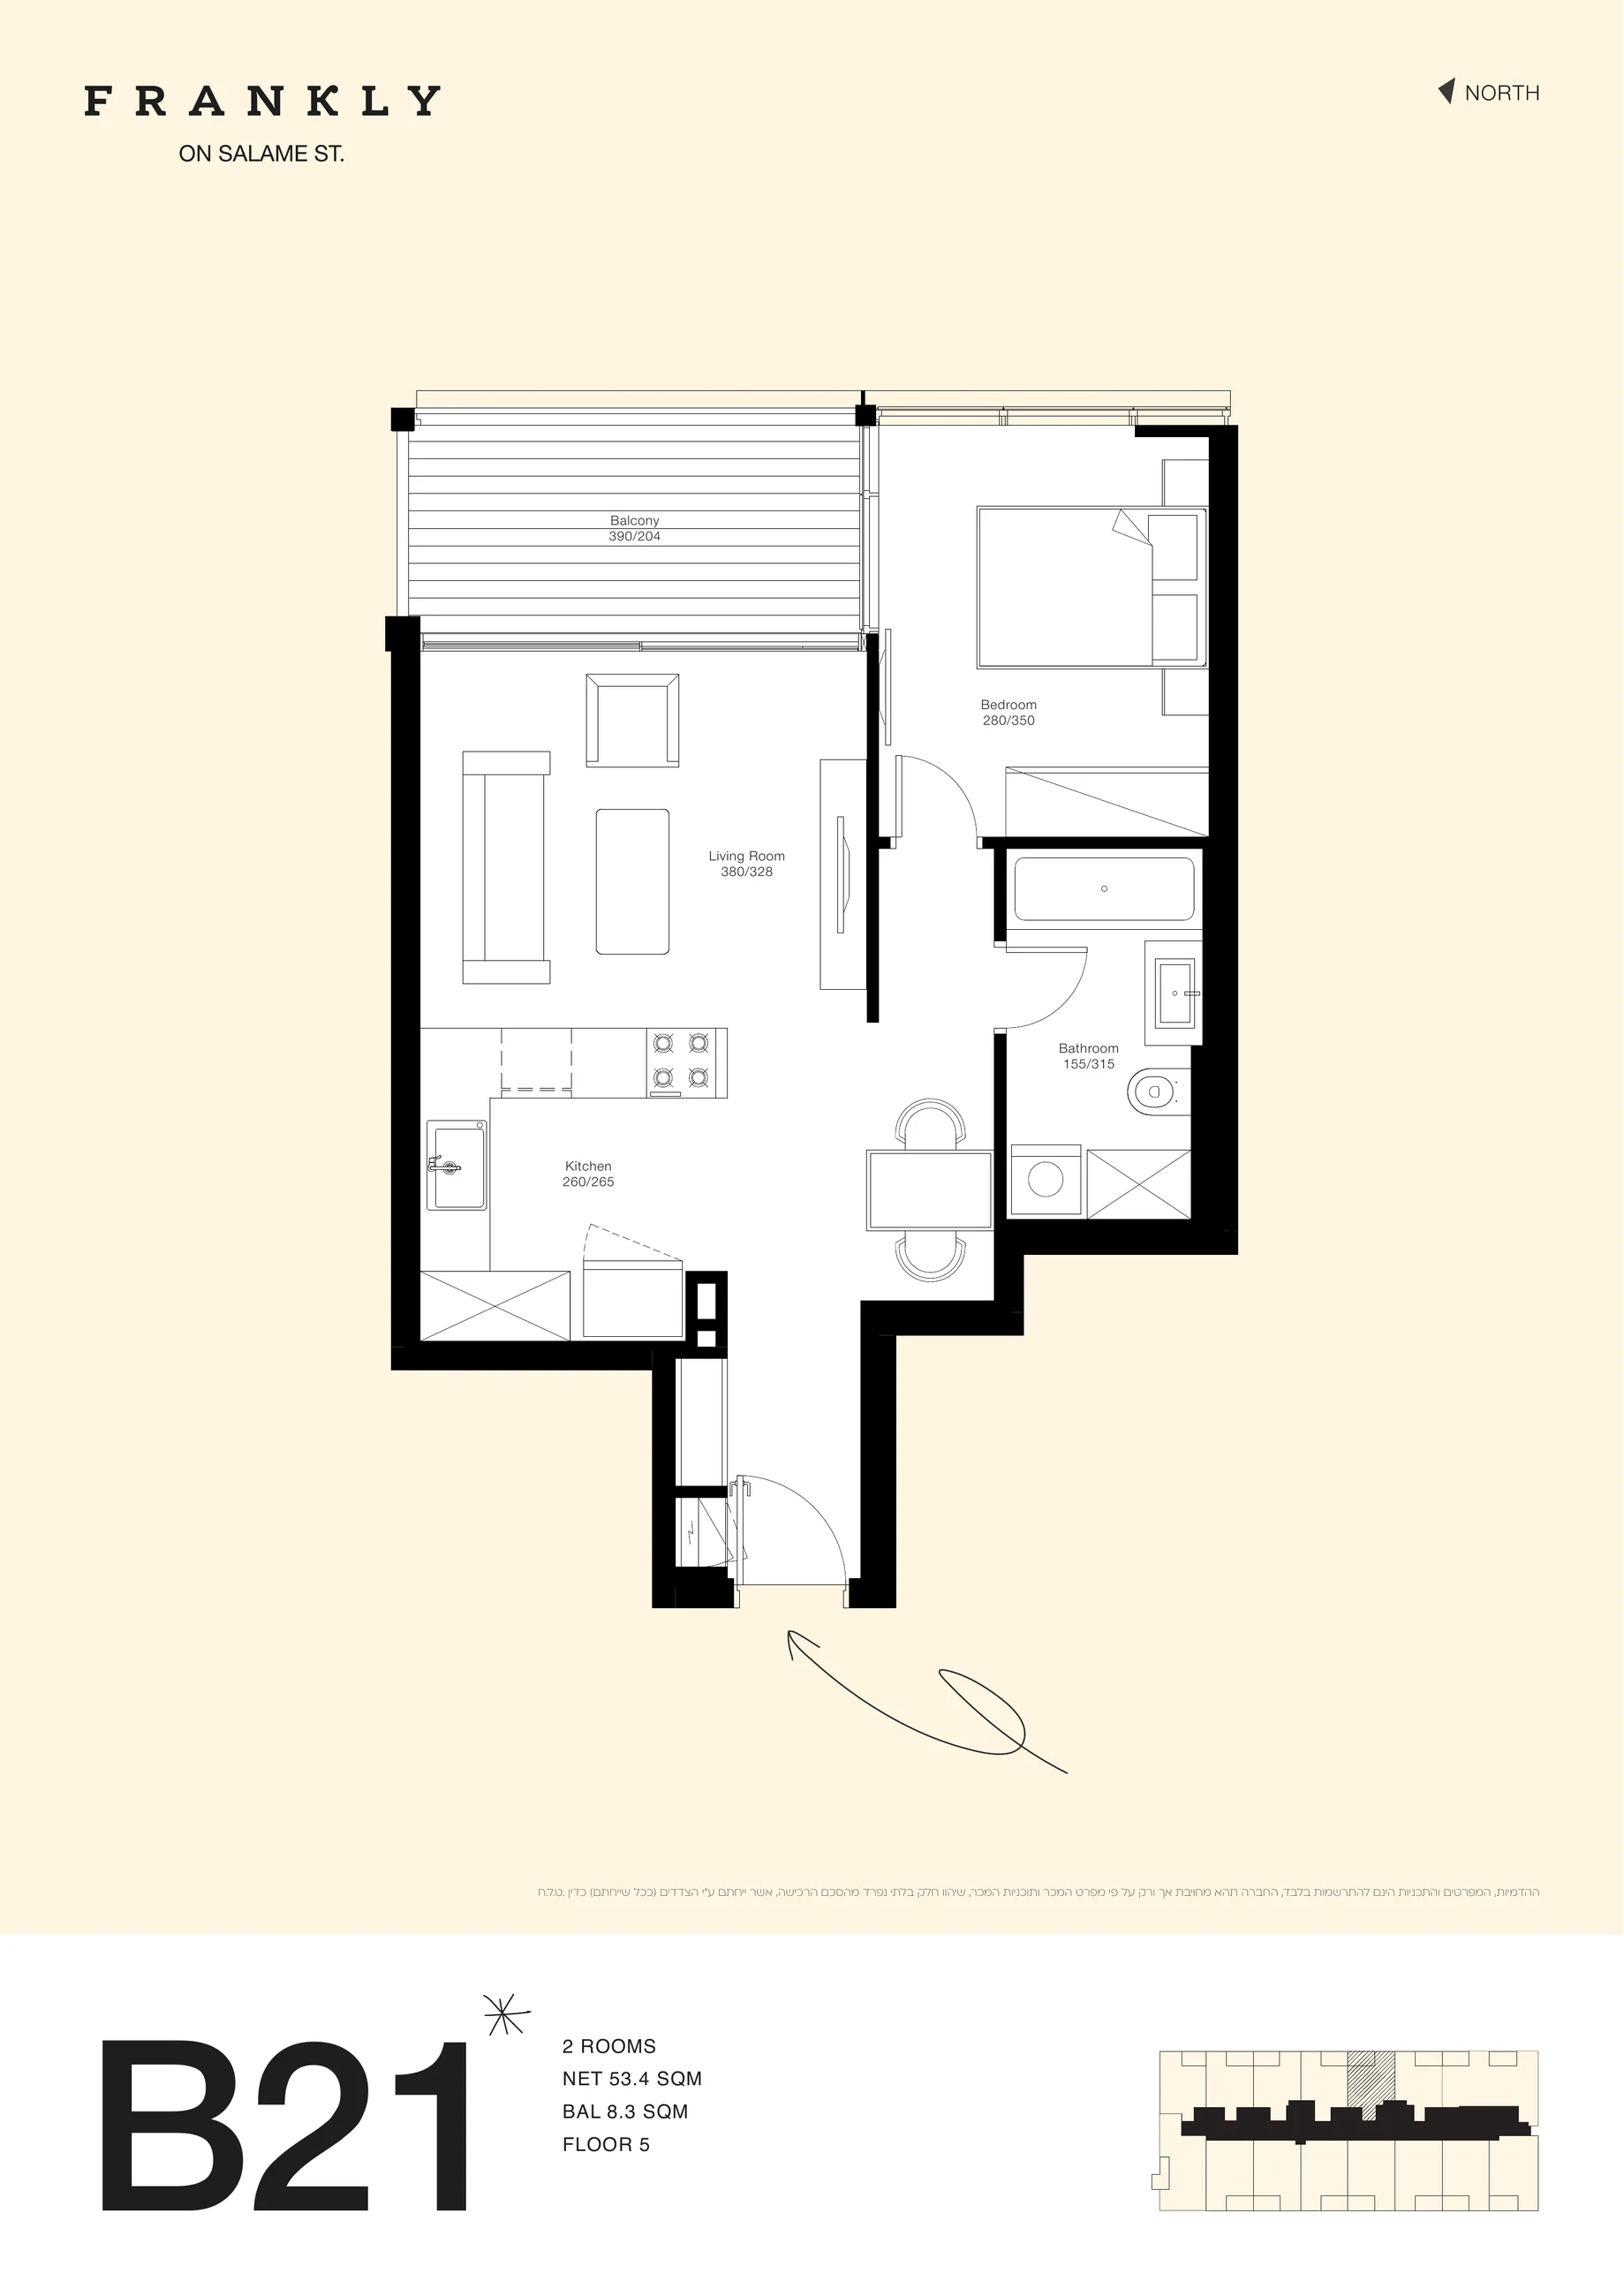
Availability by enquiry
Apartment 65 · Building B · Type B21
₪4,300,000
2 rooms · 53.46 m² · Floor 5
View residence
Availability by enquiry
Apartment 47 · Building B · Type B11
₪4,250,000
2 rooms · 54.75 m² · Floor 4
View residence
Availability by enquiry
Apartment 32 · Building B · Type B12
₪4,200,000
2 rooms · 54.91 m² · Floor 3
View residence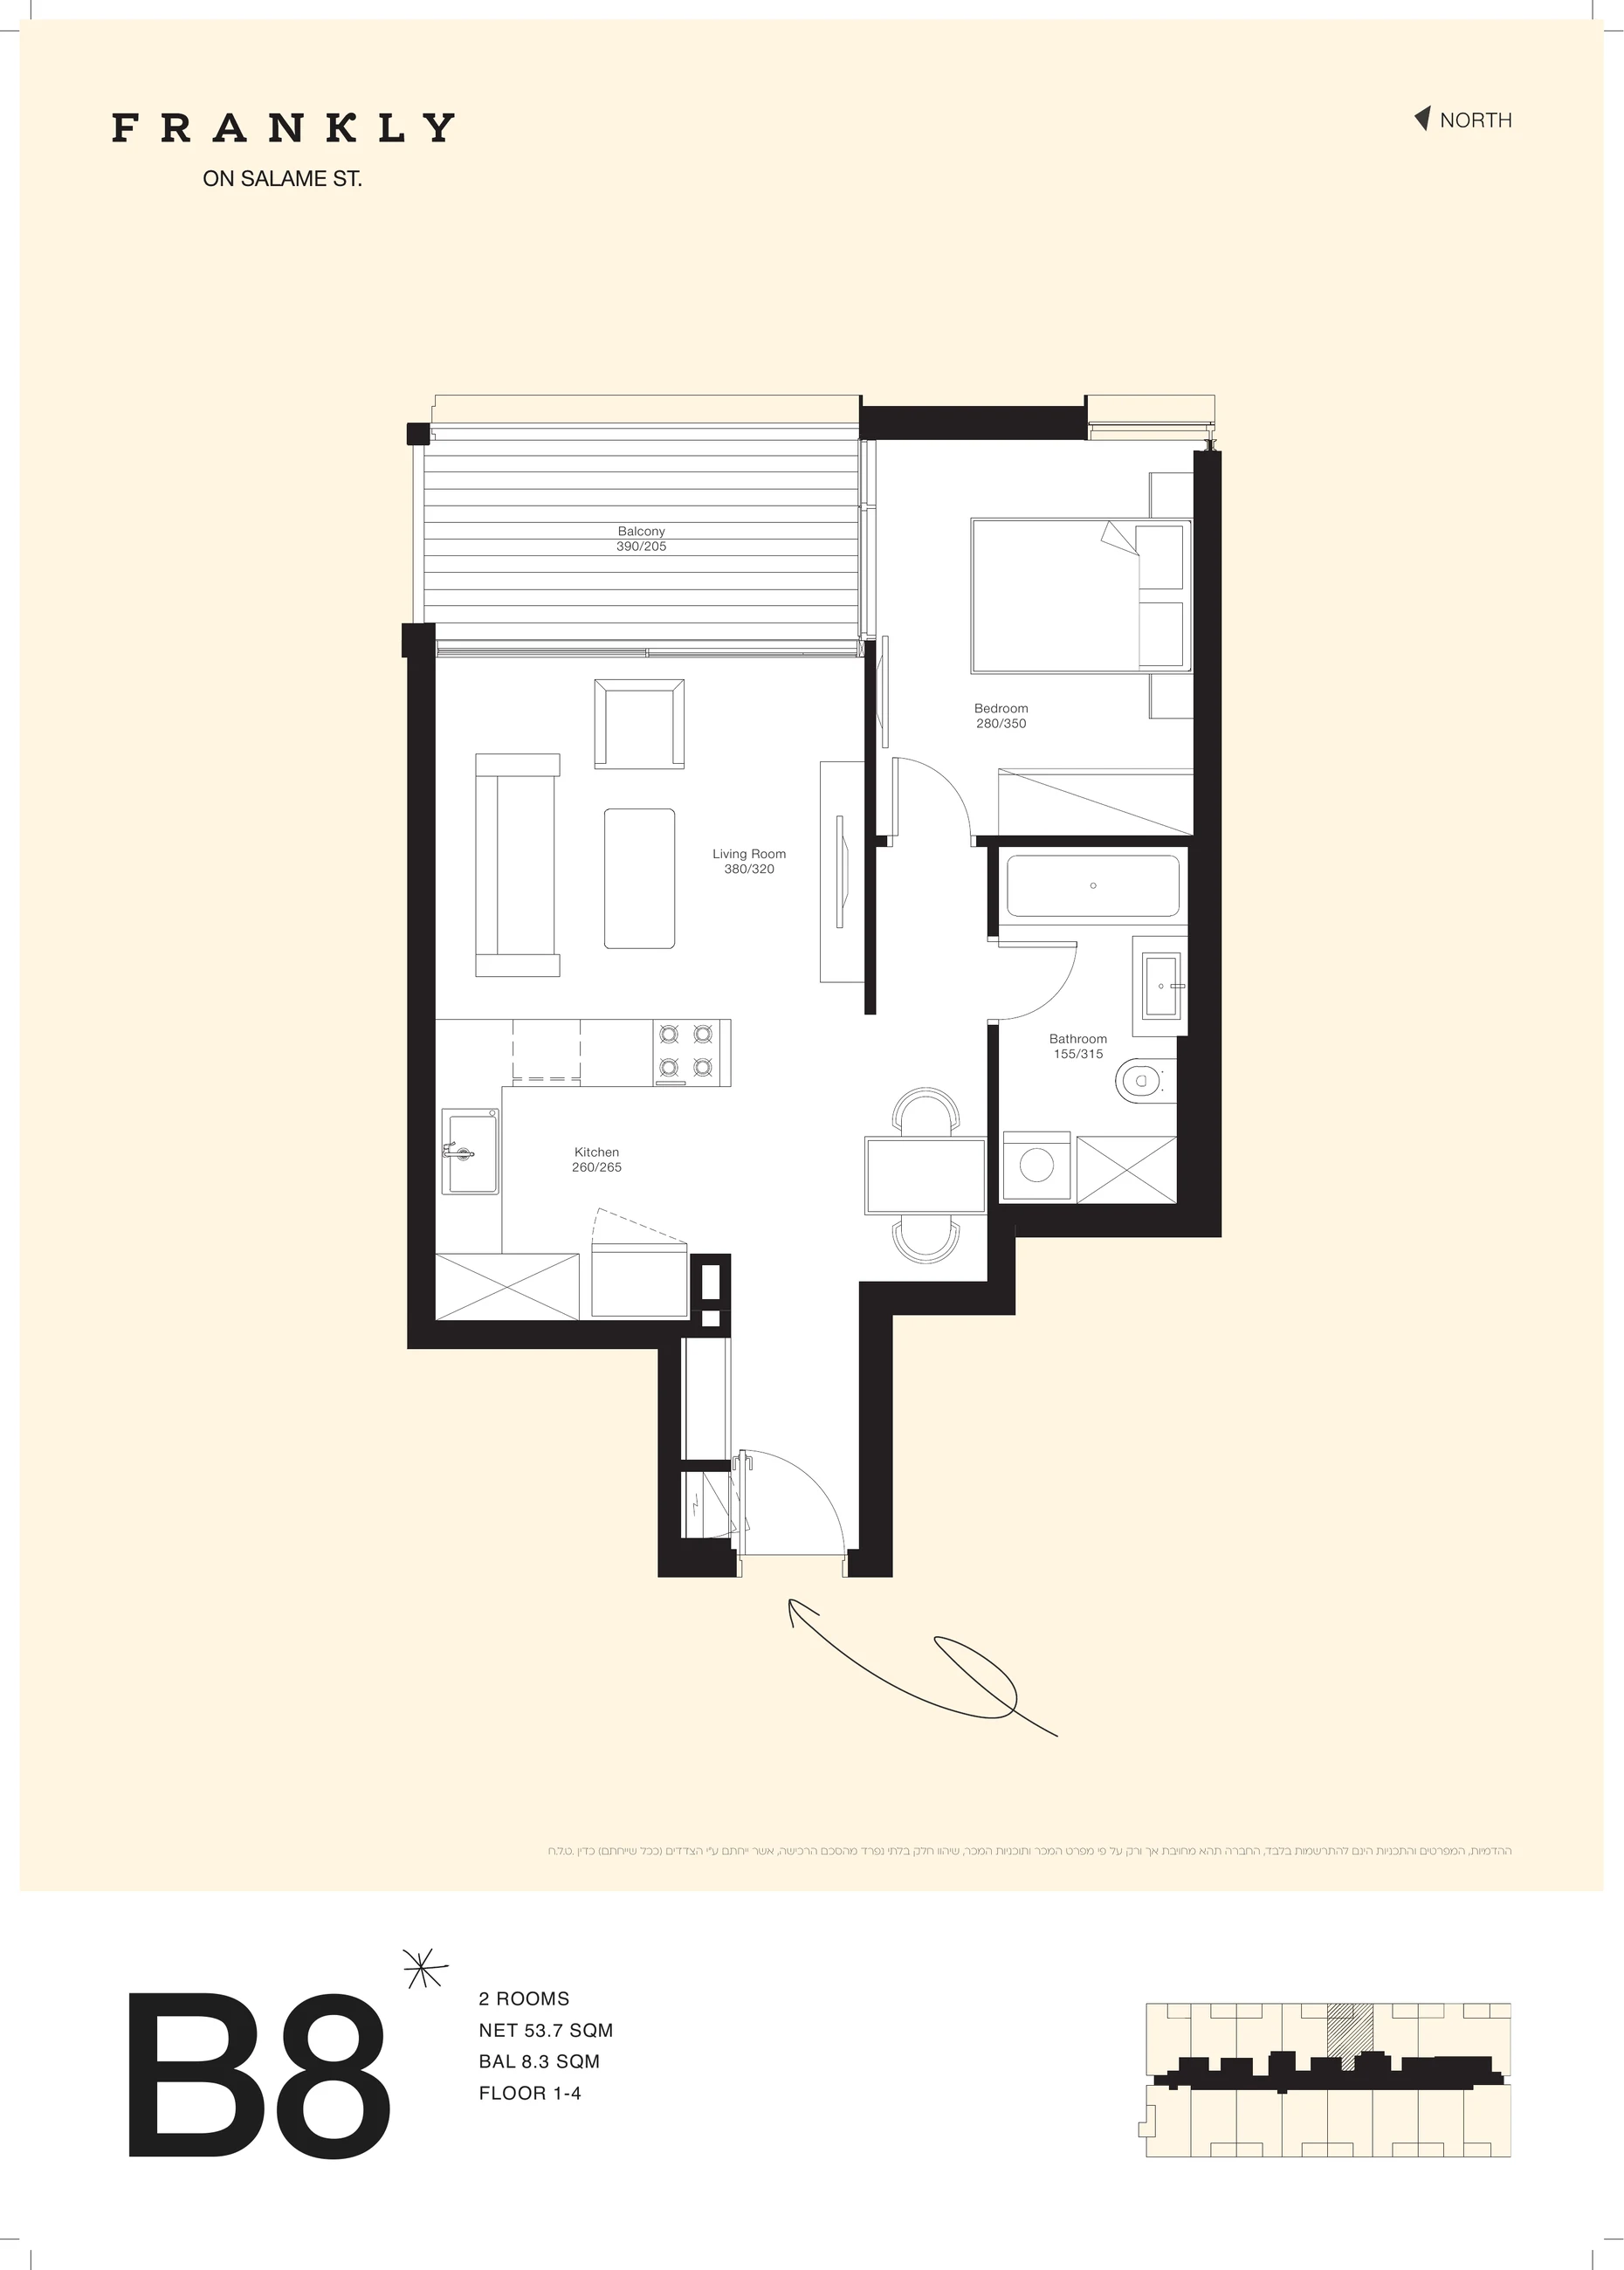
Availability by enquiry
Apartment 20 · Building B · Type B8
₪4,150,000
2 rooms · 53.75 m² · Floor 2
View residence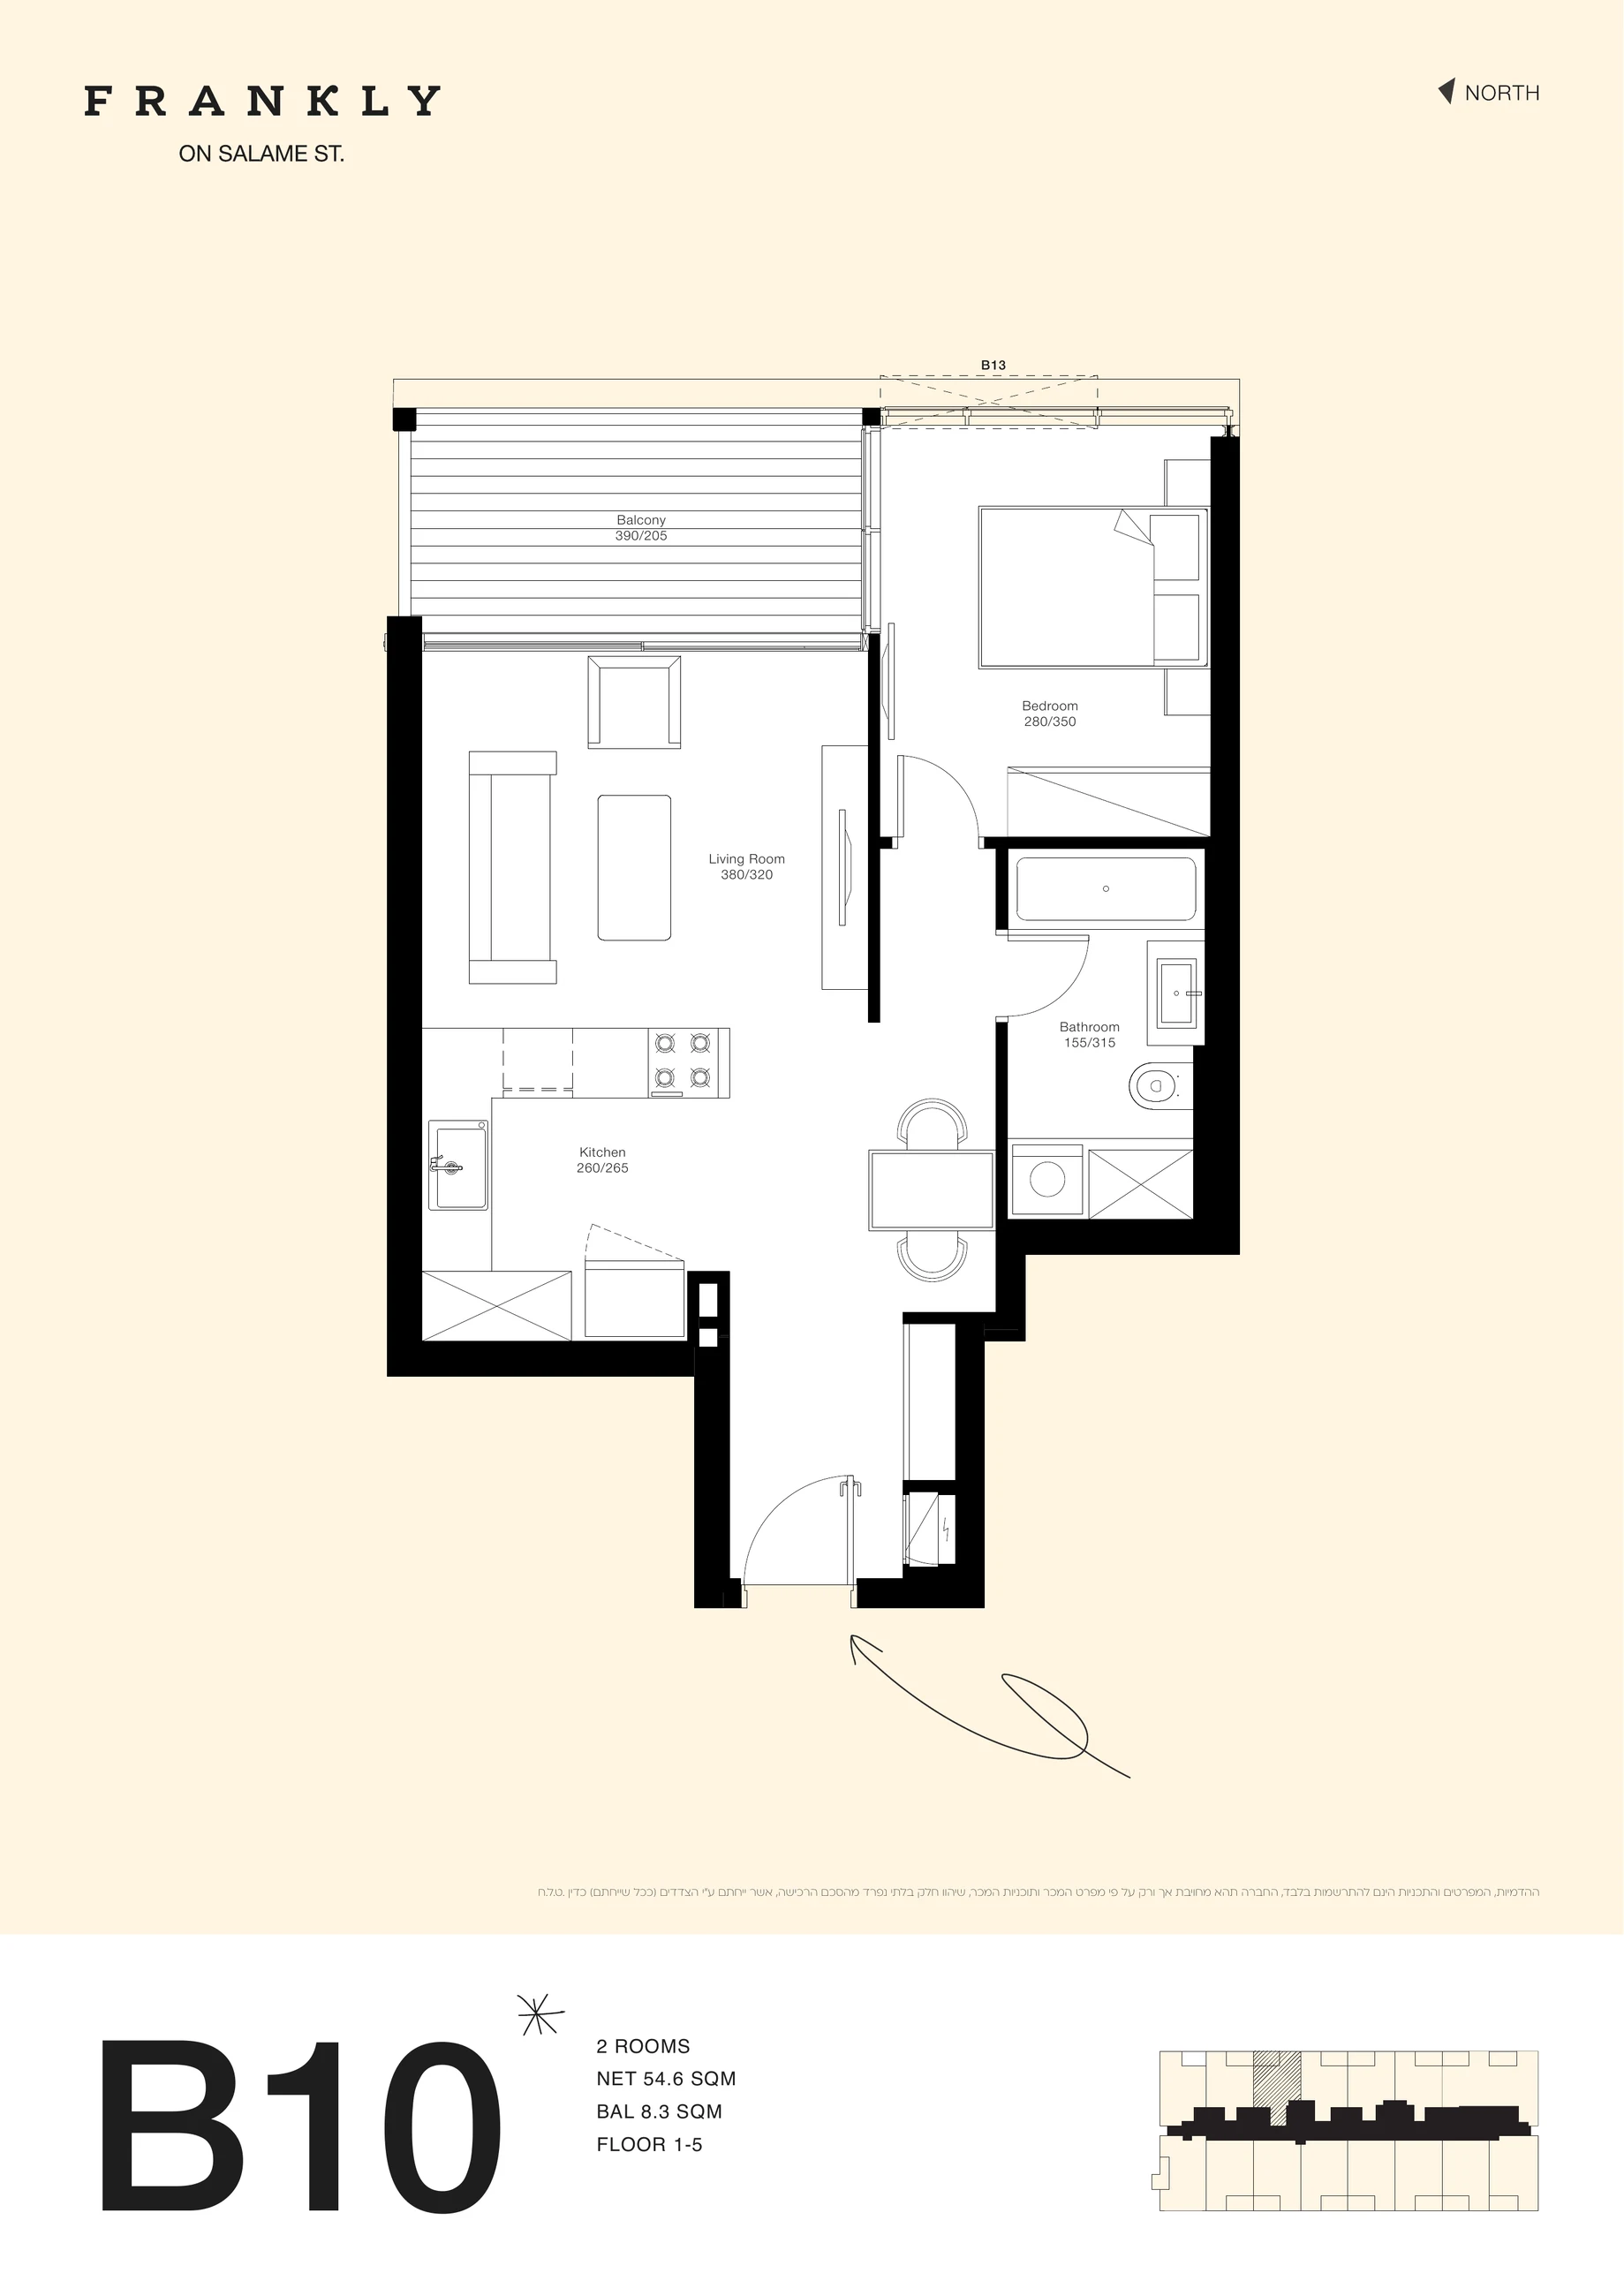
Availability by enquiry
Apartment 18 · Building B · Type B13
₪4,150,000
2 rooms · 54.94 m² · Floor 2
View residence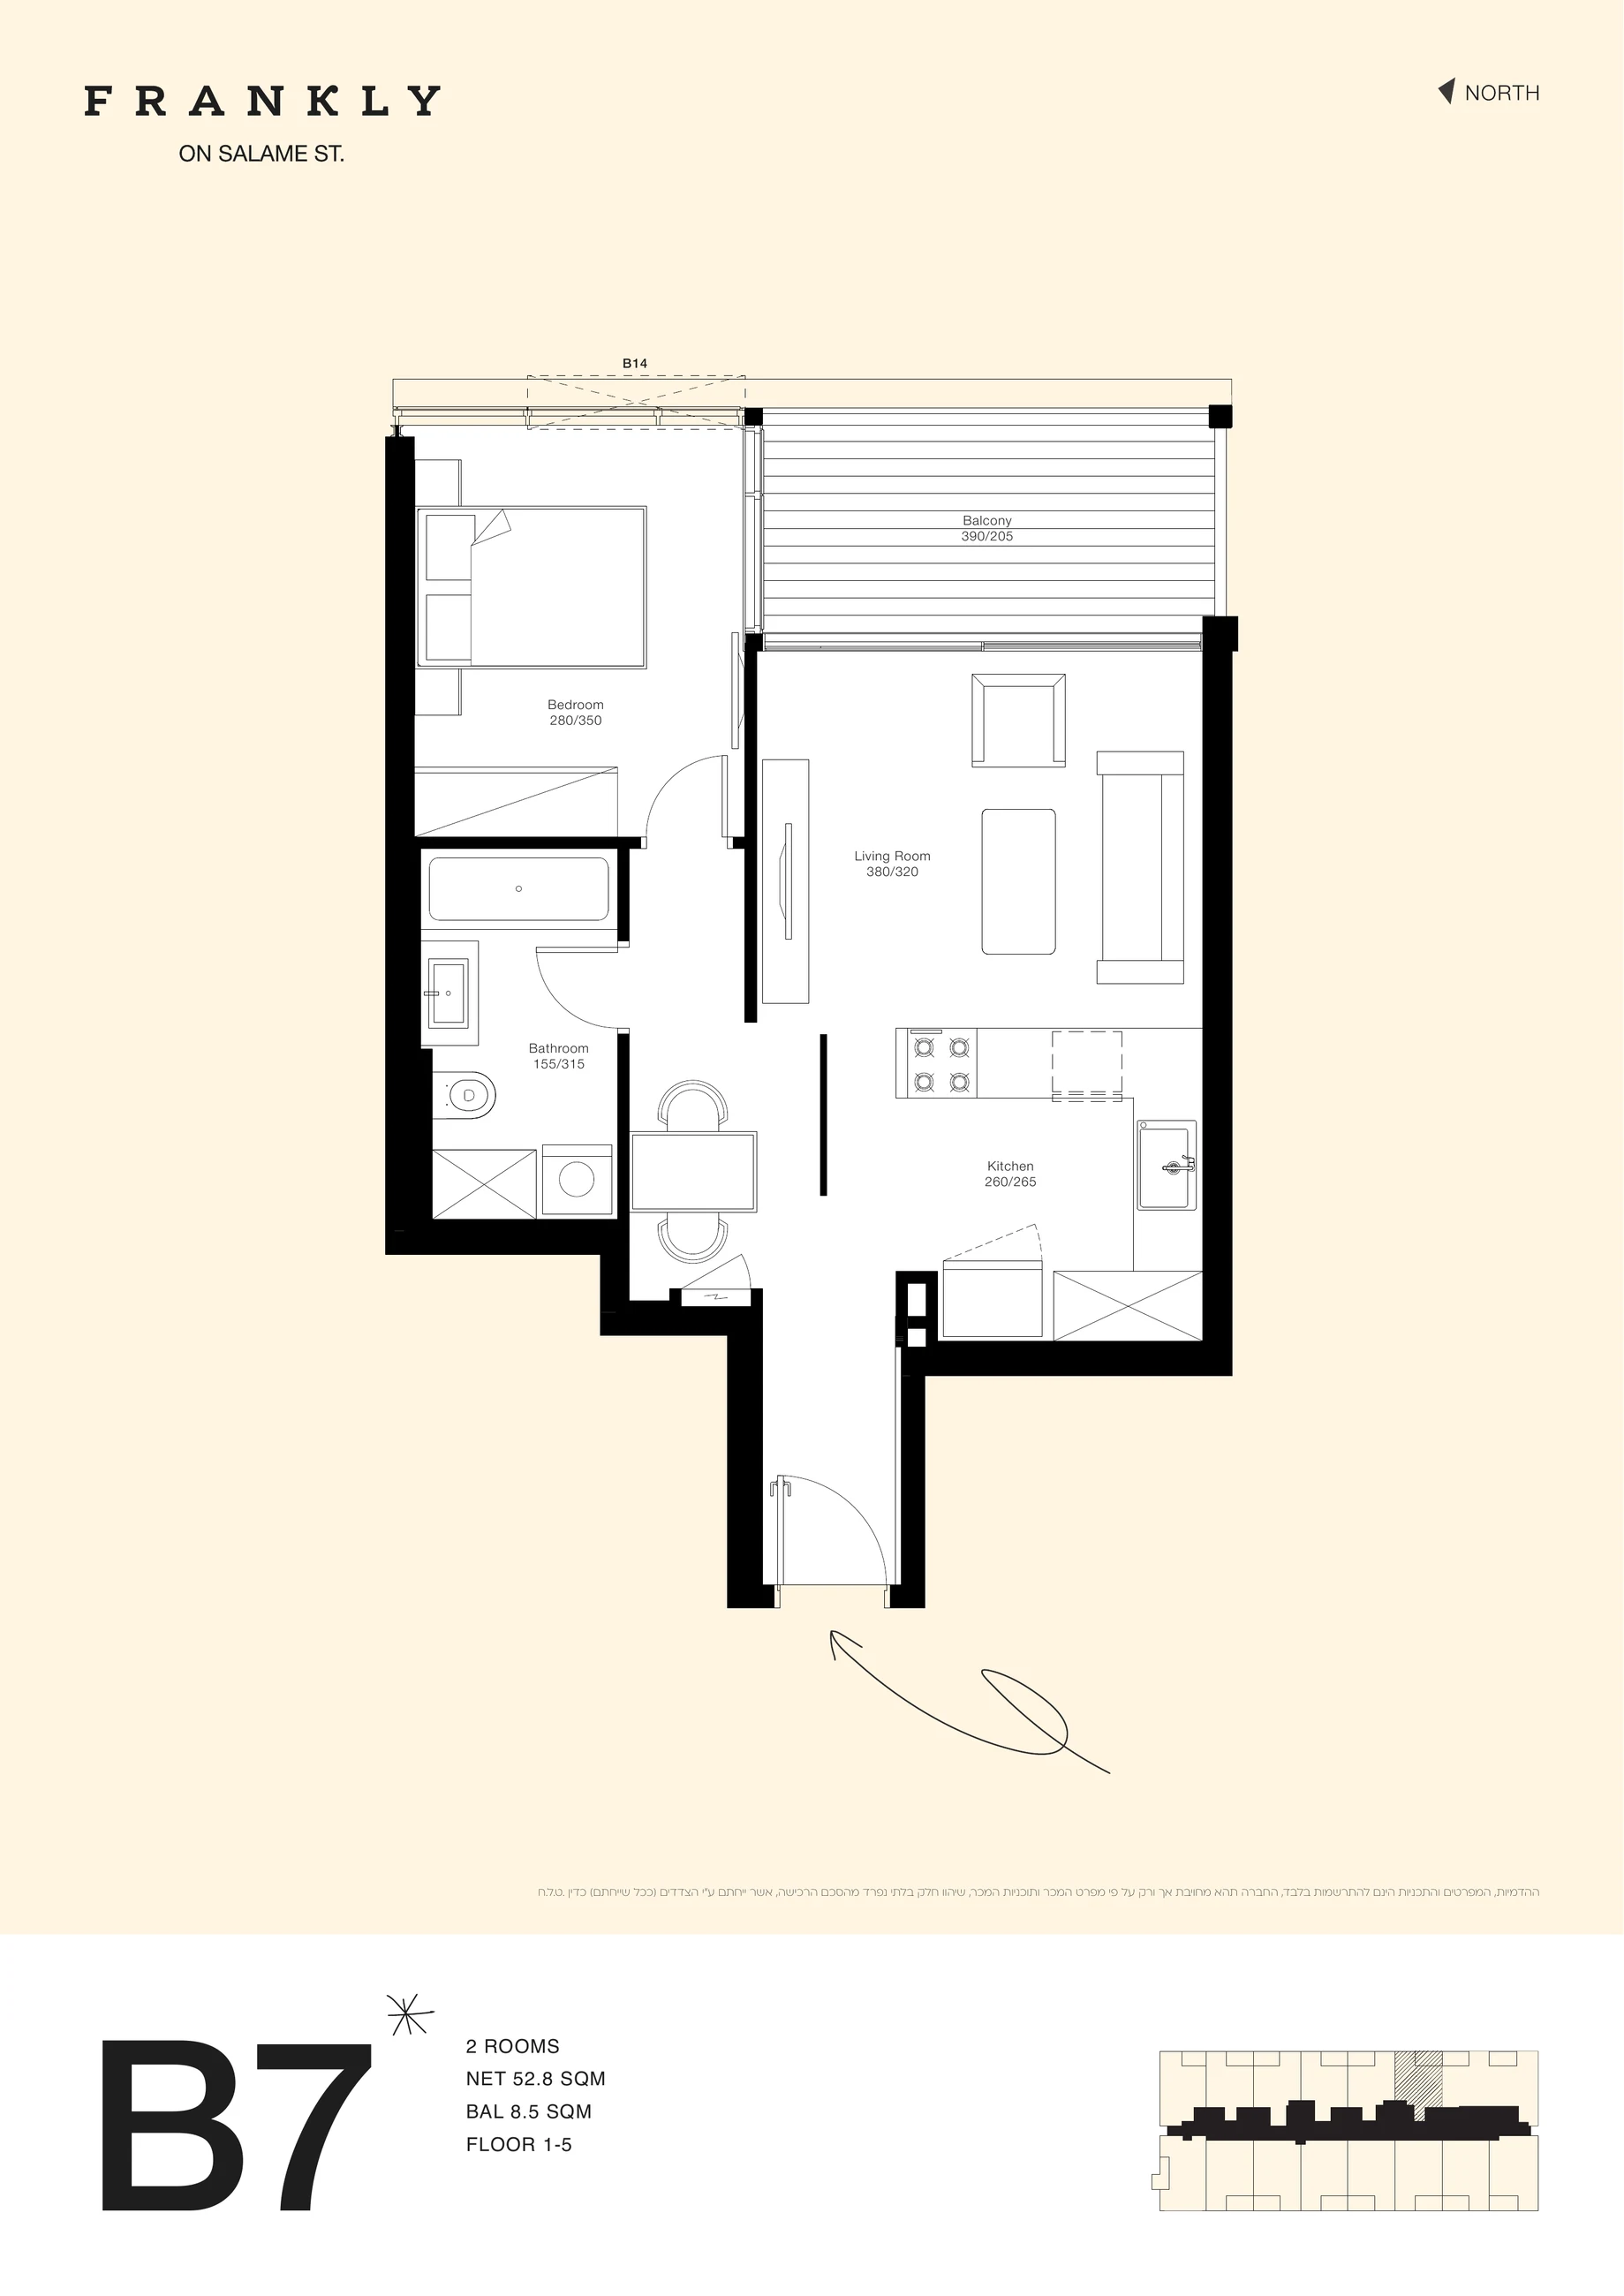
Availability by enquiry
Apartment 21 · Building B · Type B14
₪4,150,000
2 rooms · 53.16 m² · Floor 2
View residence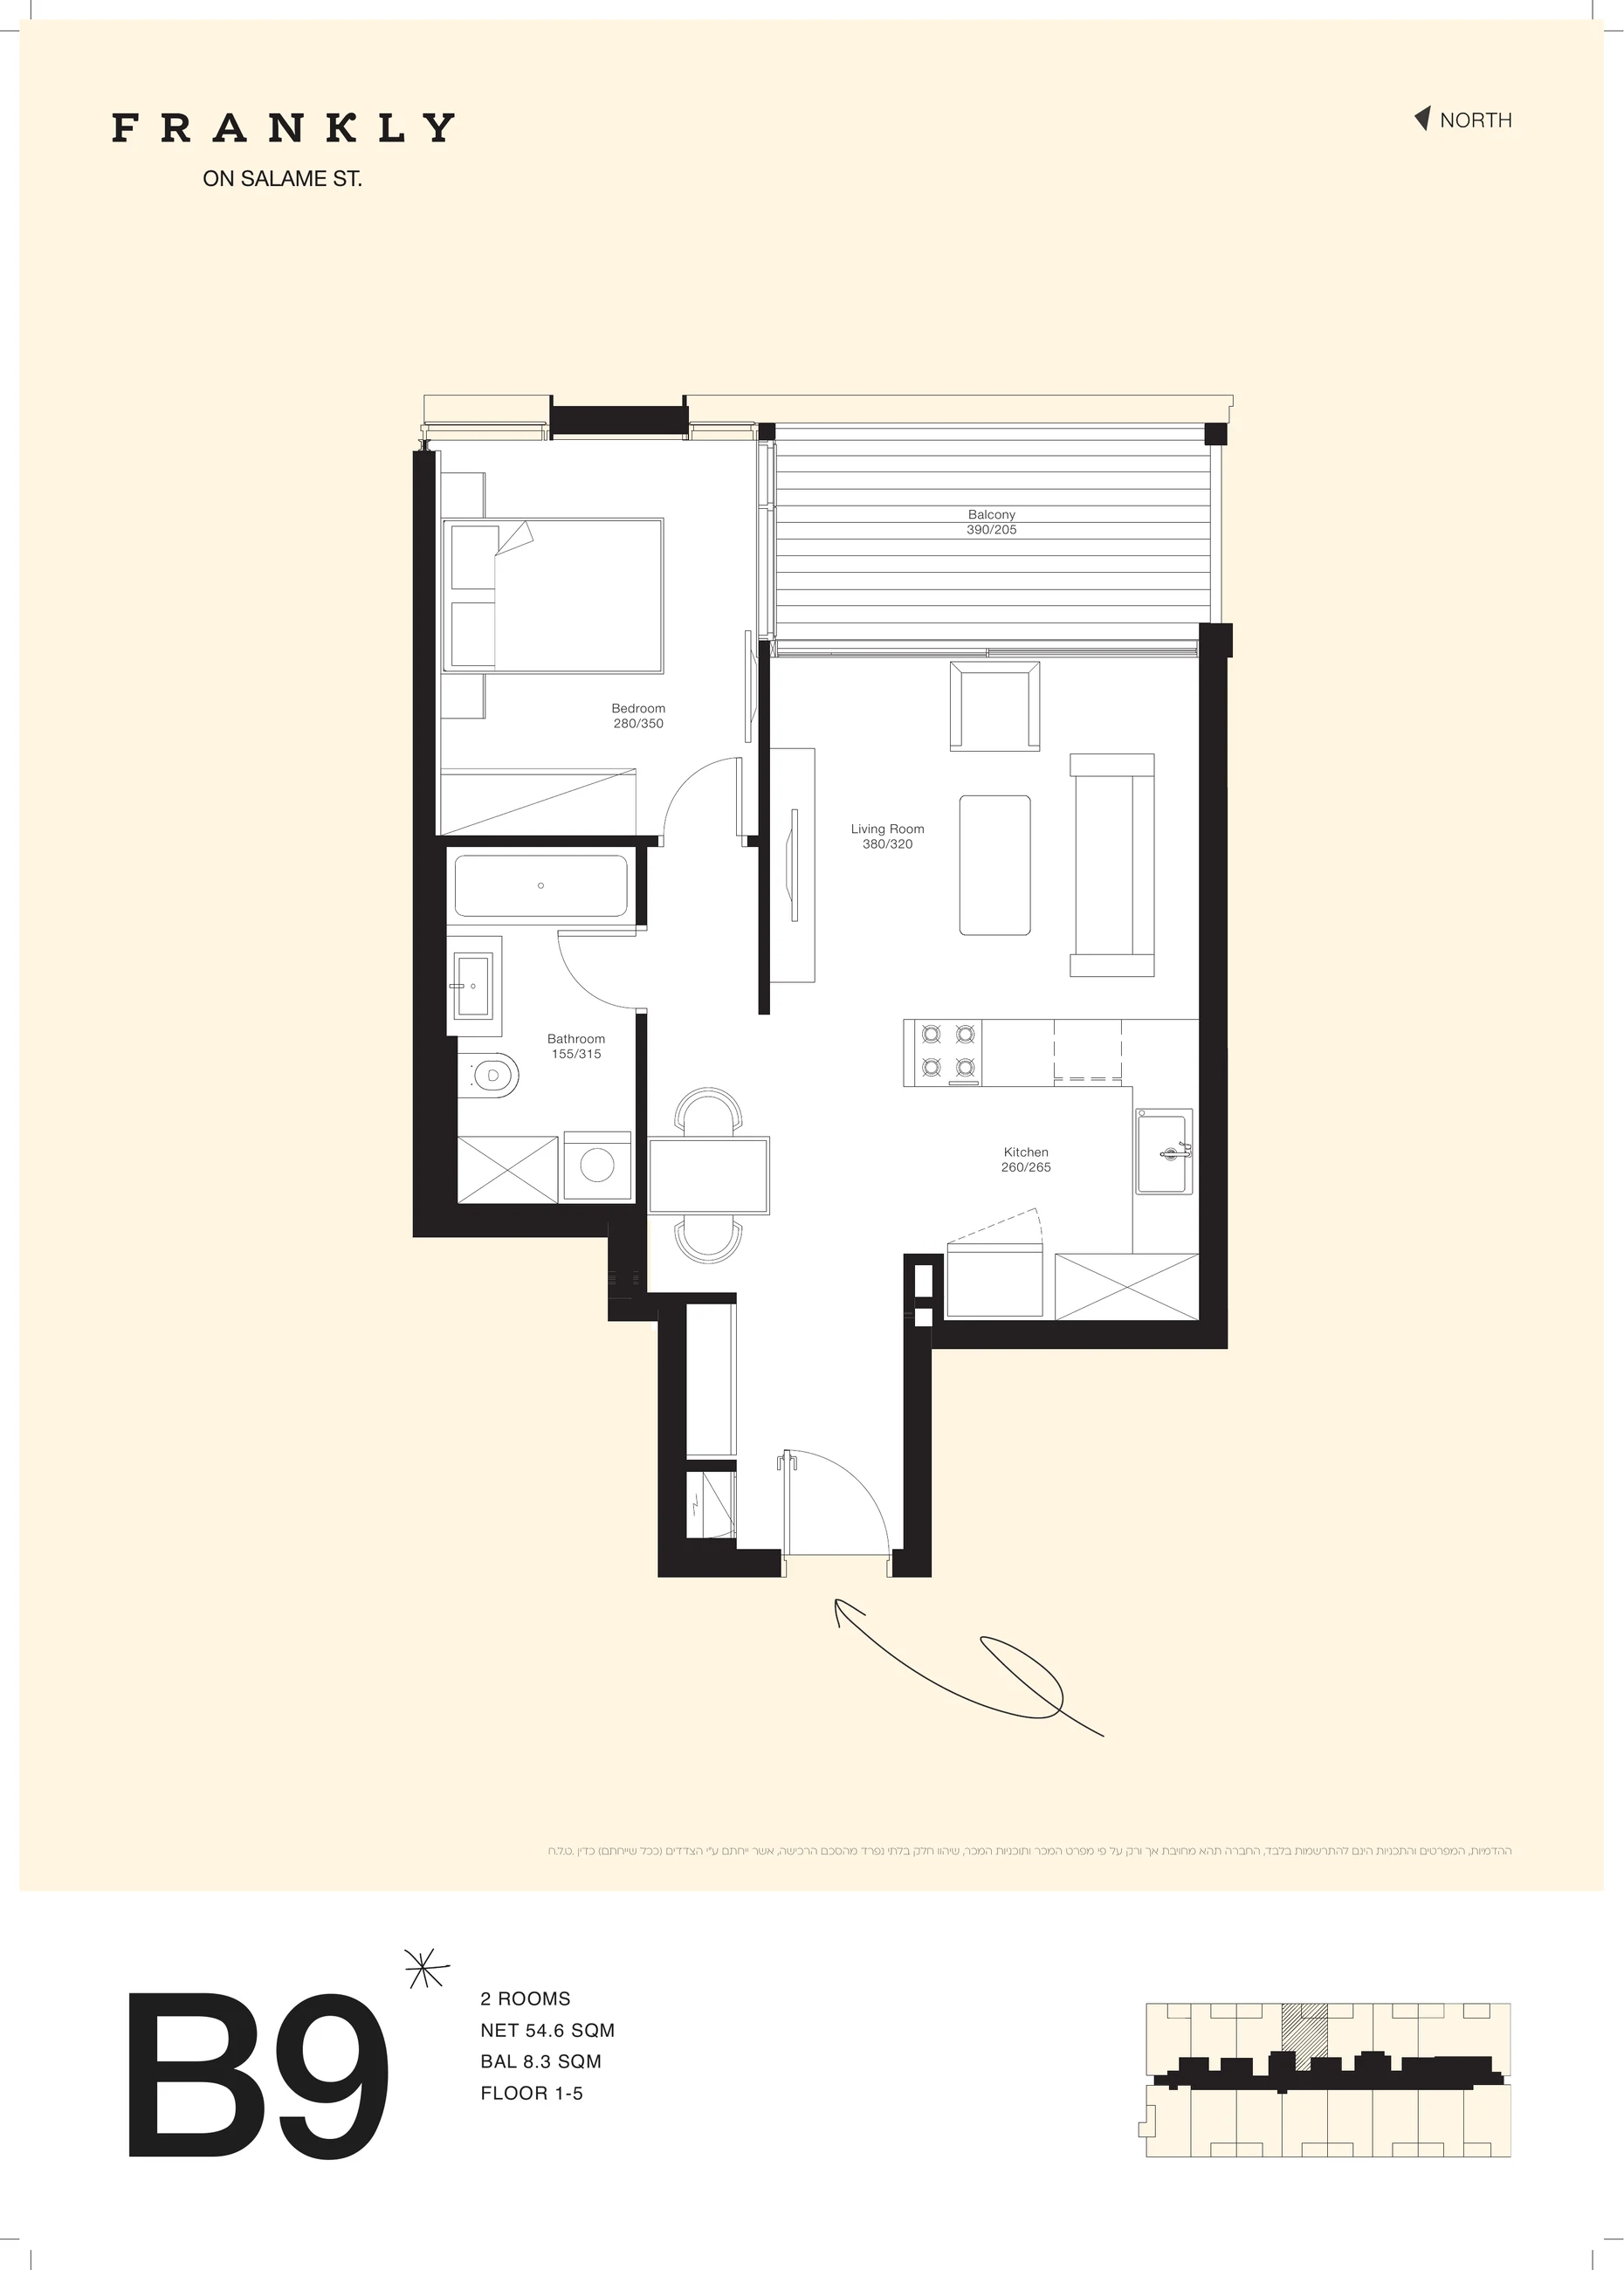
Availability by enquiry
Apartment 4 · Building B · Type B9
₪4,100,000
2 rooms · 54.67 m² · Floor 1
View residence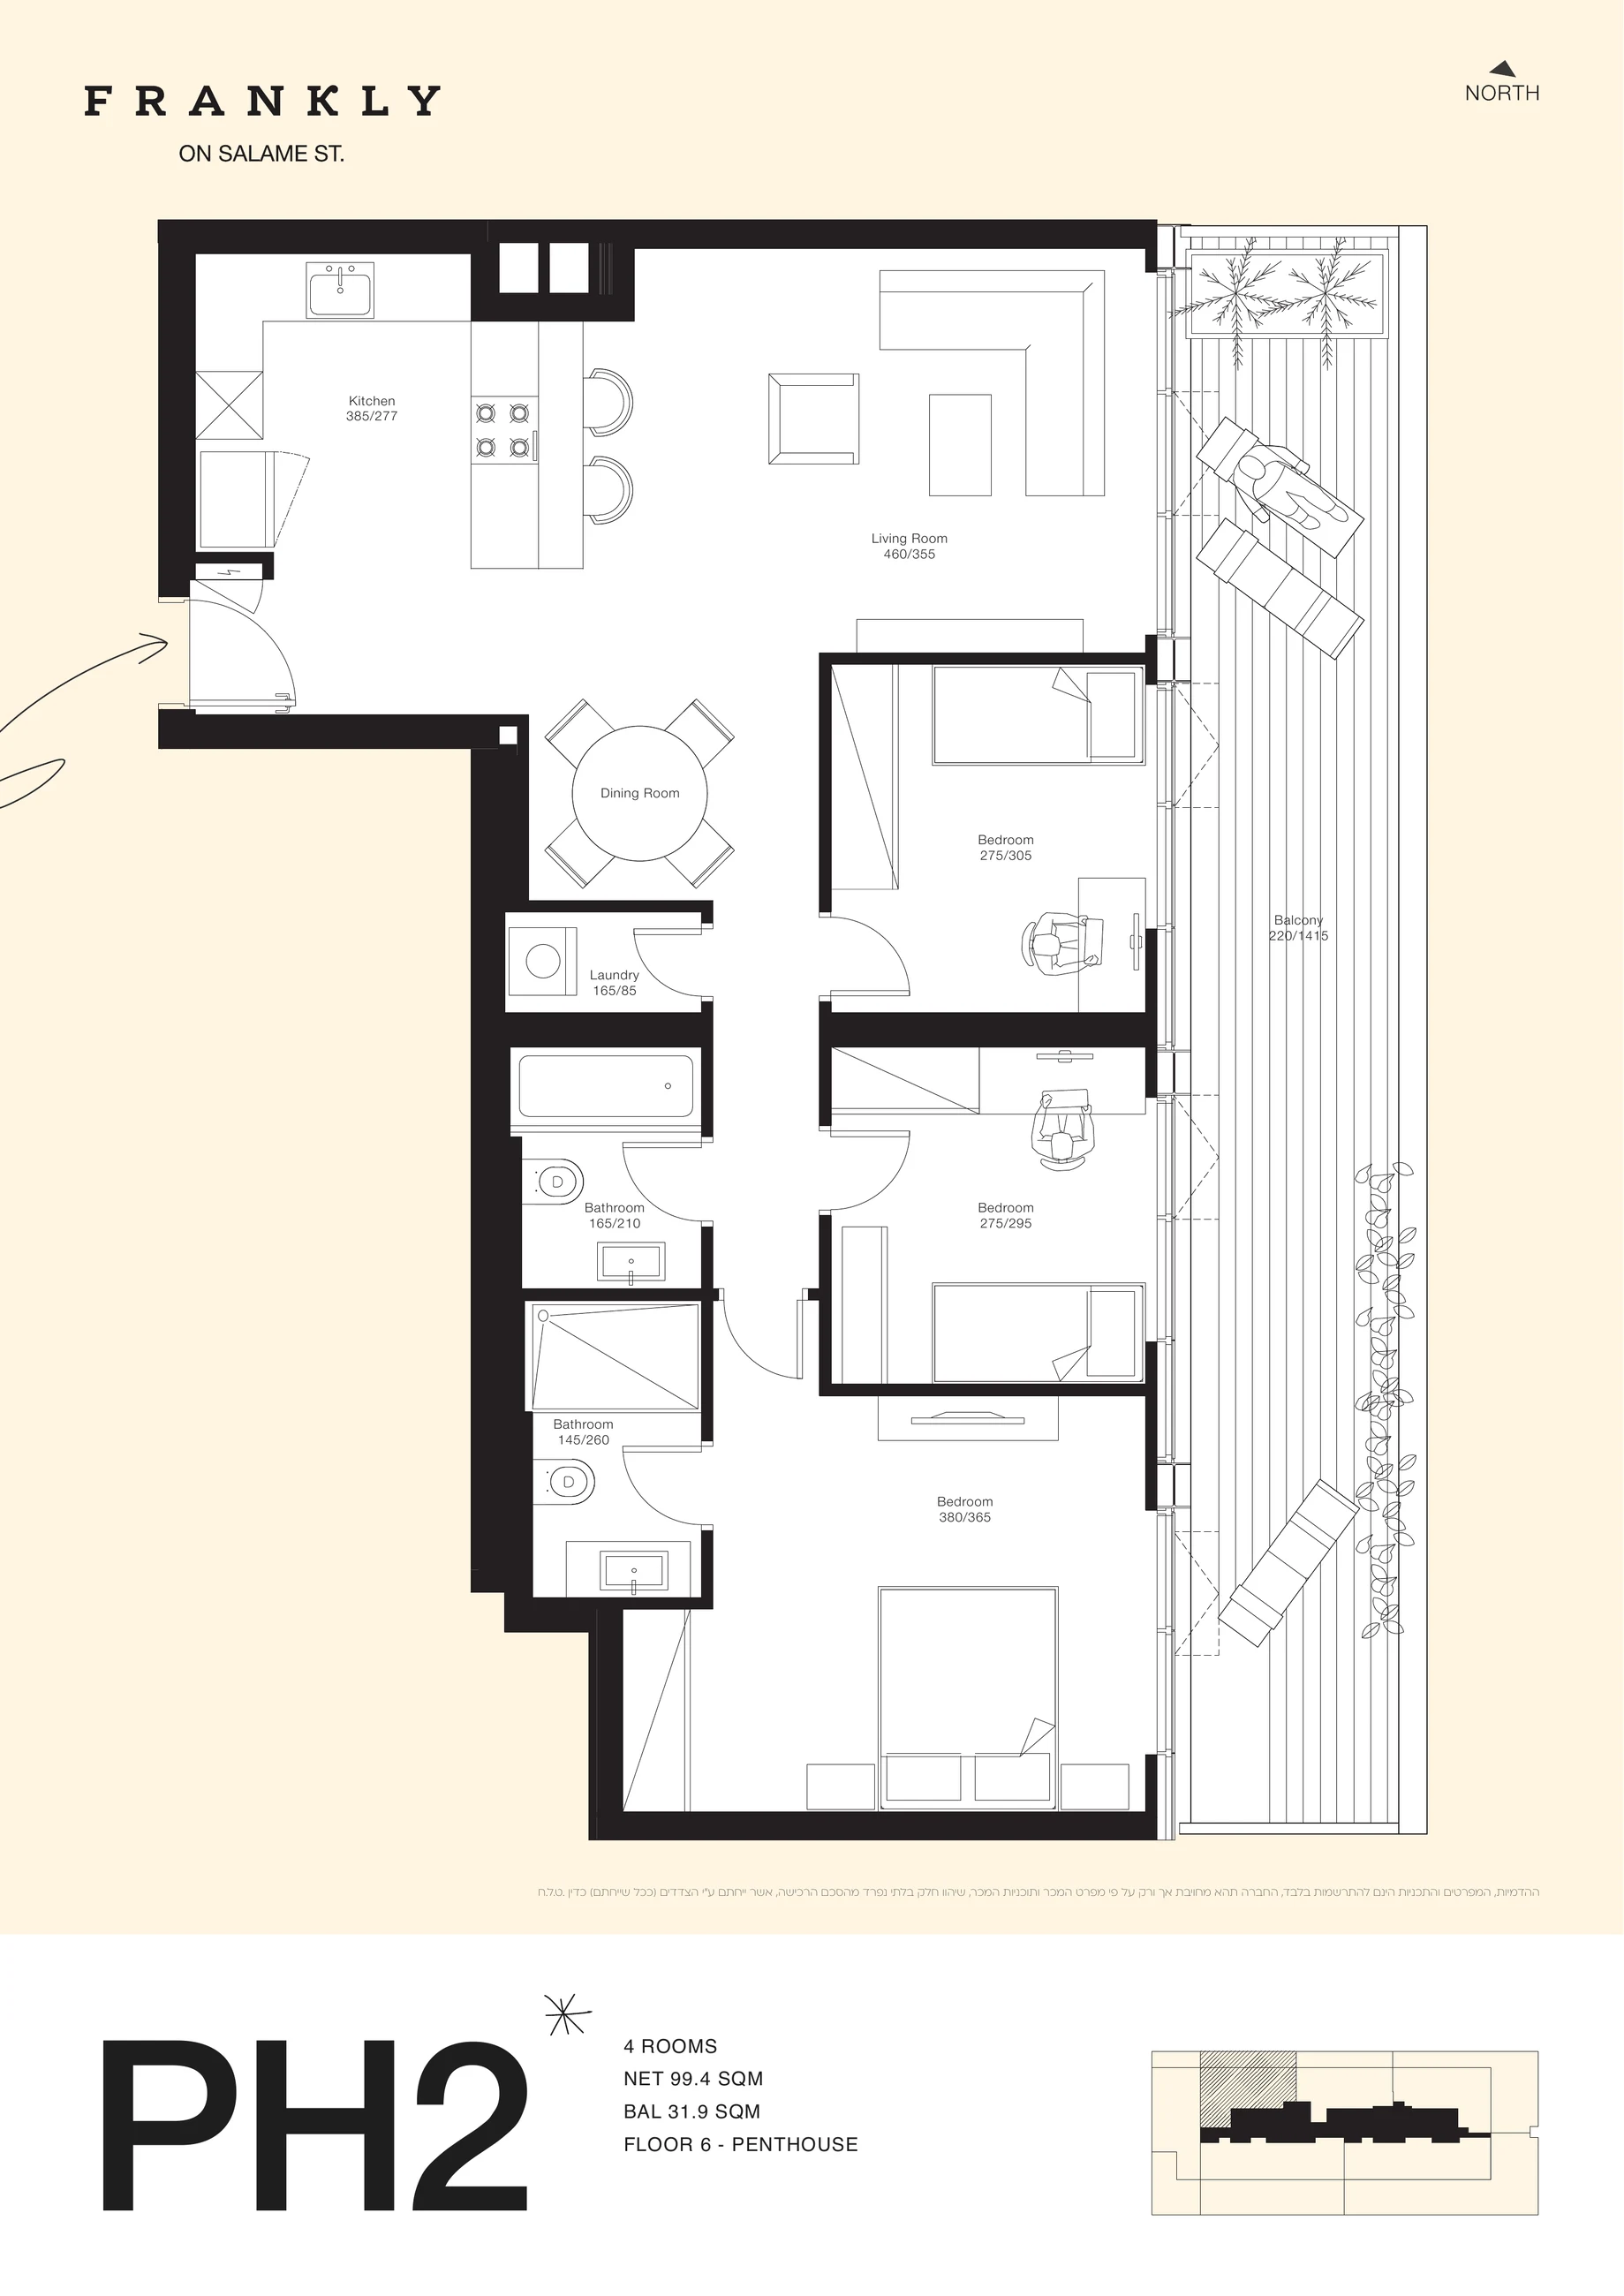
Availability by enquiry
Apartment 77 · Building B · Type PH2
₪9,400,000
4 rooms · 99.02 m² · Floor 6
View residence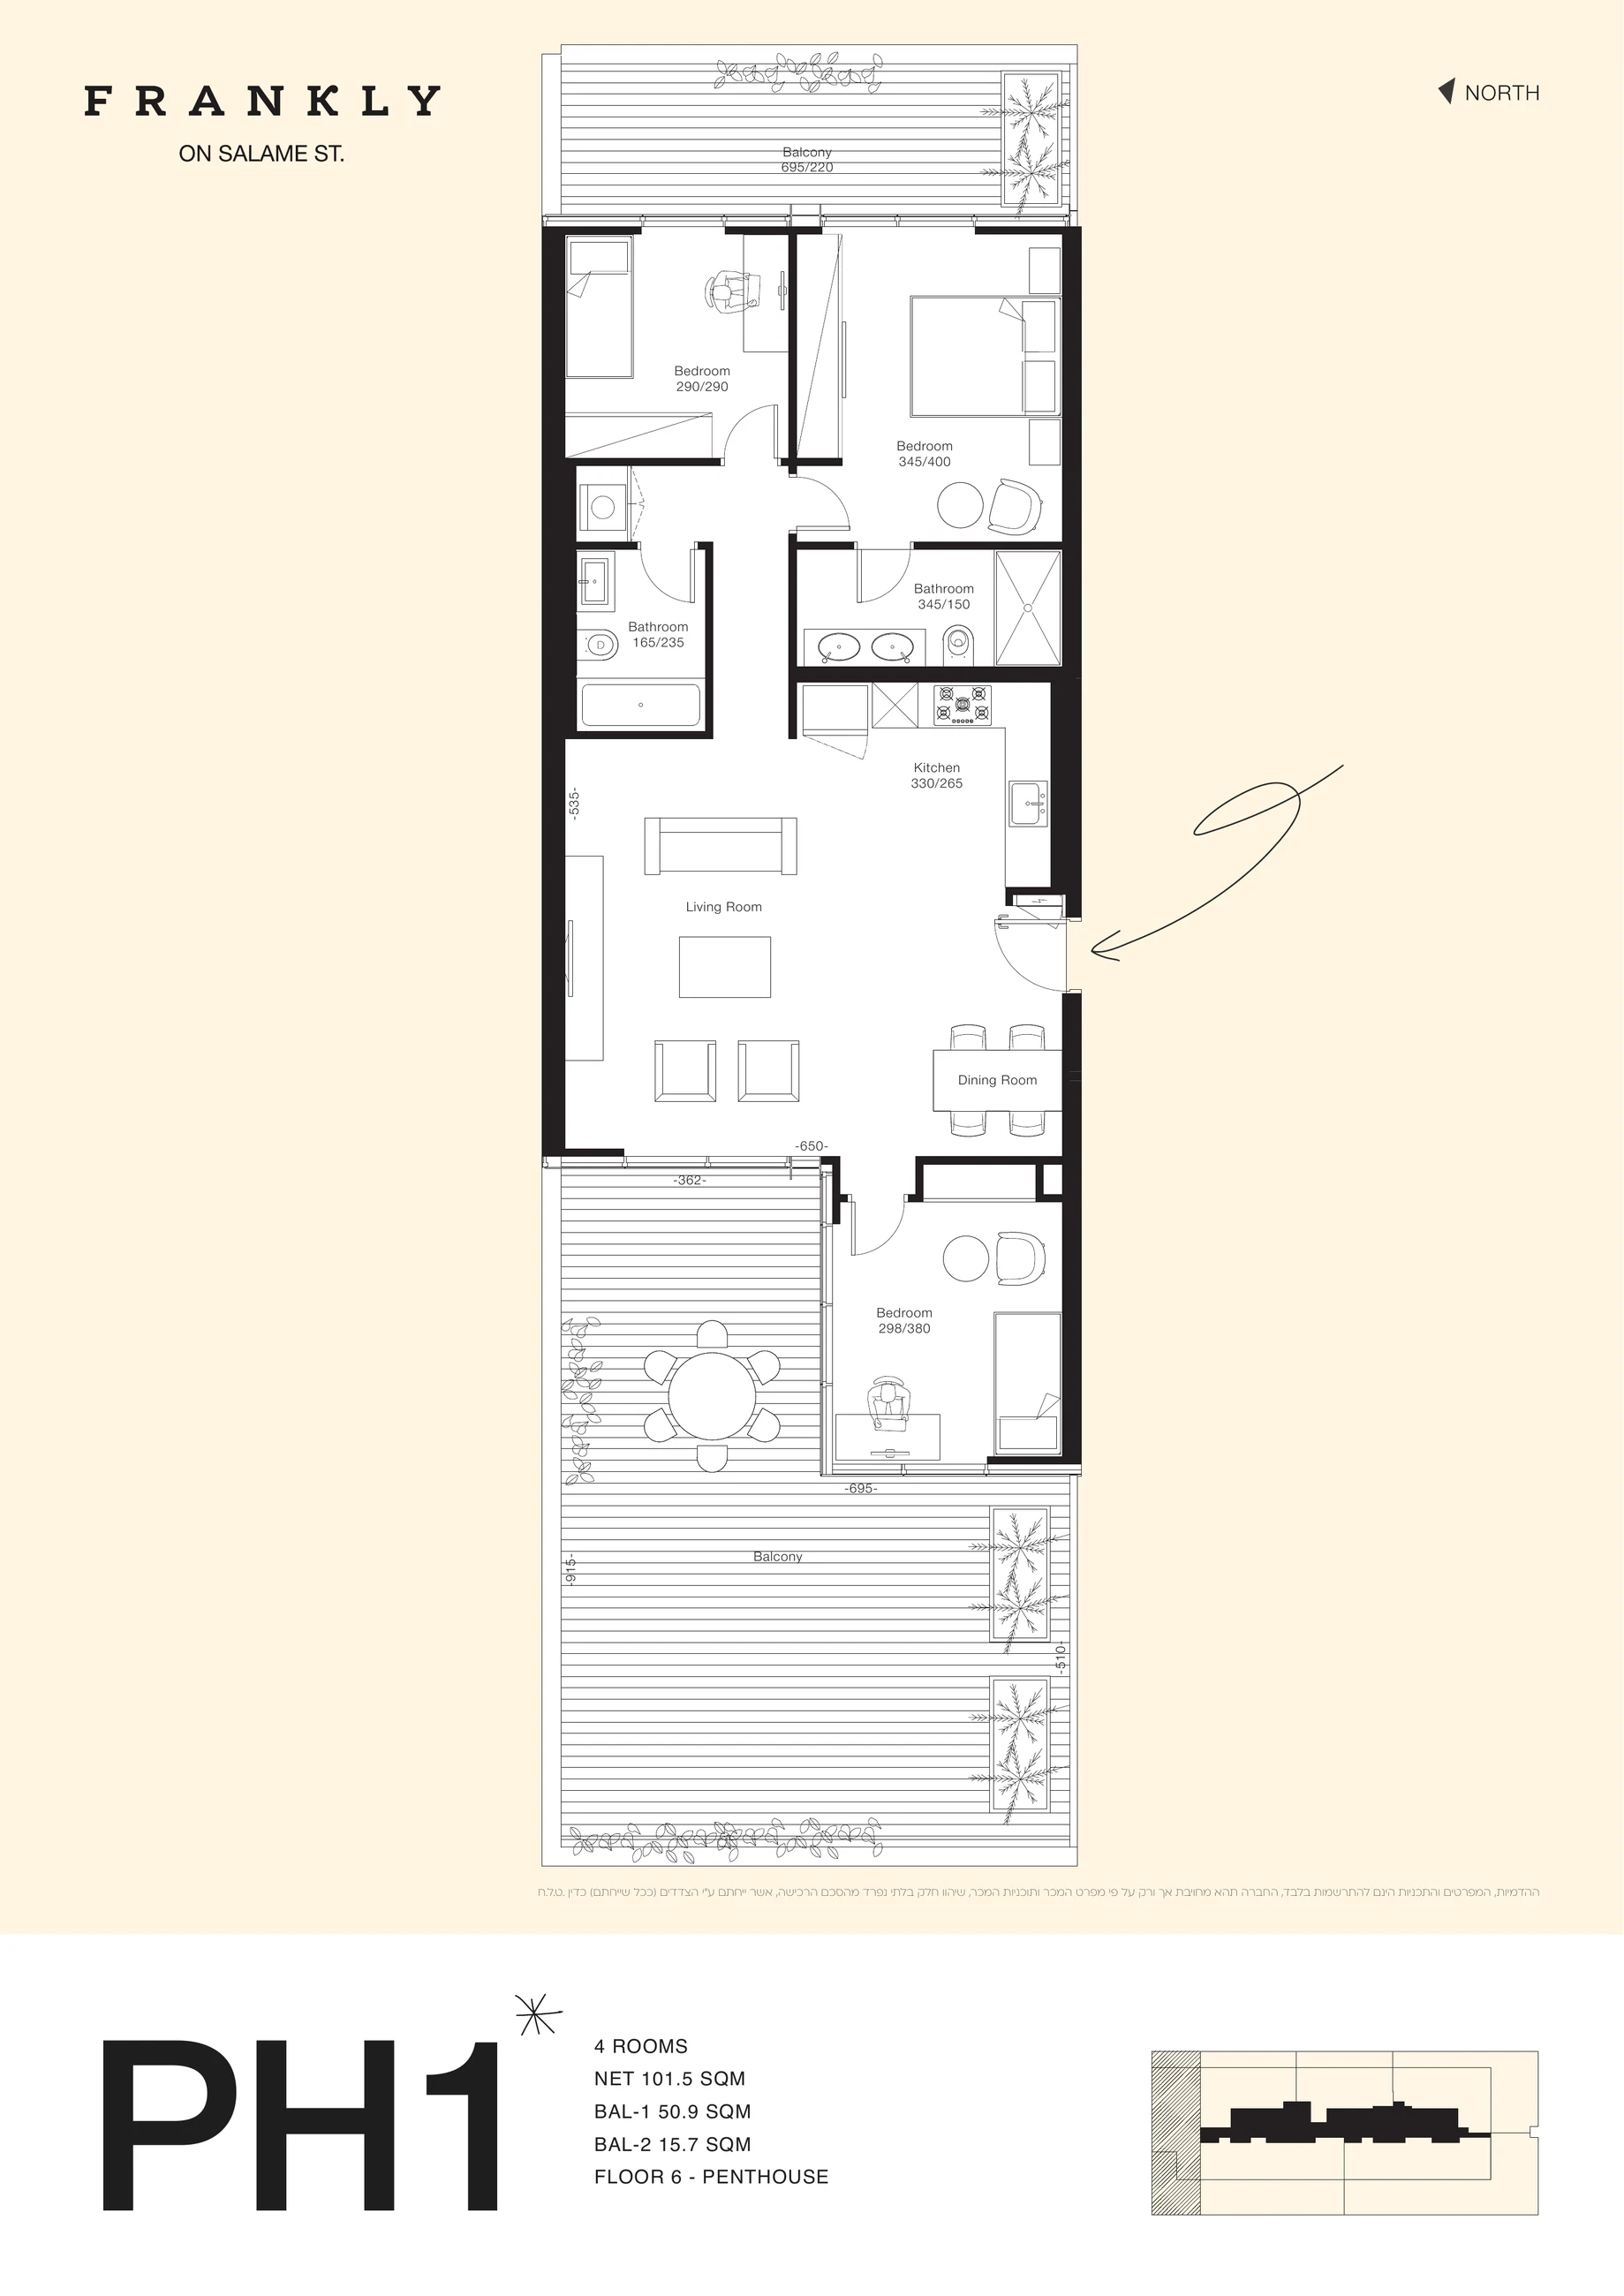
Availability by enquiry
Apartment 76 · Building B · Type PH1
₪12,100,000
4 rooms · 101.56 m² · Floor 6
View residence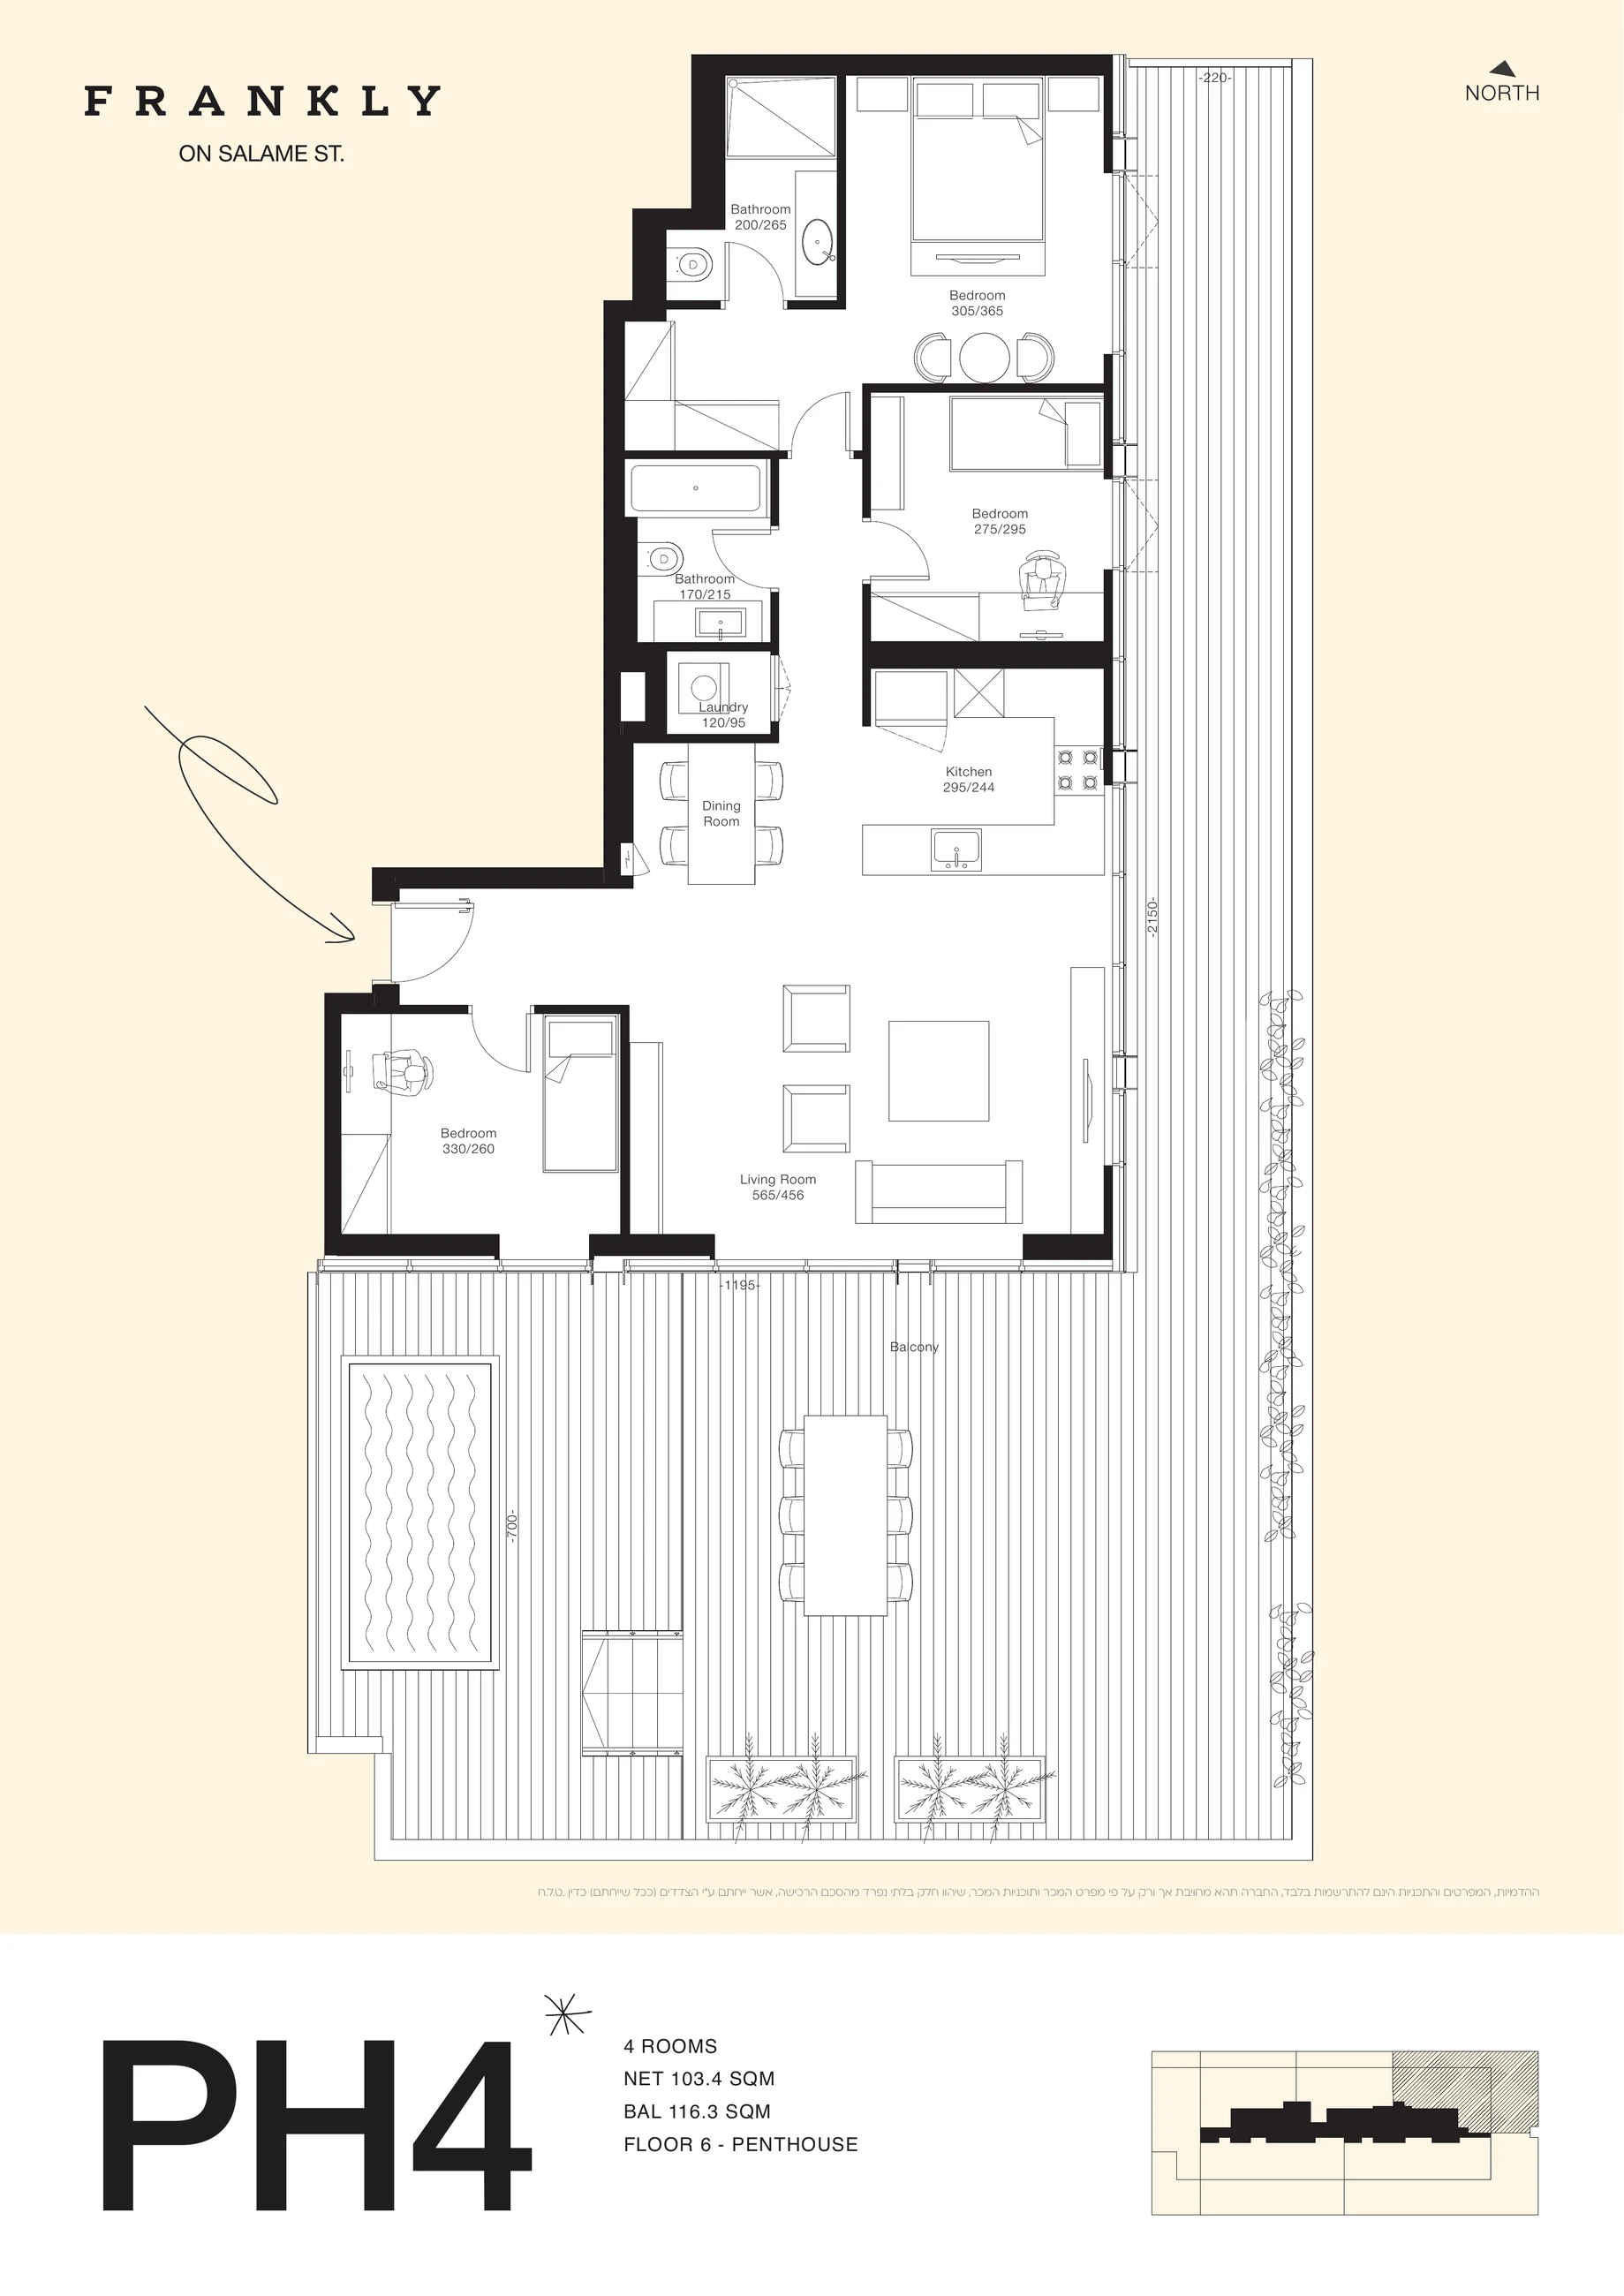
Availability by enquiry
Apartment 79 · Building B · Type PH4
₪12,500,000
4 rooms · 103.45 m² · Floor 6
View residence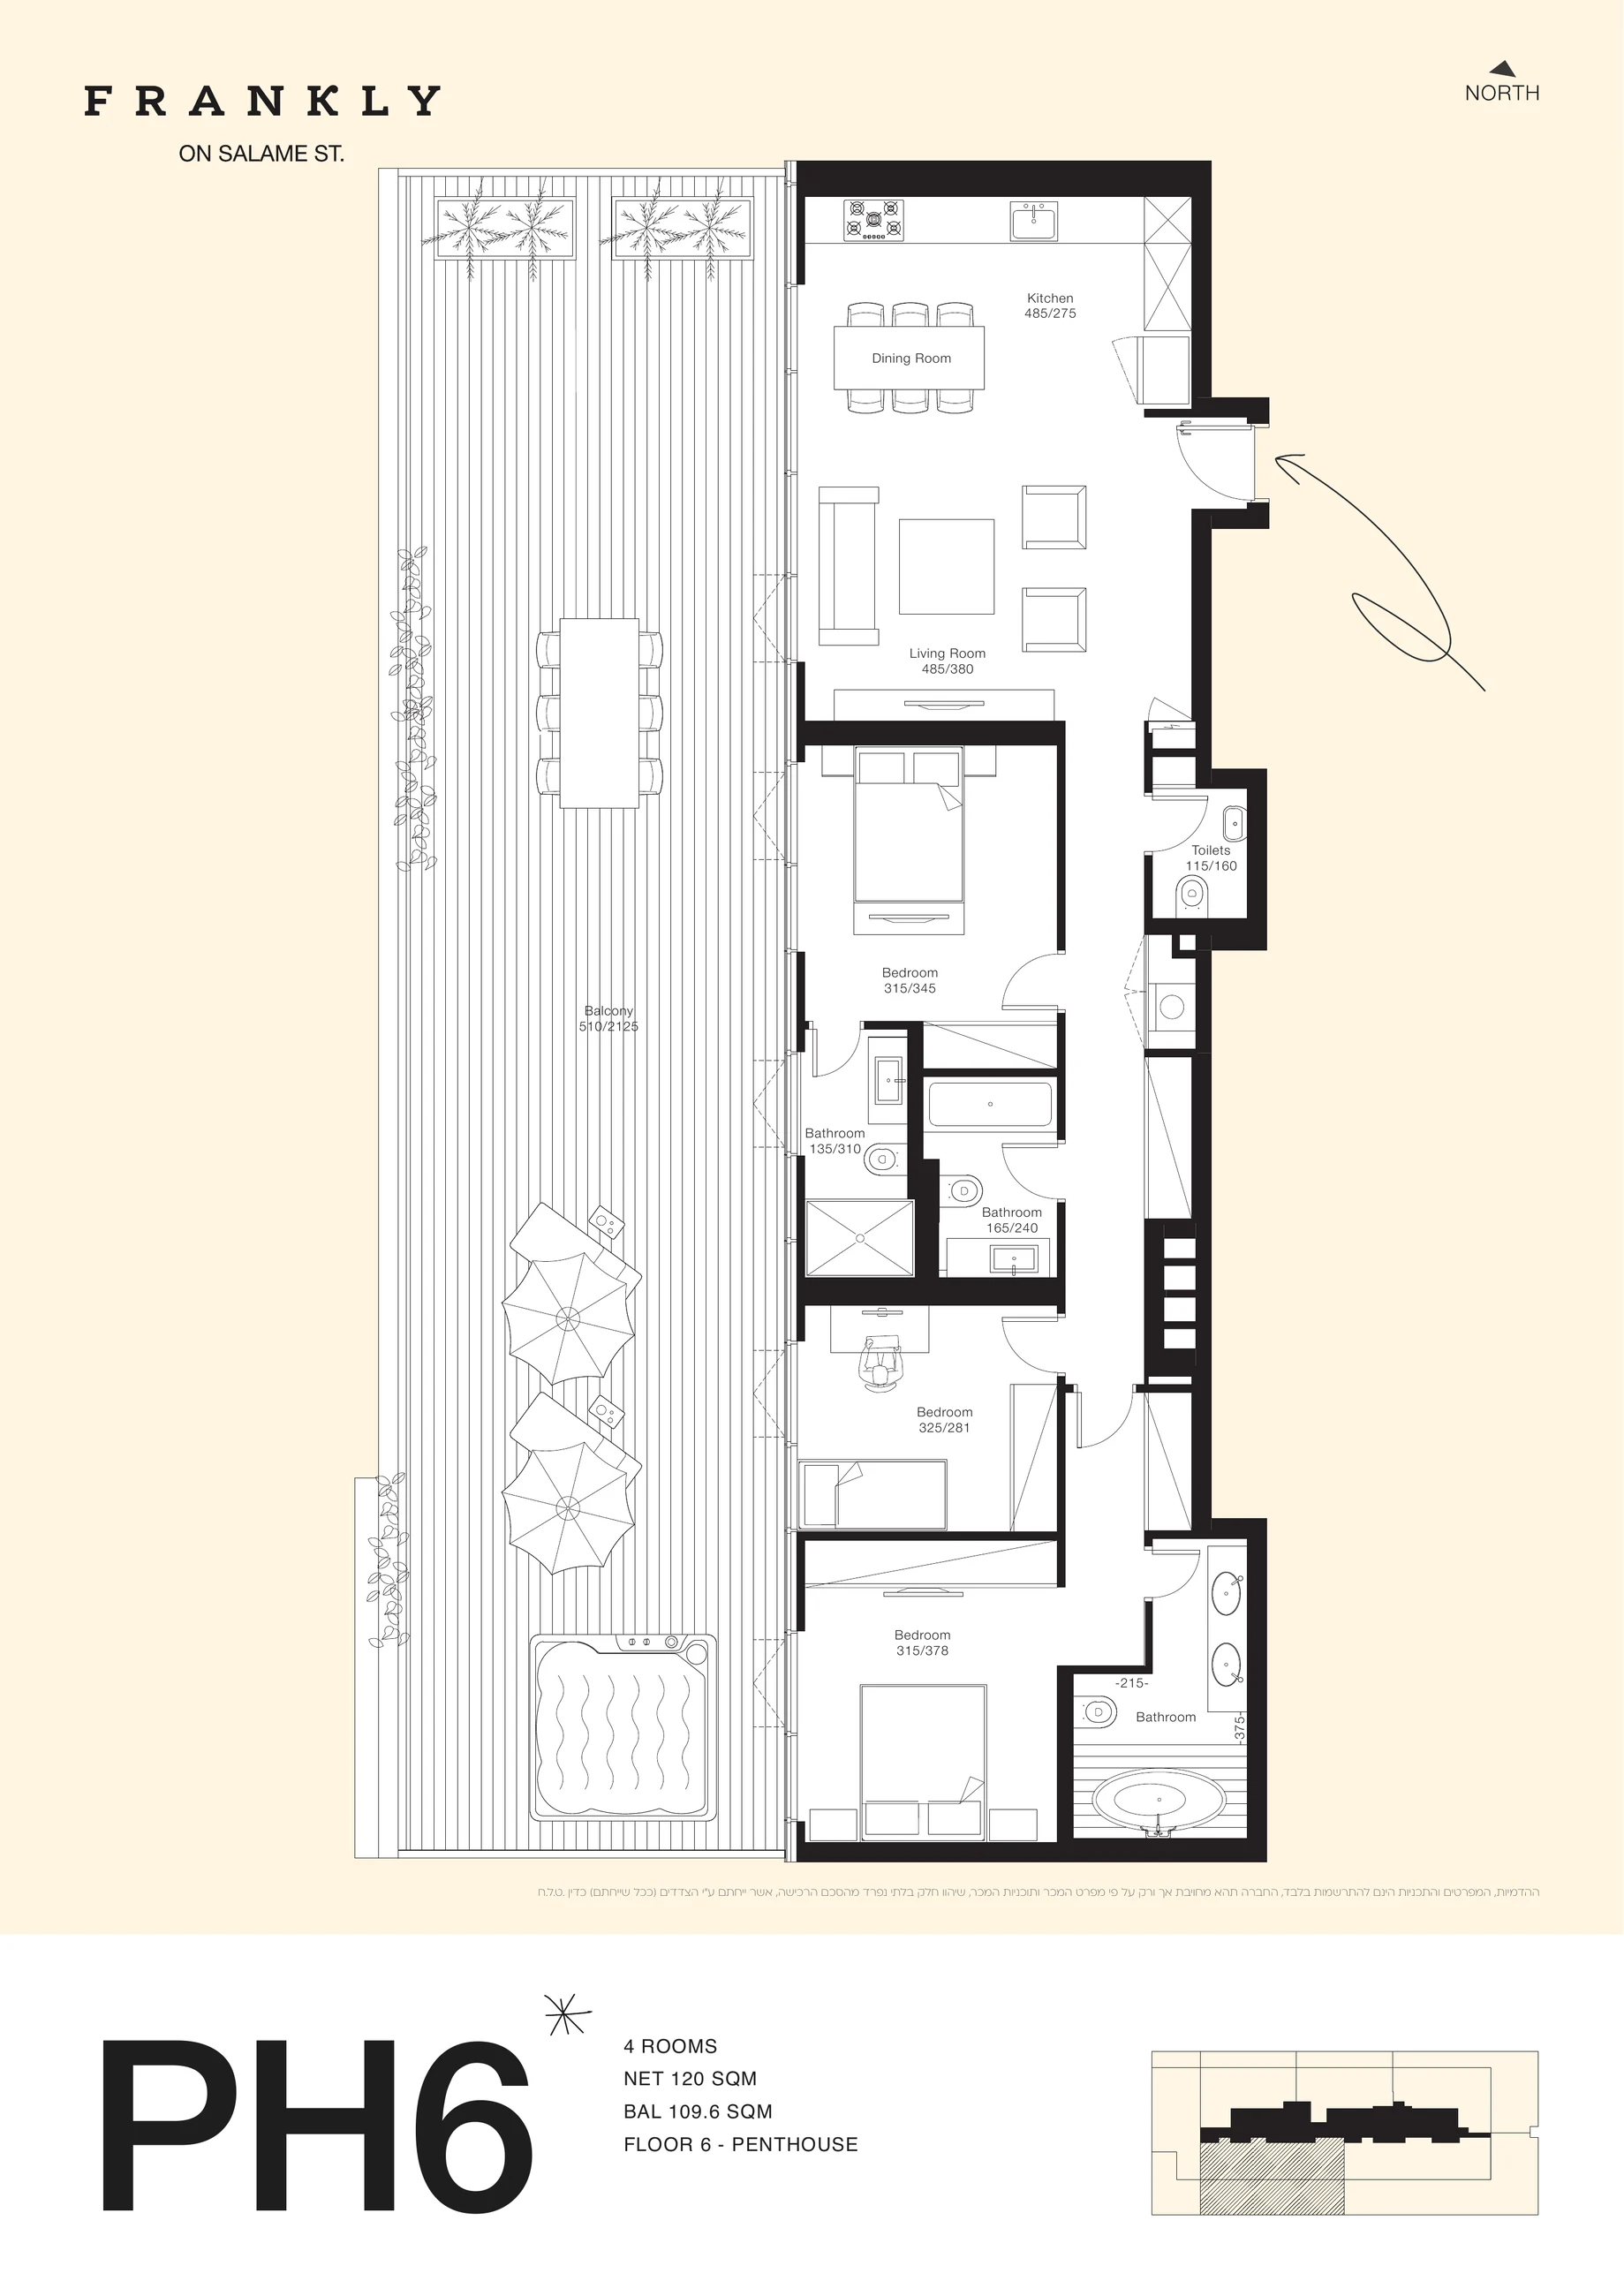
Availability by enquiry
Apartment 81 · Building B · Type PH6
₪13,900,000
4 rooms · 120 m² · Floor 6
View residence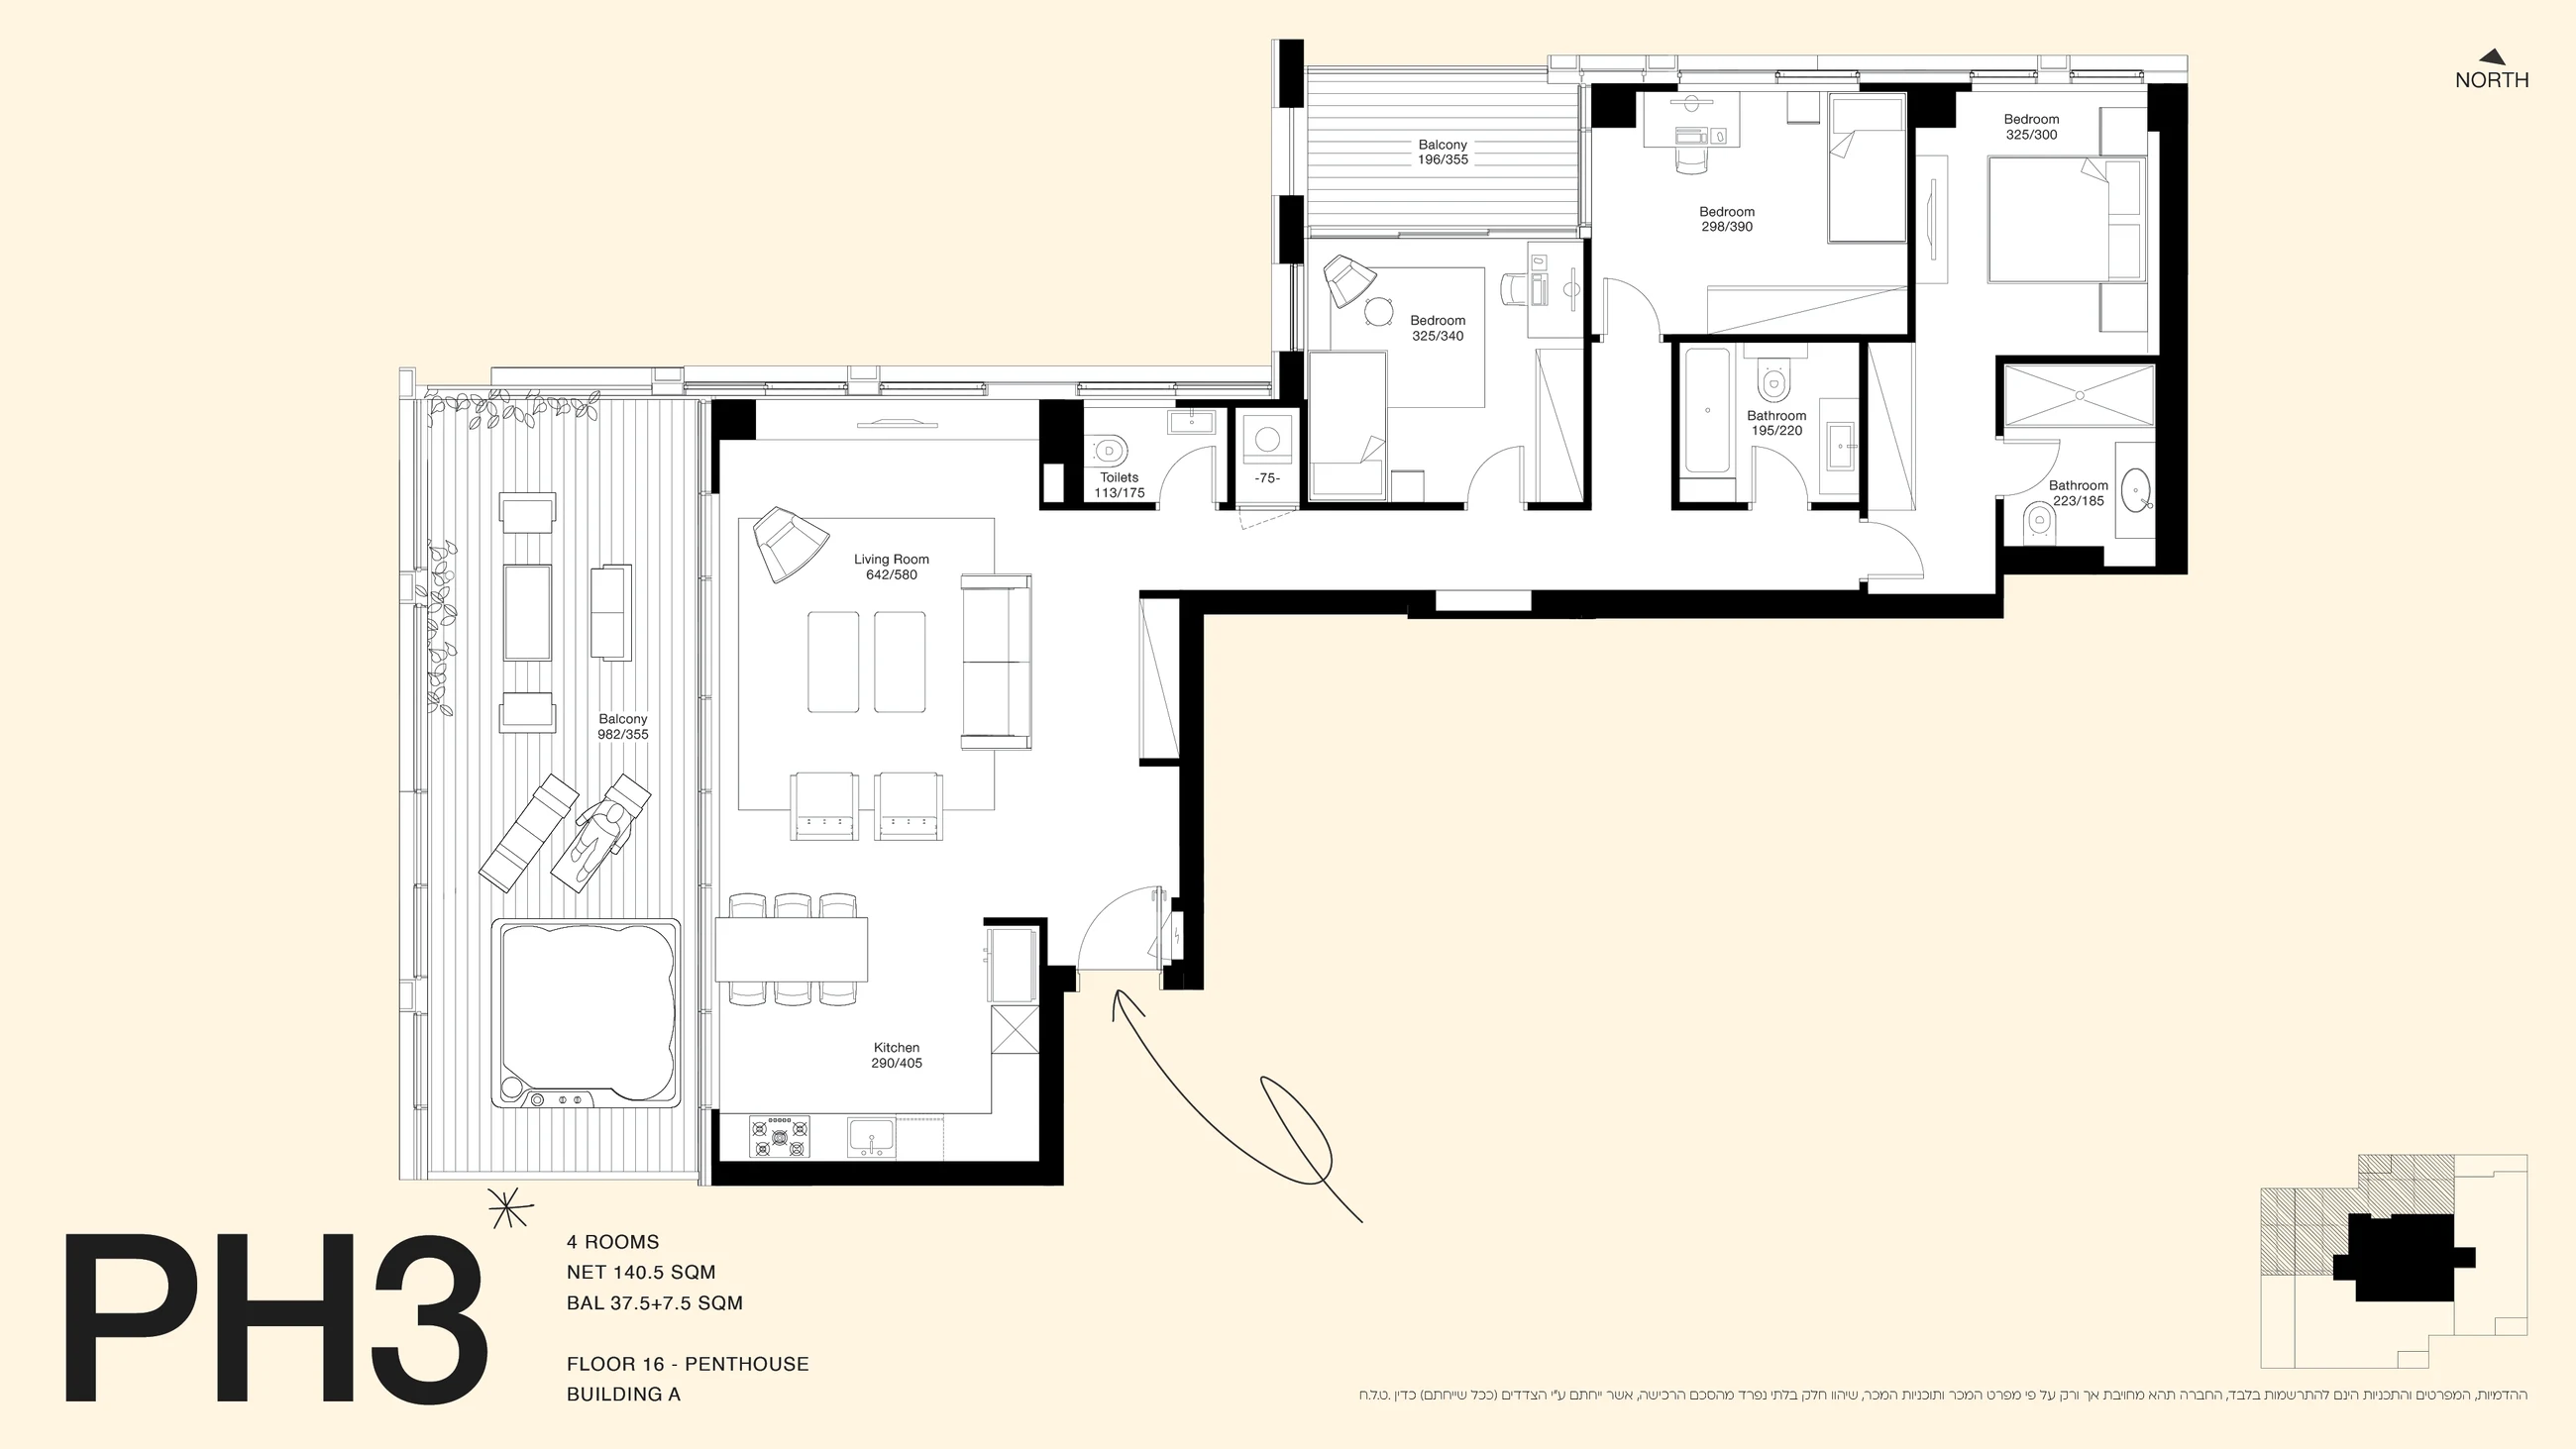
Availability by enquiry
Apartment 109 · Building A · Type PH3
₪15,760,000
4 rooms · 130.74 m² · Floor 21
View residence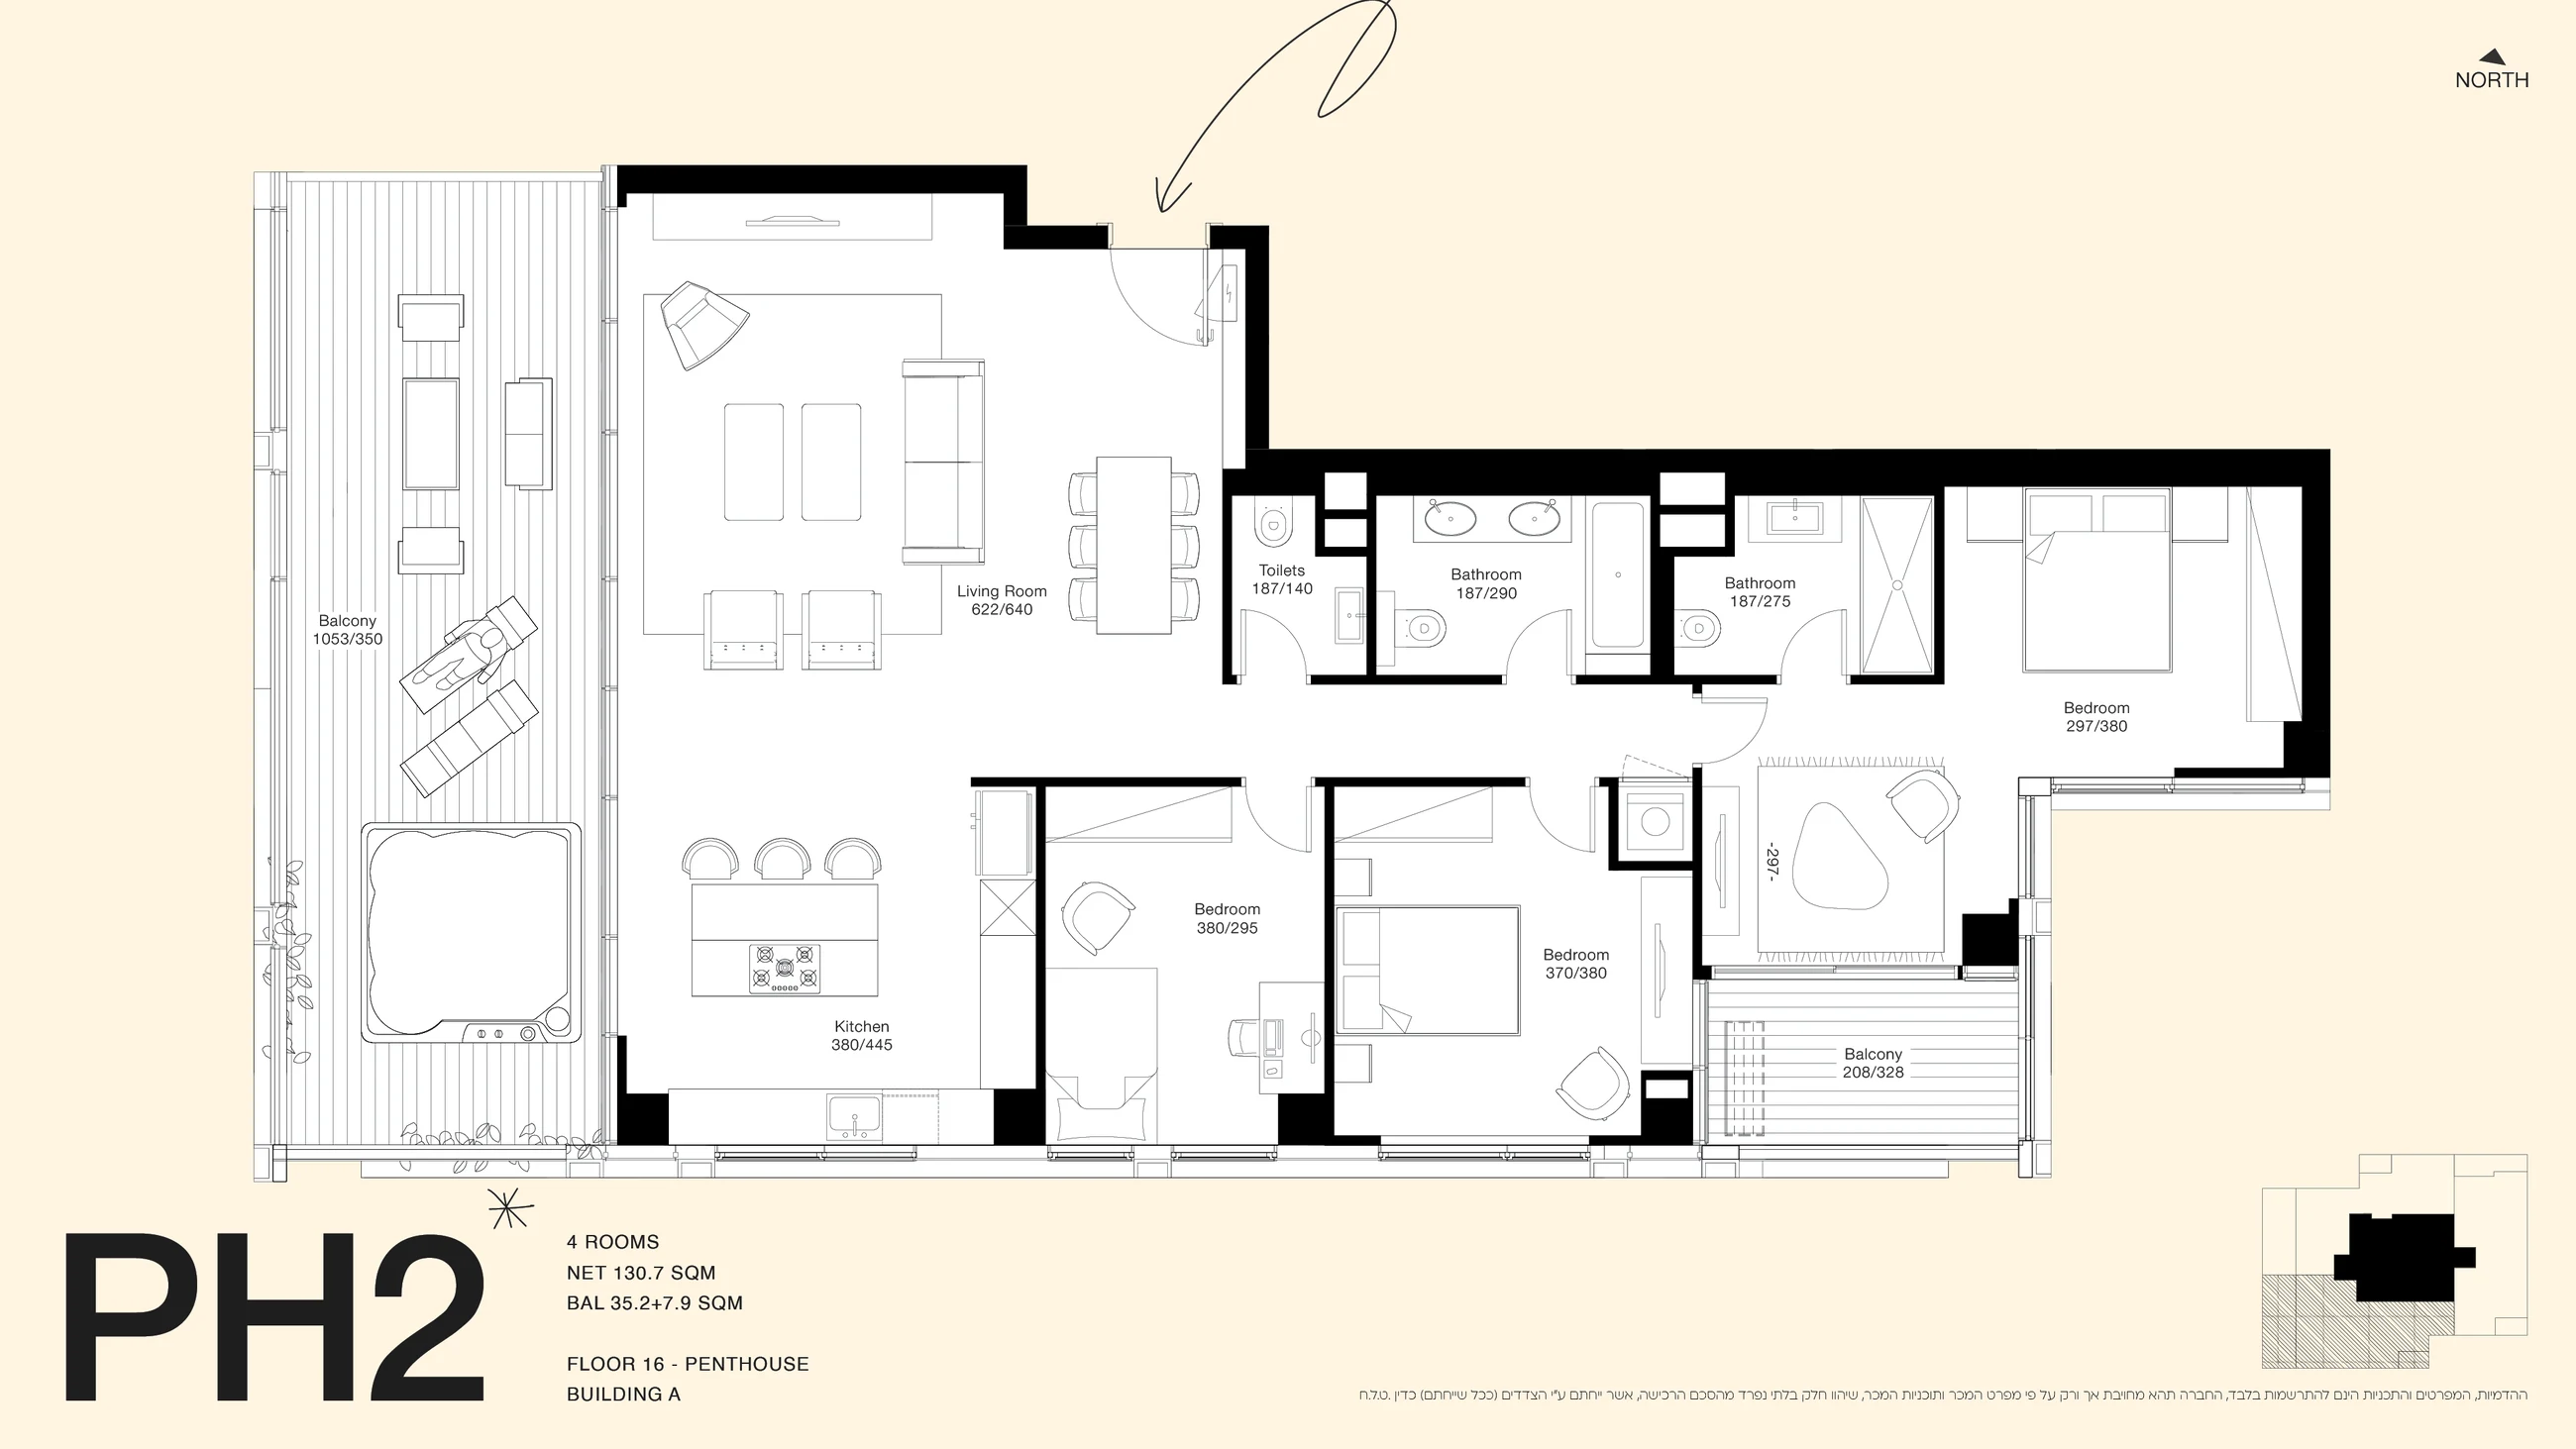
Availability by enquiry
Apartment 108 · Building A · Type PH2
₪16,730,000
4 rooms · 140.59 m² · Floor 21
View residence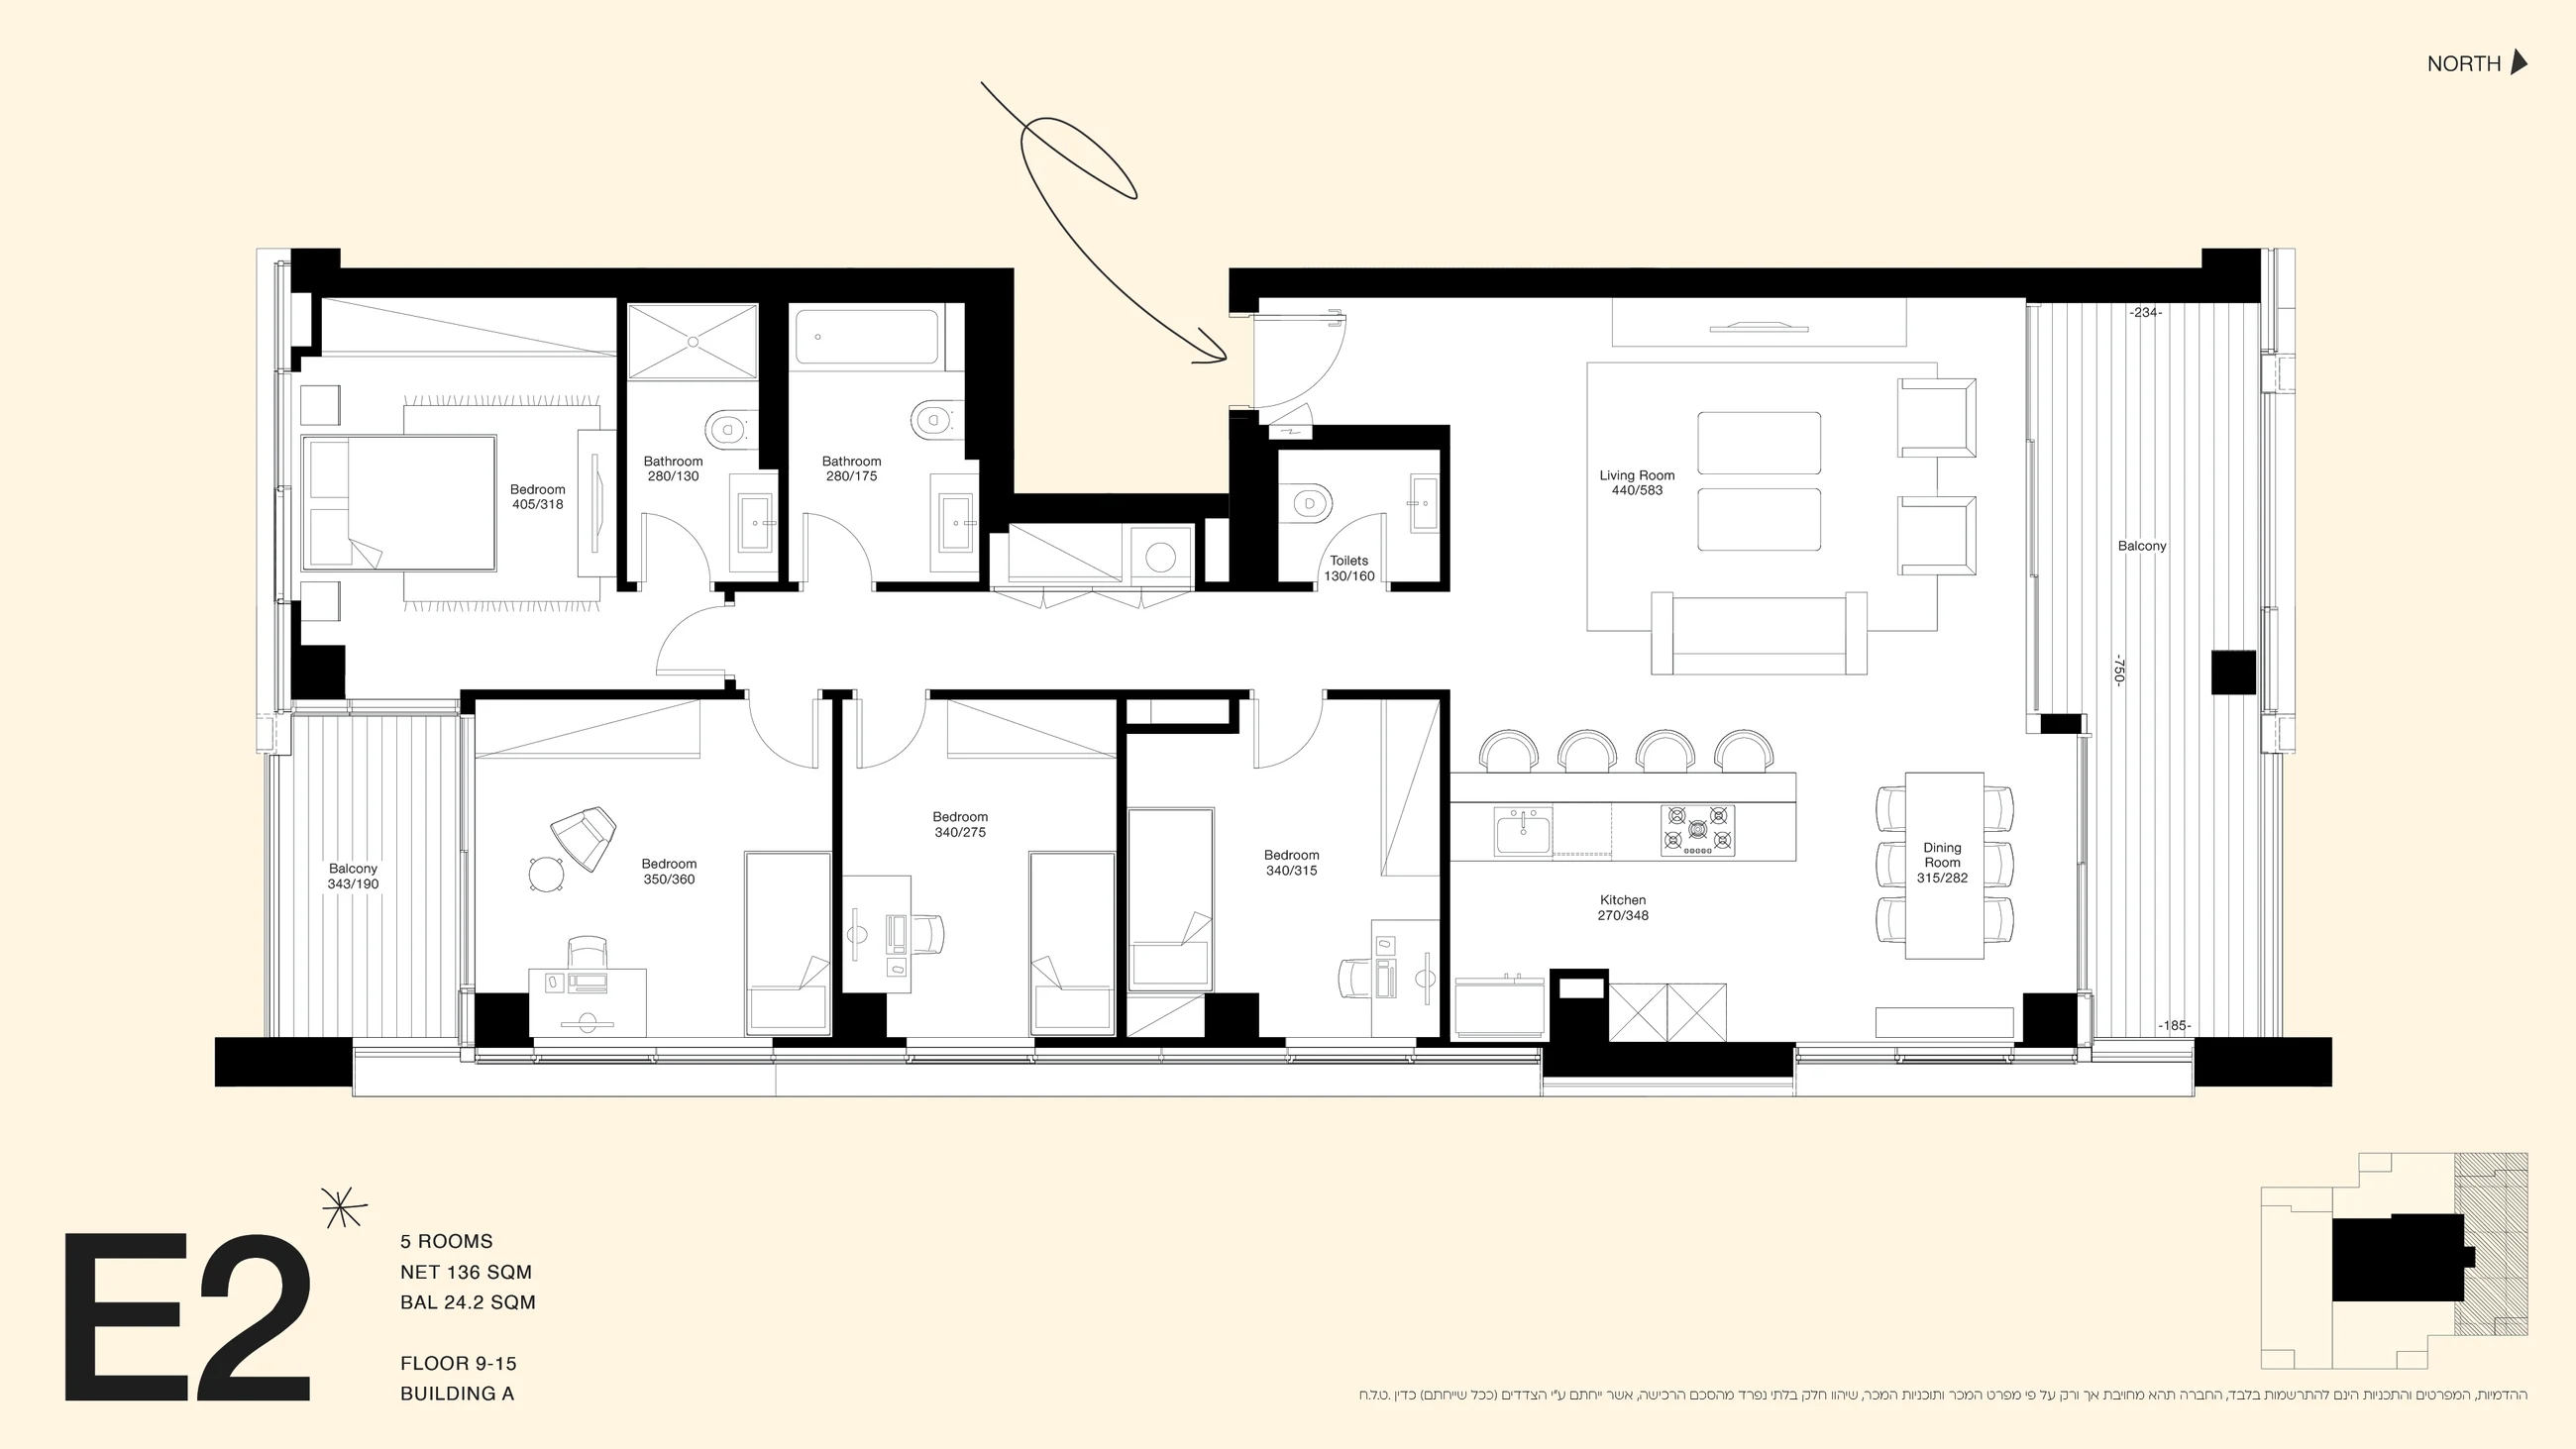
Availability by enquiry
Apartment 79 · Building A · Type E2
₪13,600,000
5 rooms · 135.79 m² · Floor 14
View residence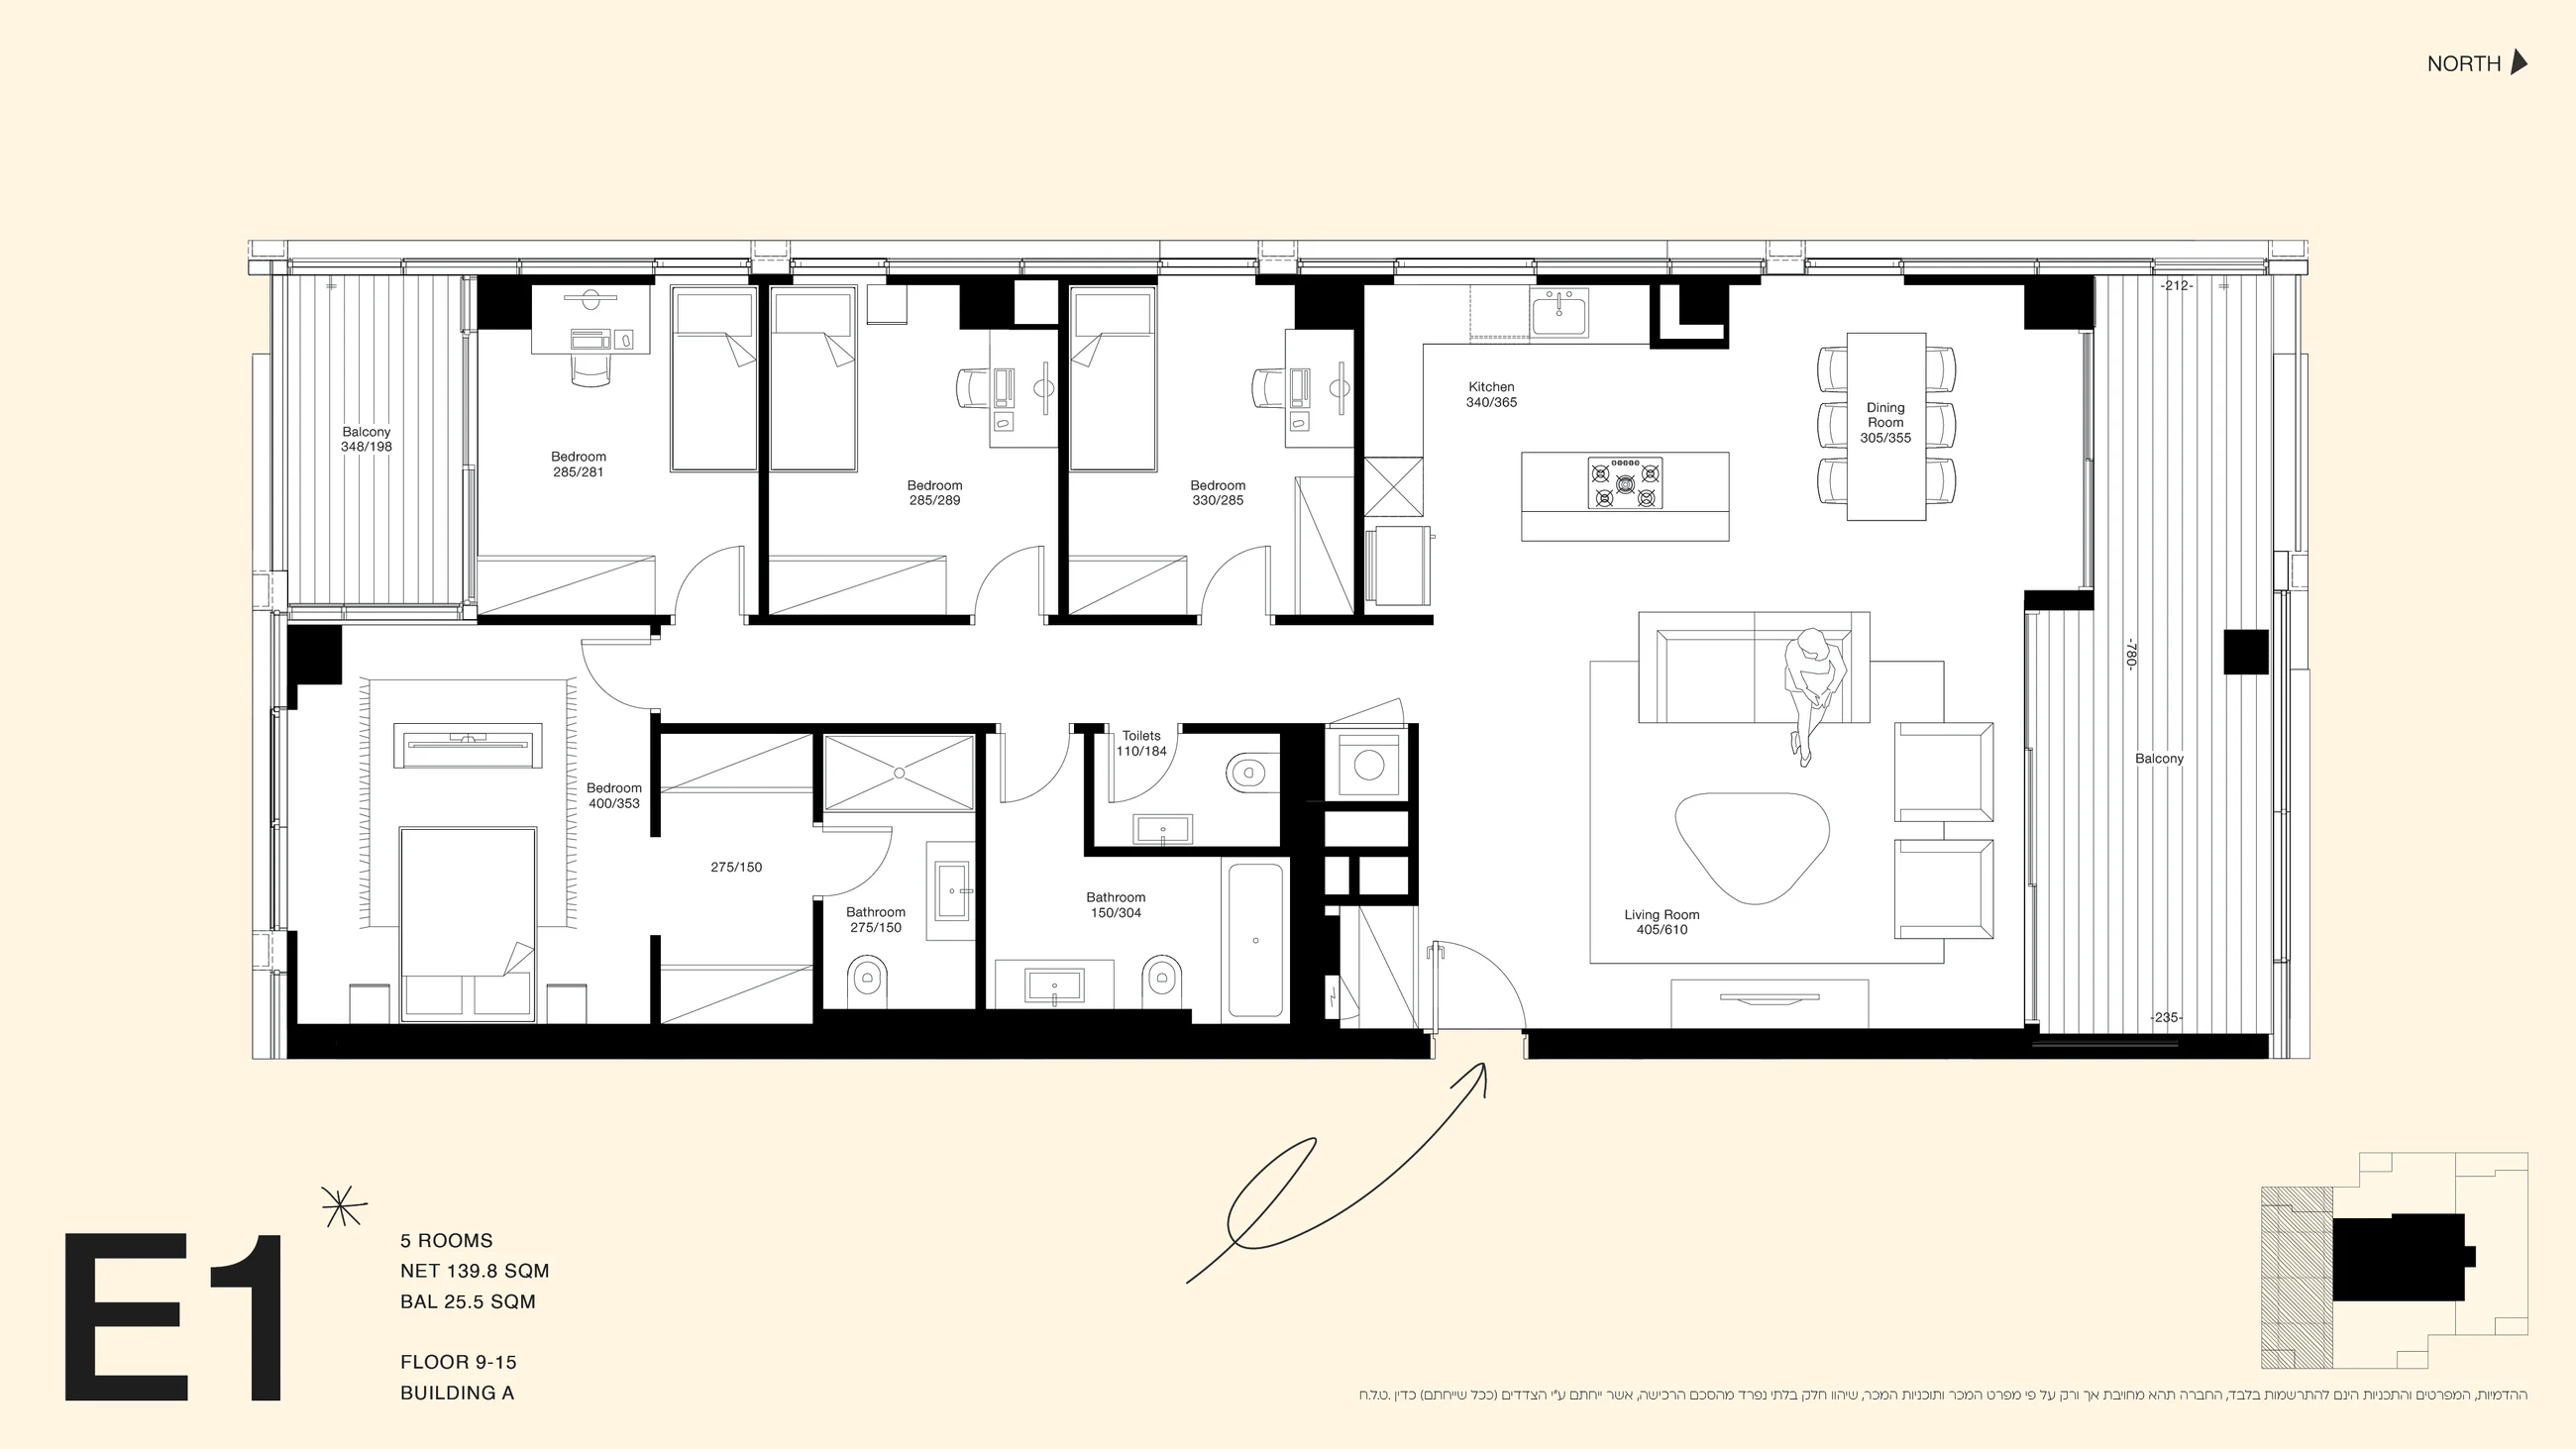
Availability by enquiry
Apartment 81 · Building A · Type E1
₪14,360,000
5 rooms · 139.32 m² · Floor 14
View residence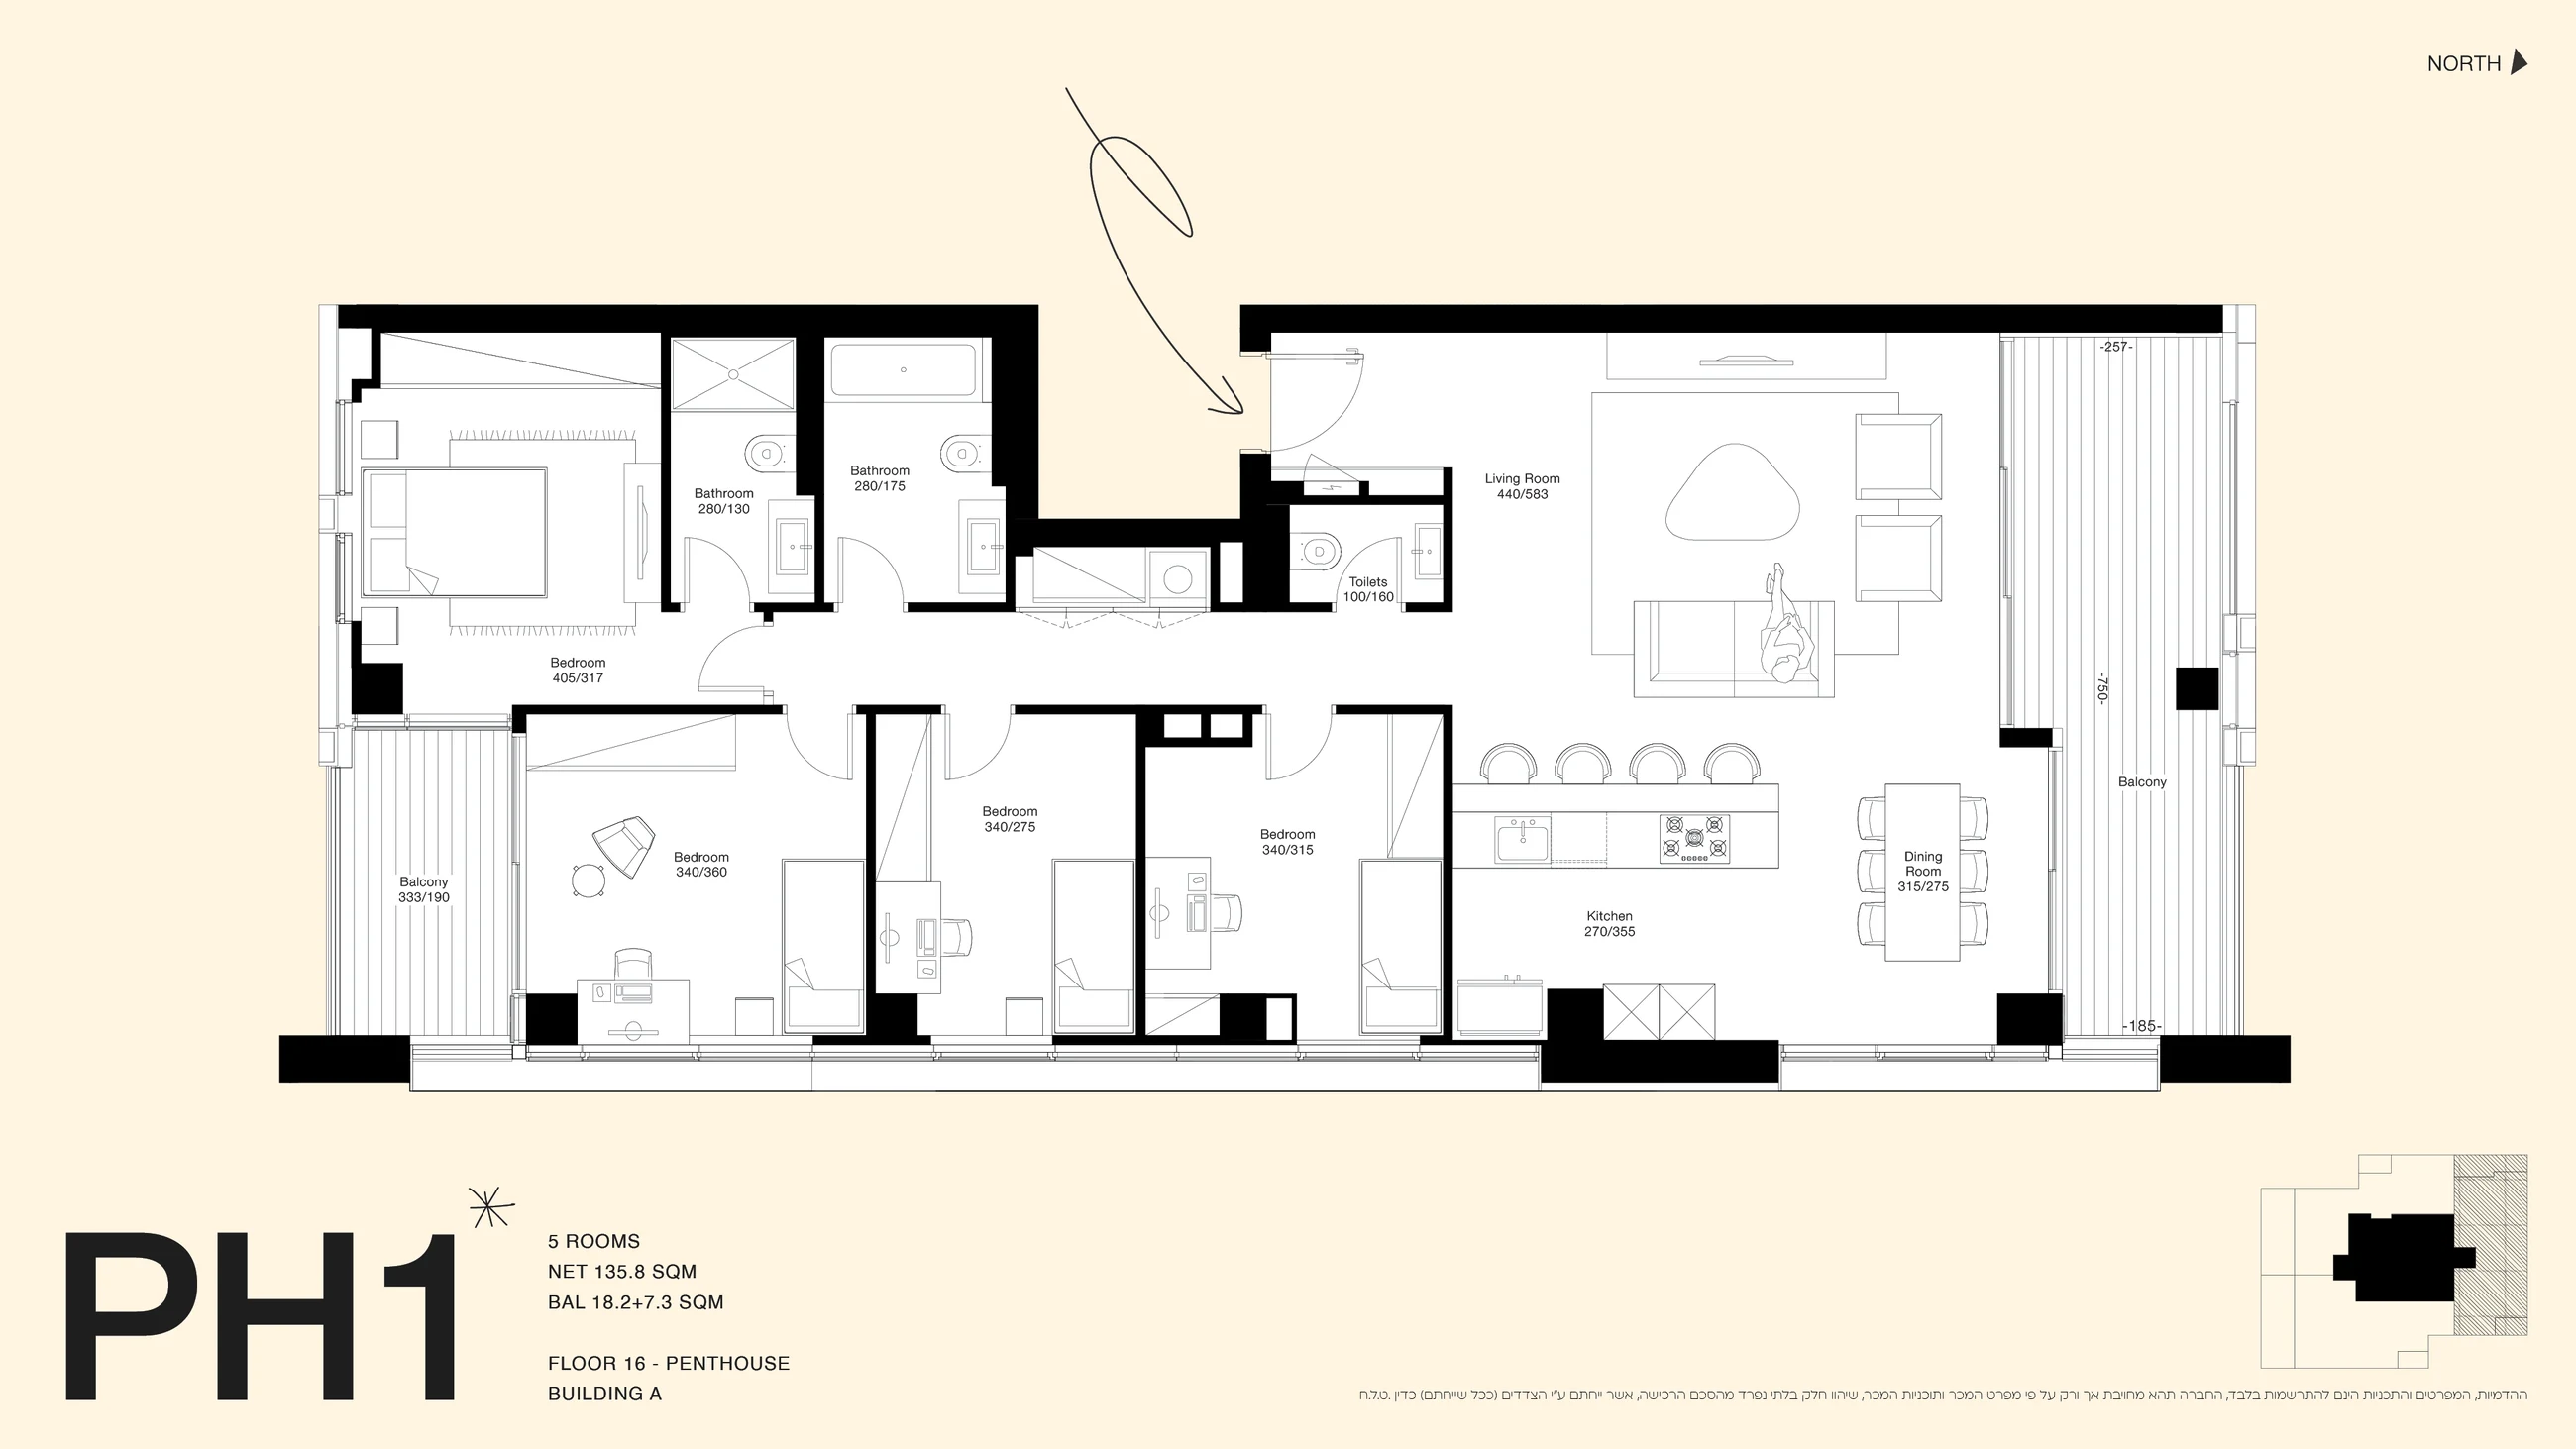
Availability by enquiry
Apartment 107 · Building A · Type PH1
₪15,110,000
5 rooms · 135.89 m² · Floor 21
View residence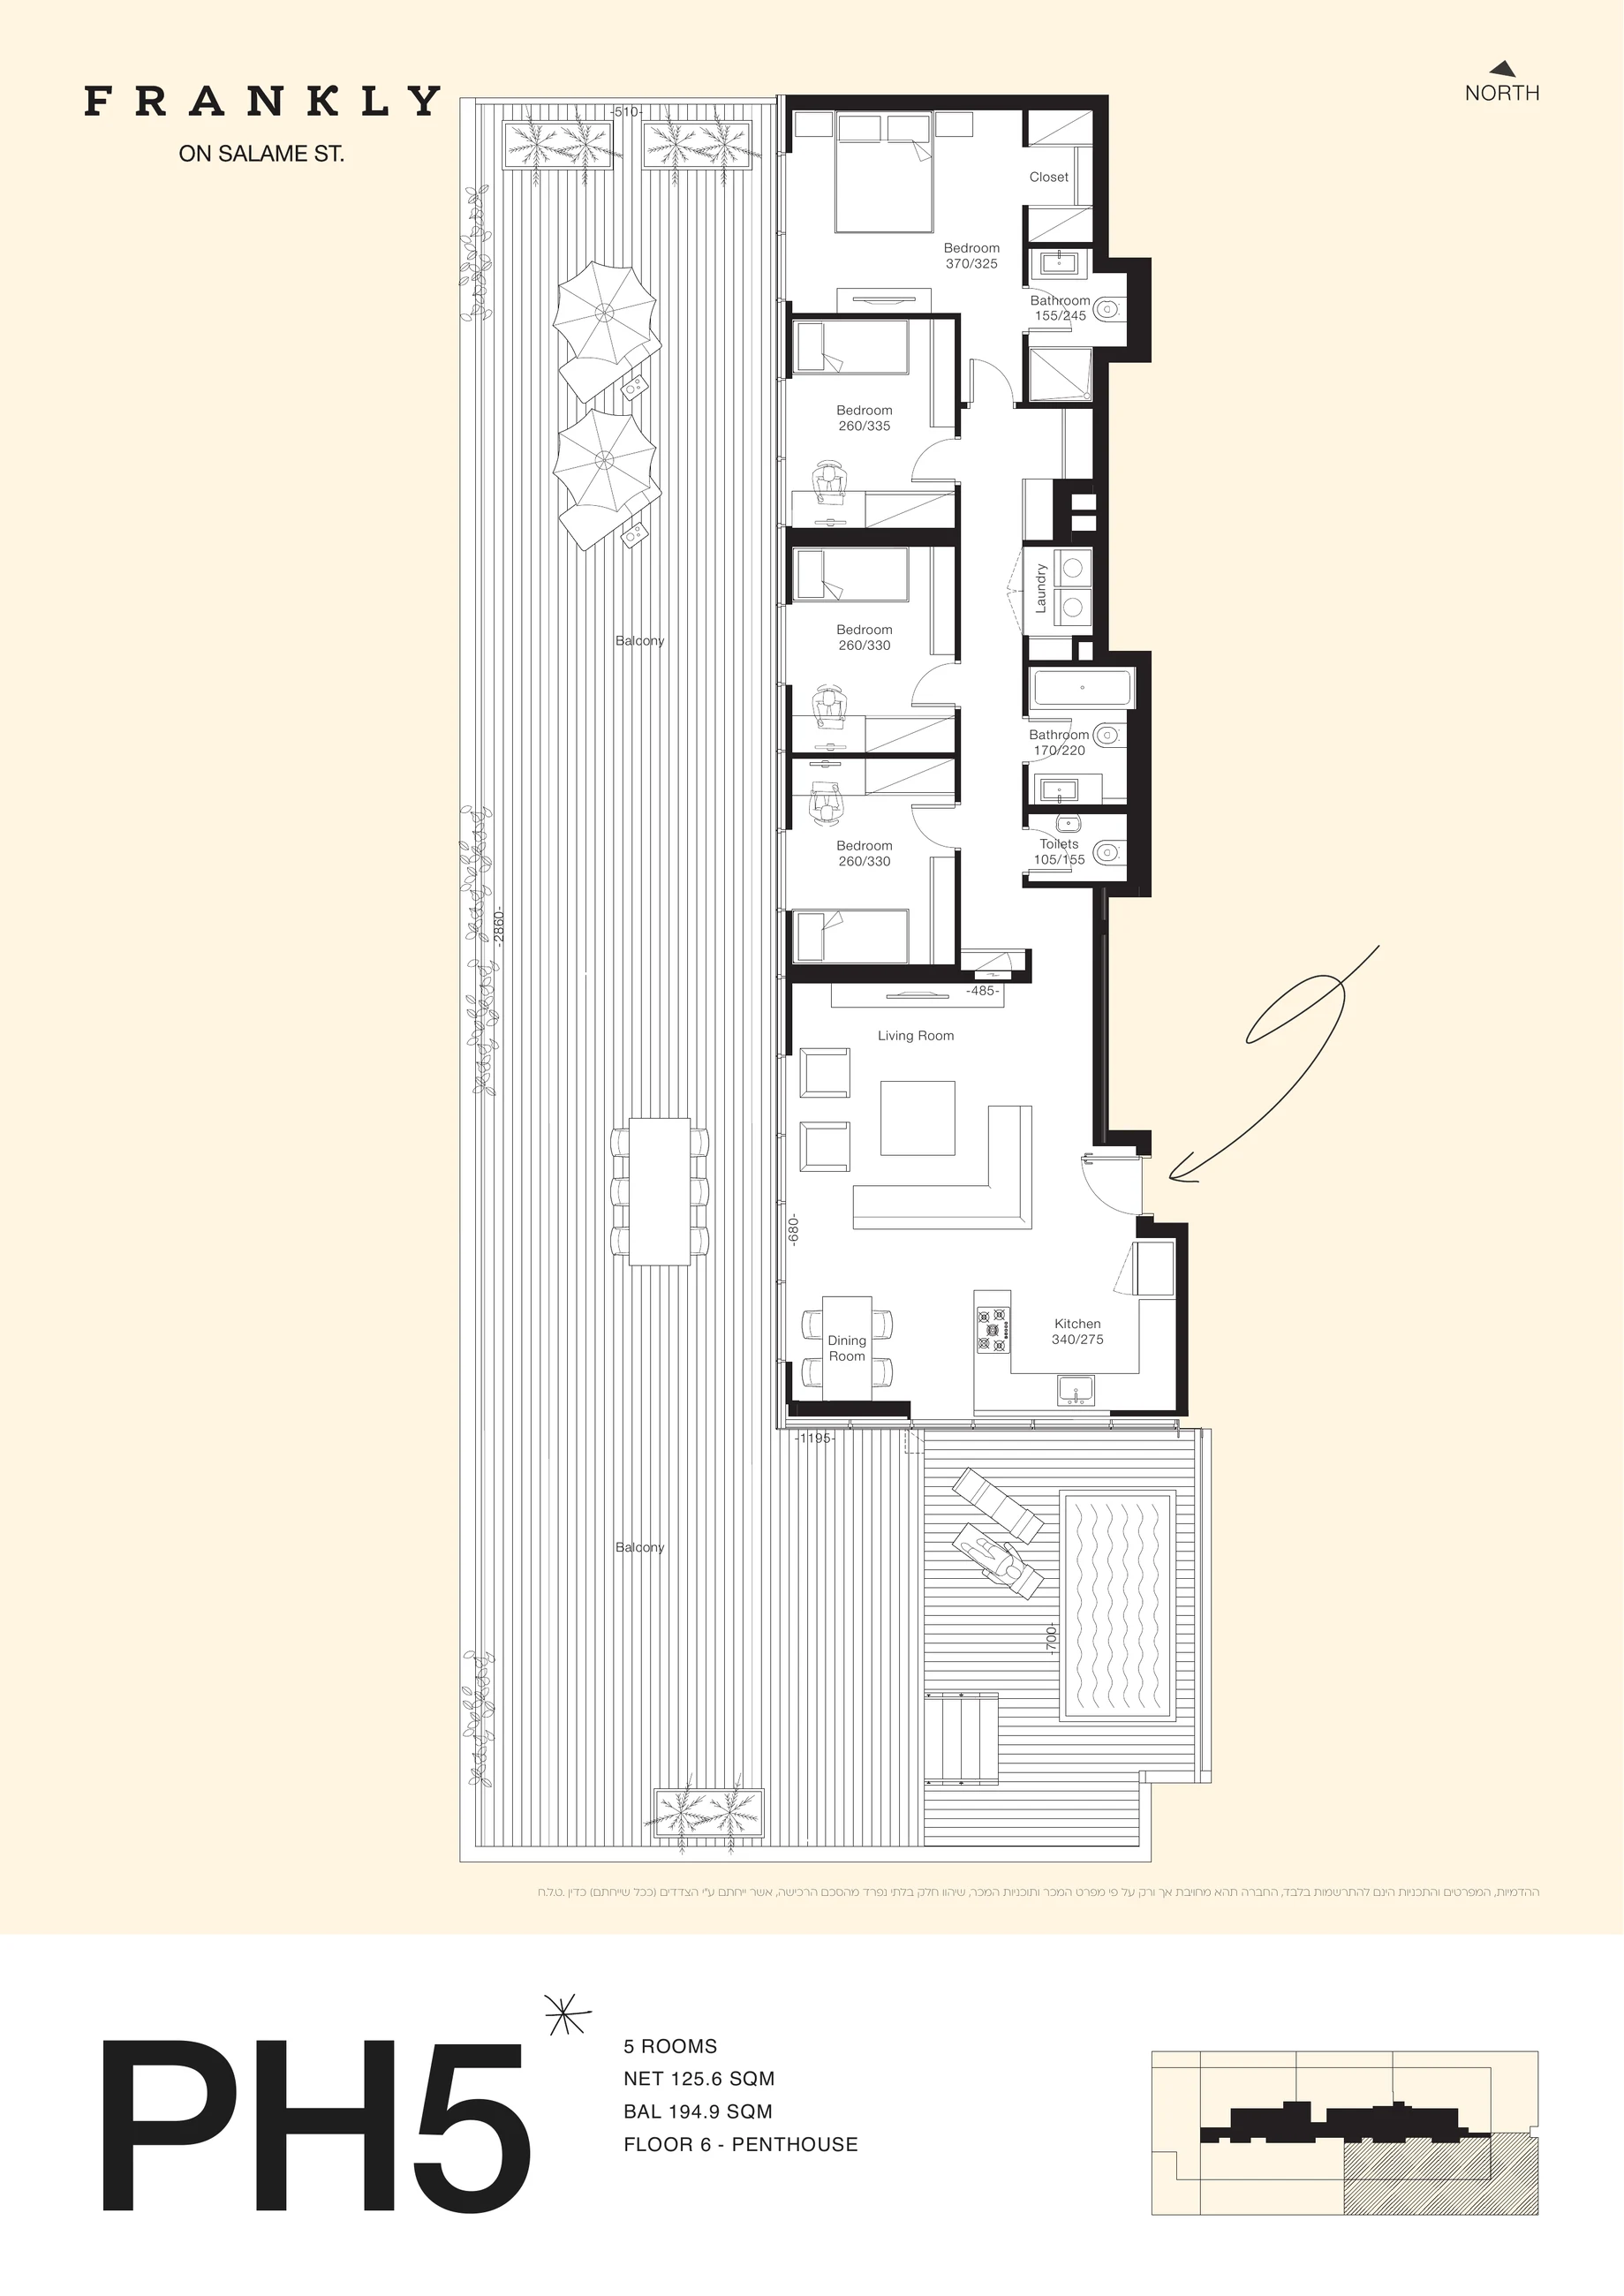
Availability by enquiry
Apartment 80 · Building B · Type PH5
₪16,600,000
5 rooms · 125.68 m² · Floor 6
View residence