Available
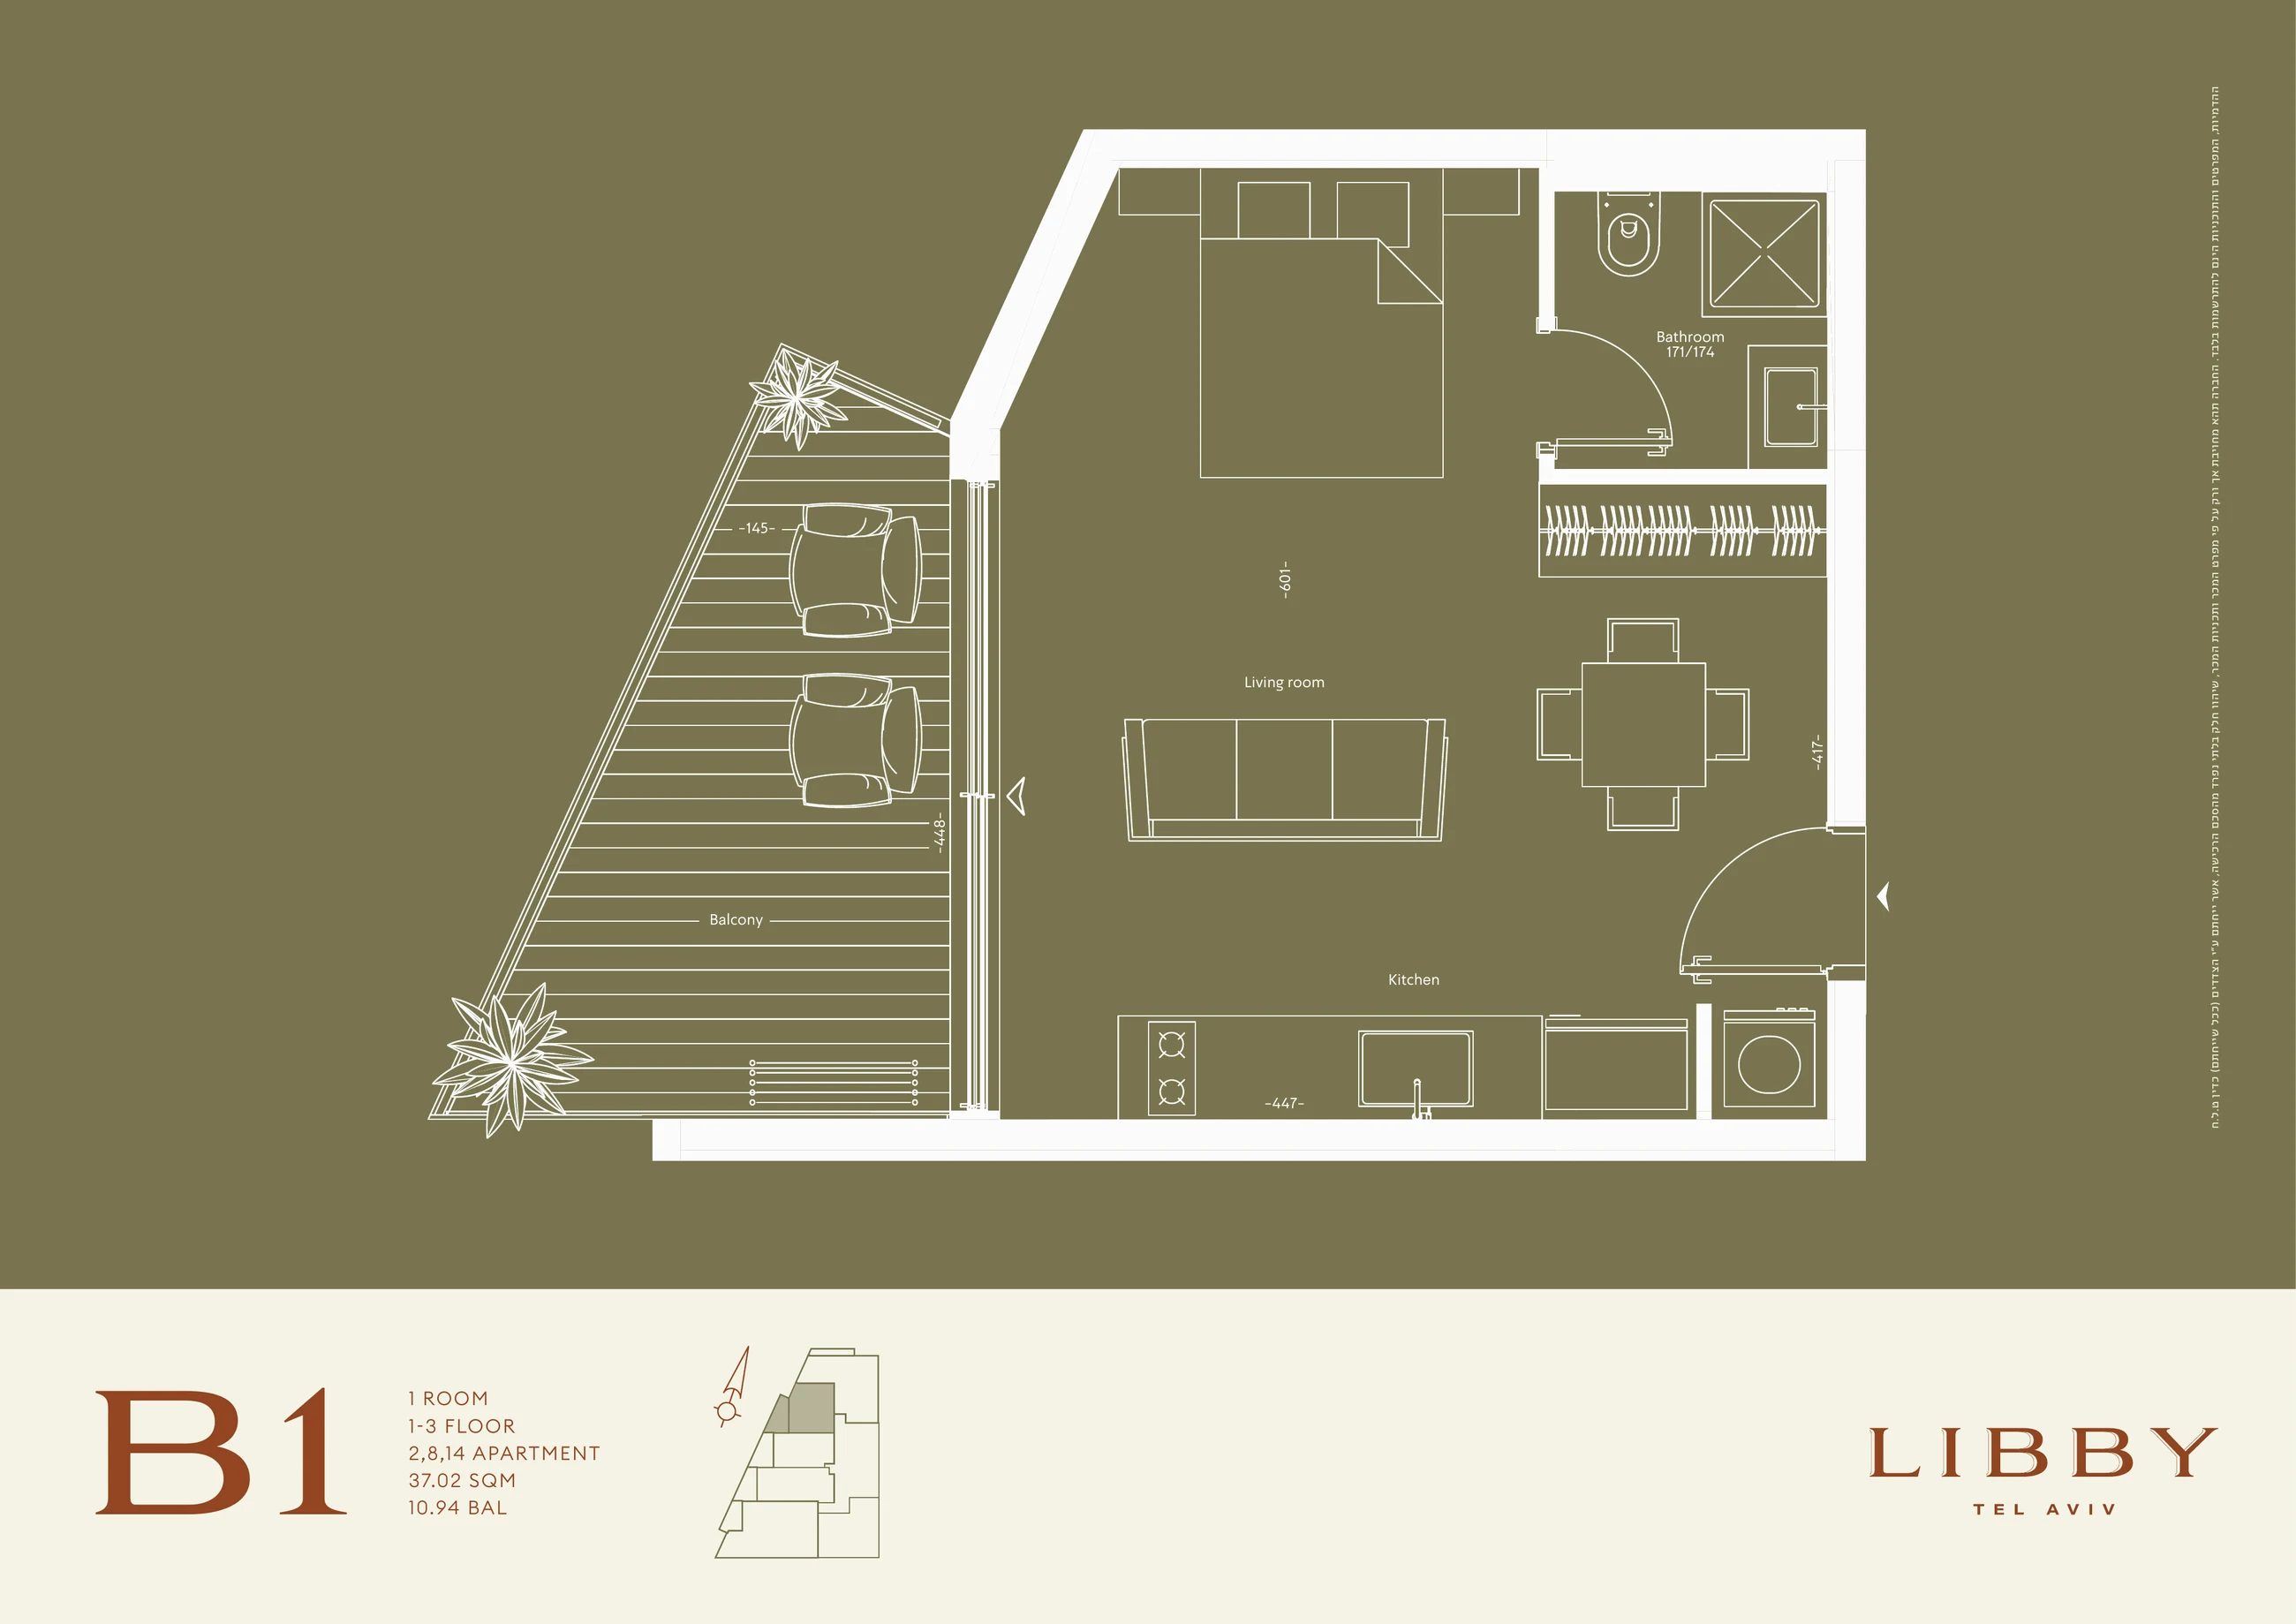
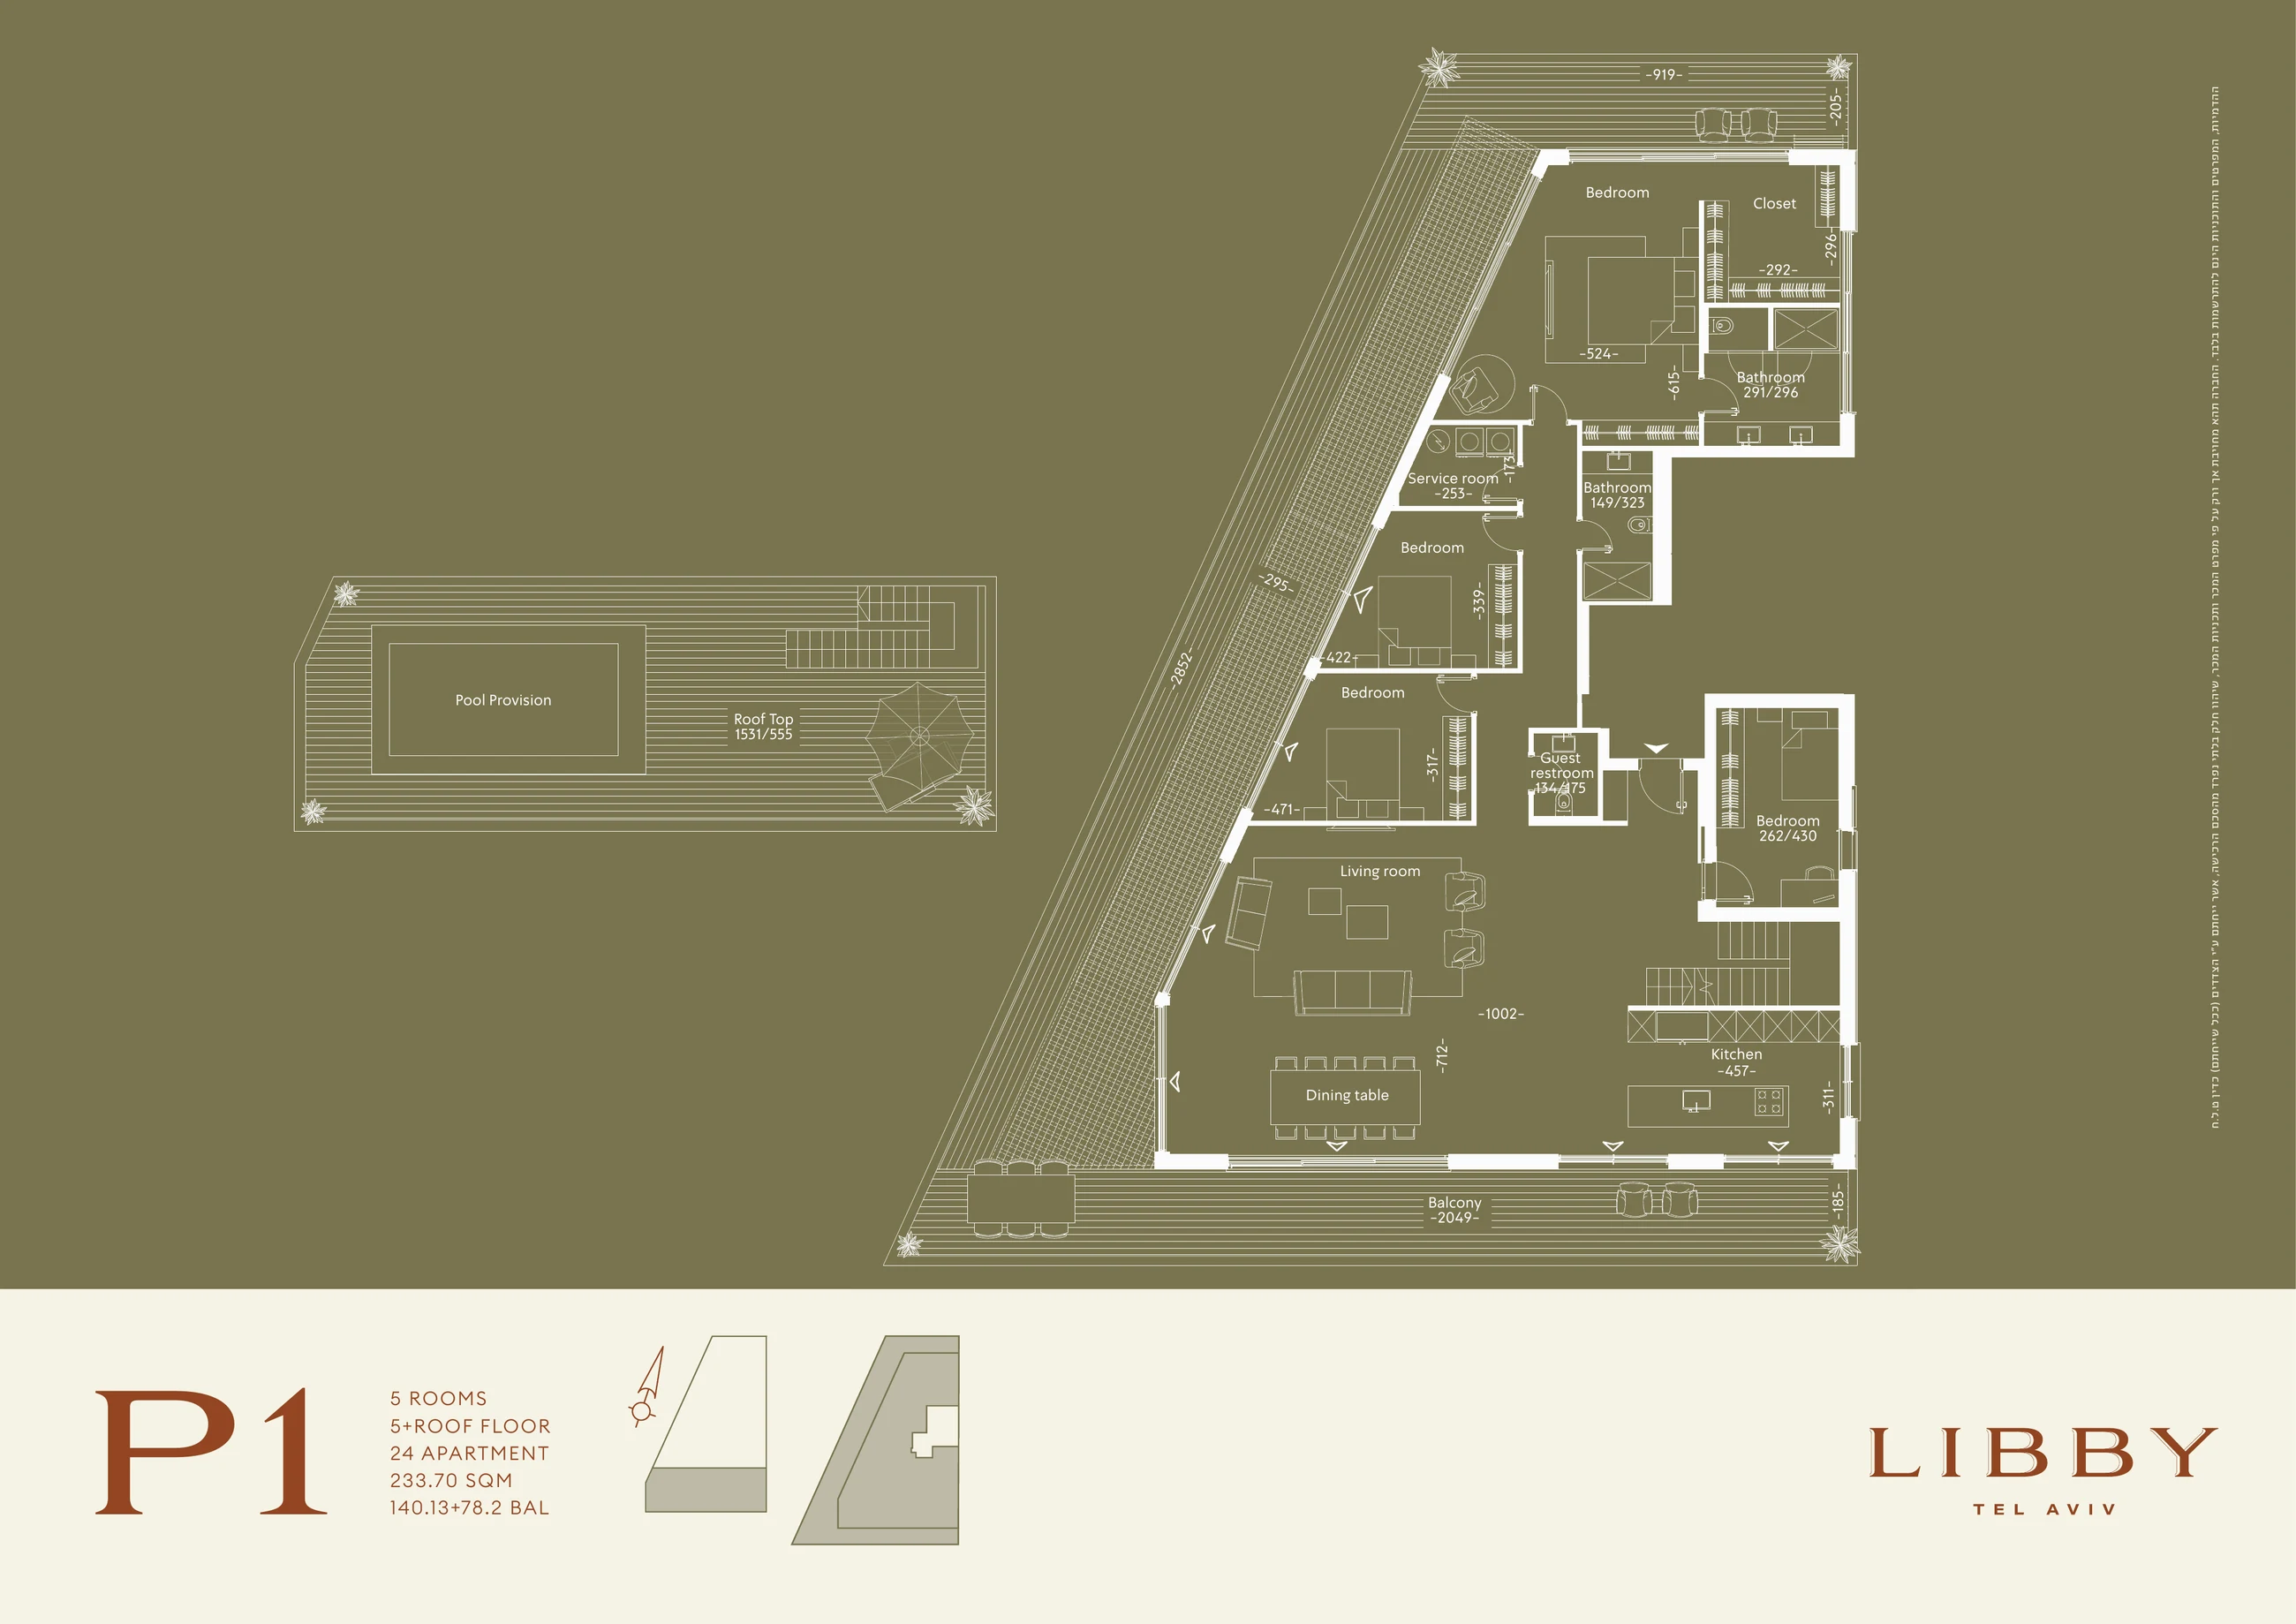
Apartment 2 · Type B1
Price updated 2026-08-23₪3,990,000
- Home type
- Studio
- Interior
- 37.02 m²
- Terrace
- 10.94 m²
- Floor
- 1
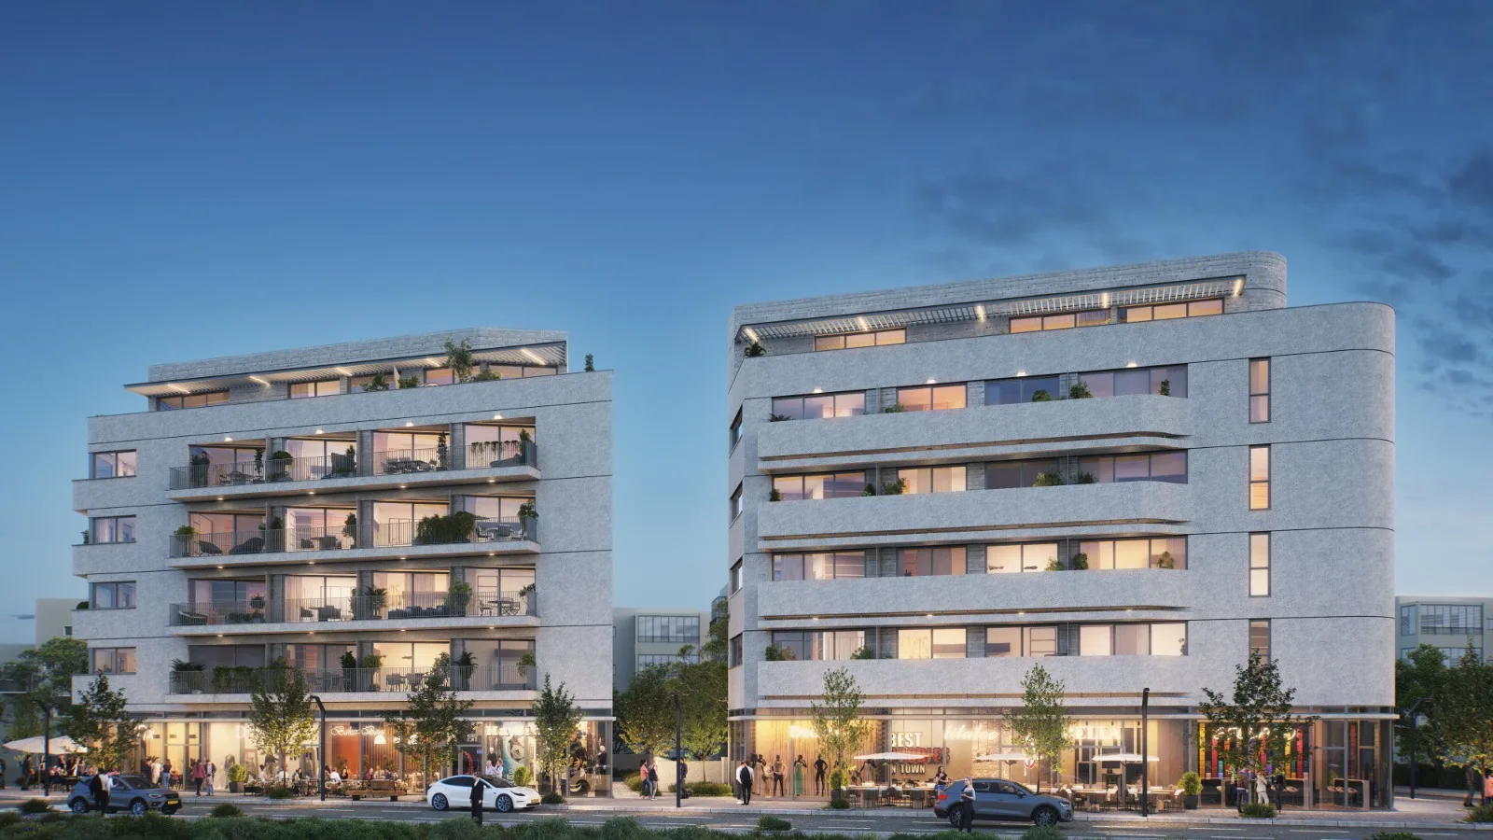
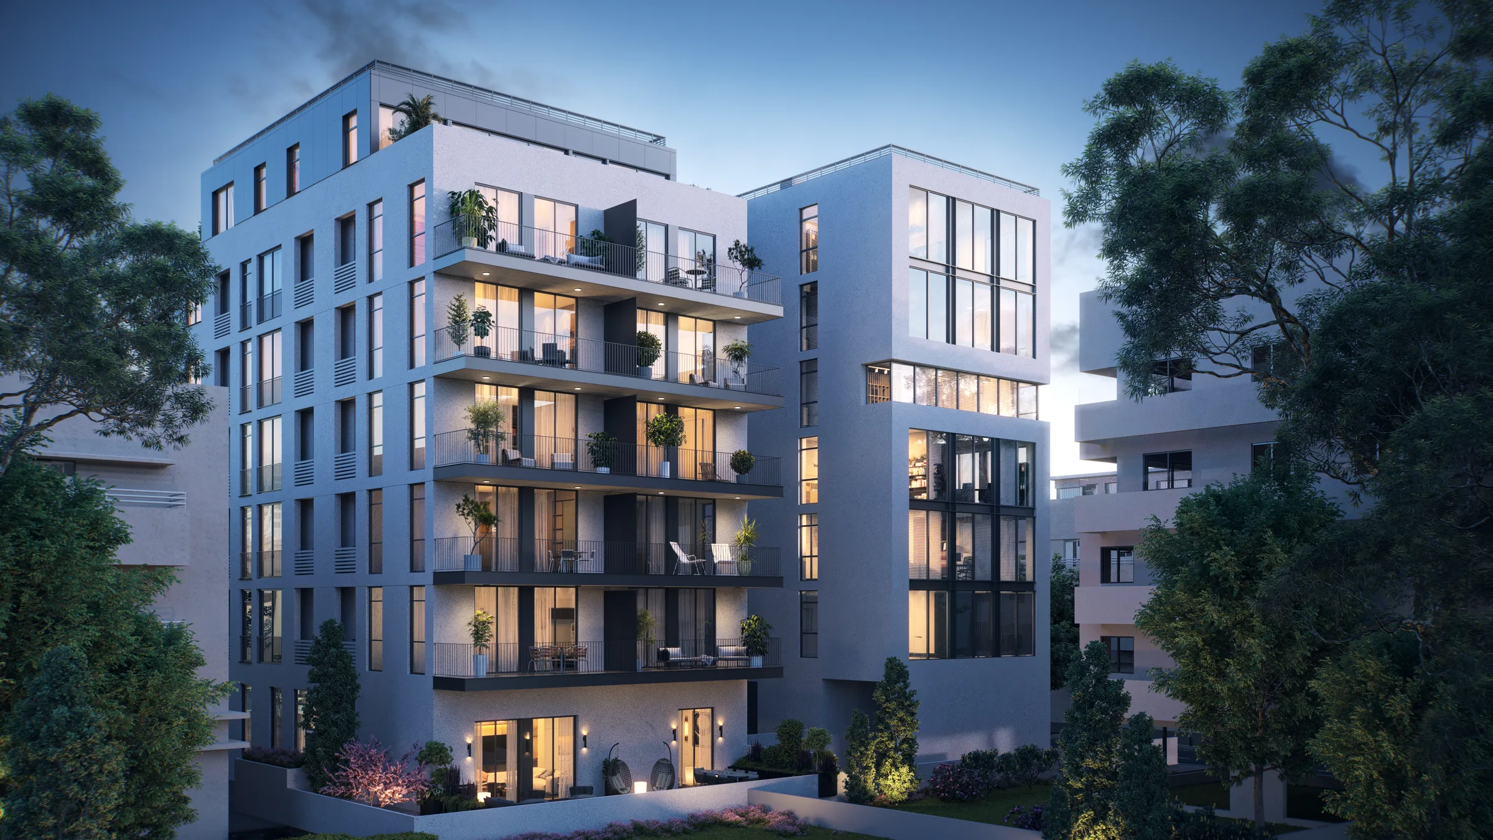
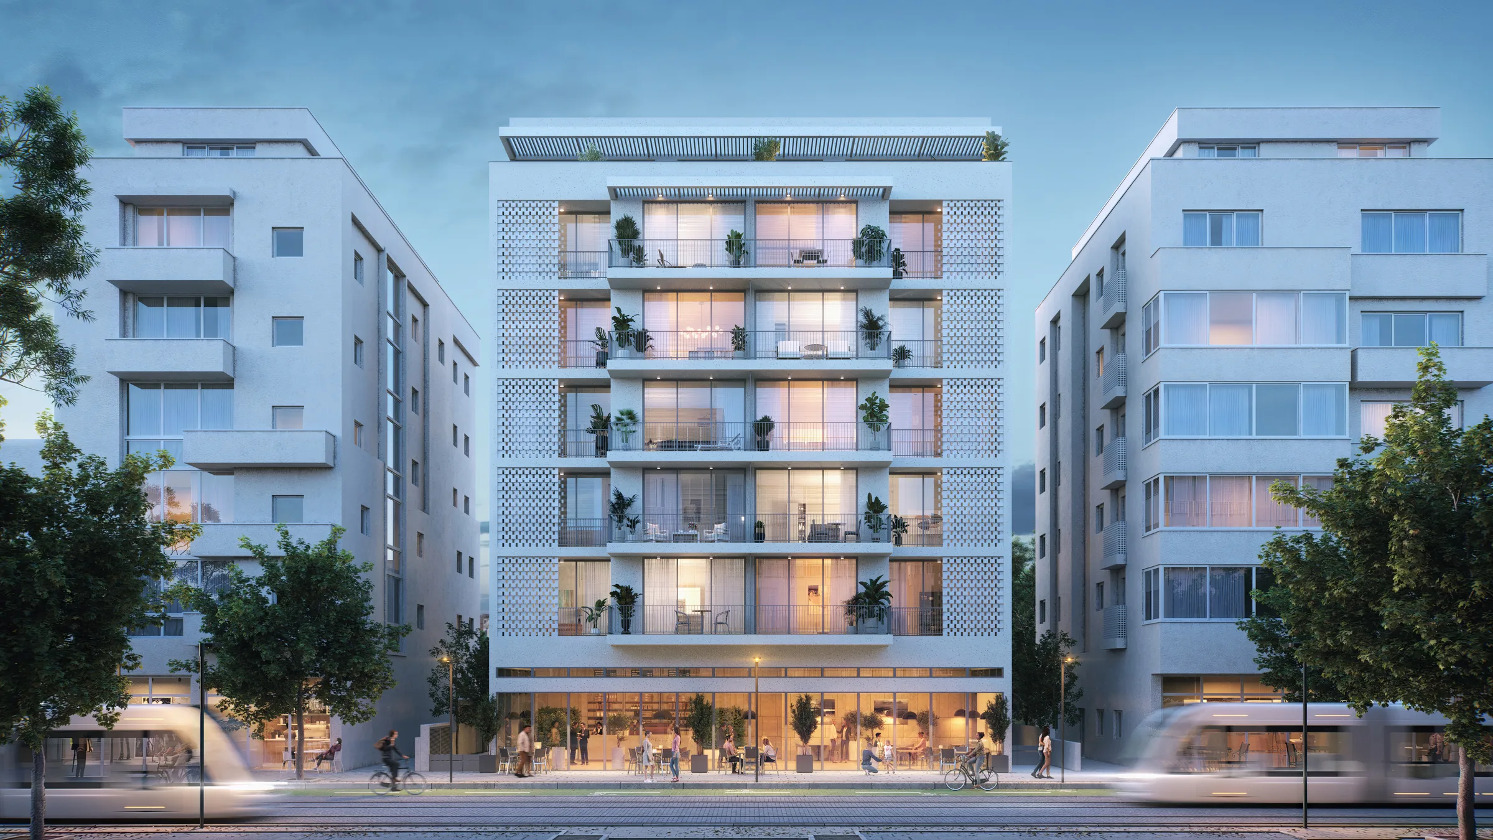
Forty-one furnished homes across two five-storey boutique buildings near Rothschild Boulevard.
Browse the complete Libby image gallery. Architectural renderings are illustrative and the finished project may differ.

Every listed home is shown below once, with price, rooms, indoor area, outdoor space and floor when listed. Prices start from ₪3,890,000.
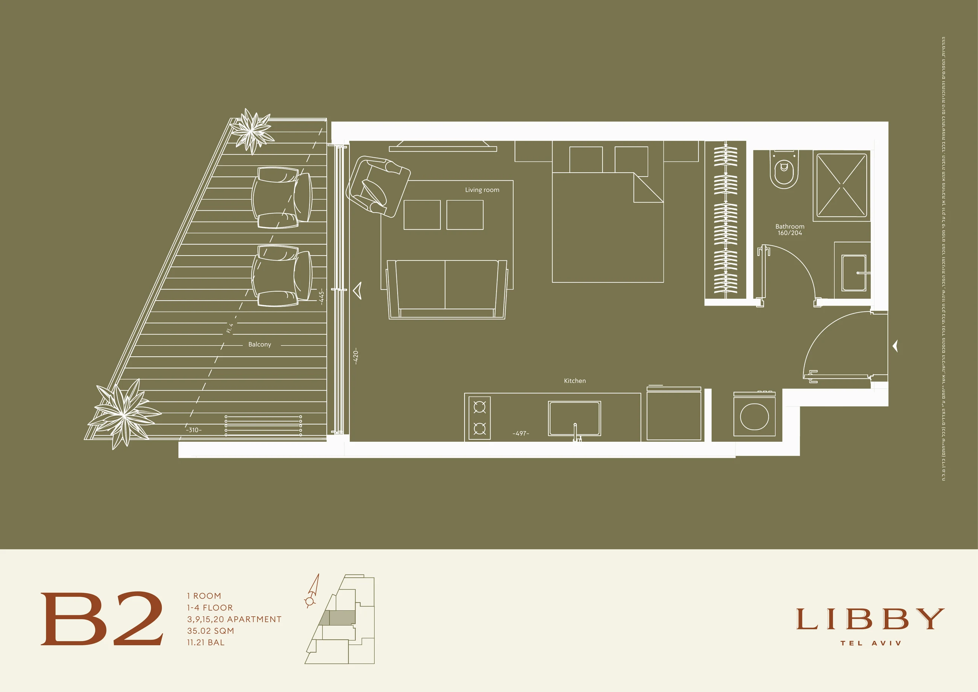
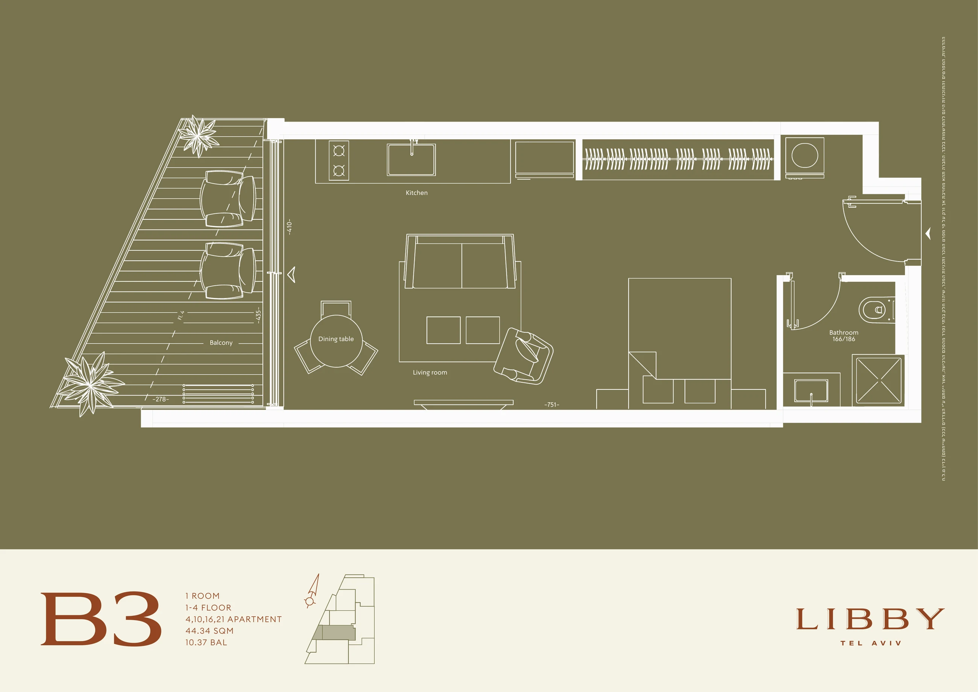
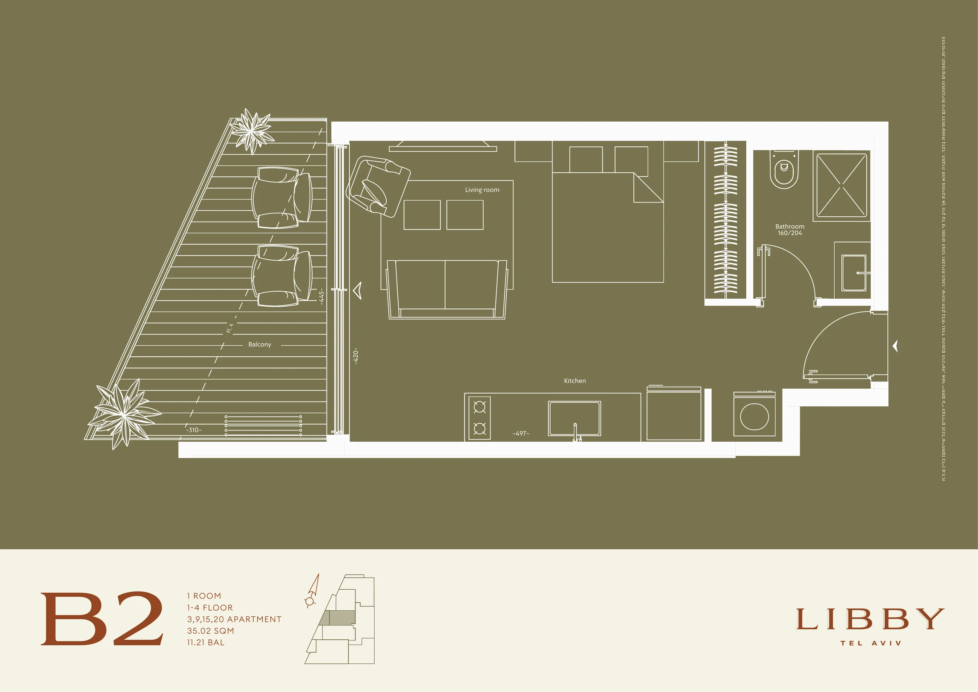
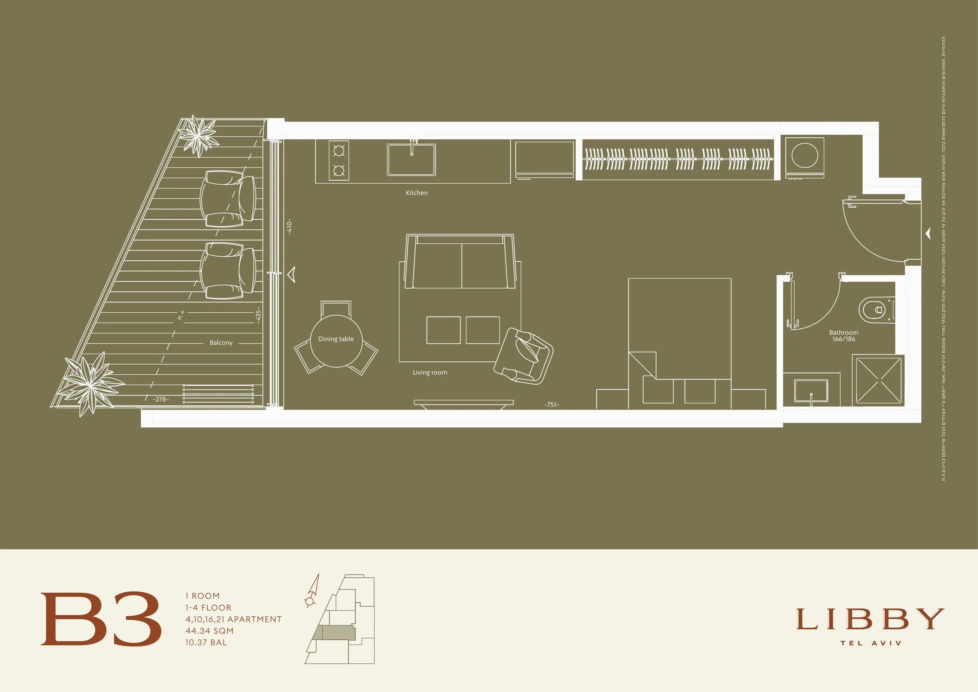
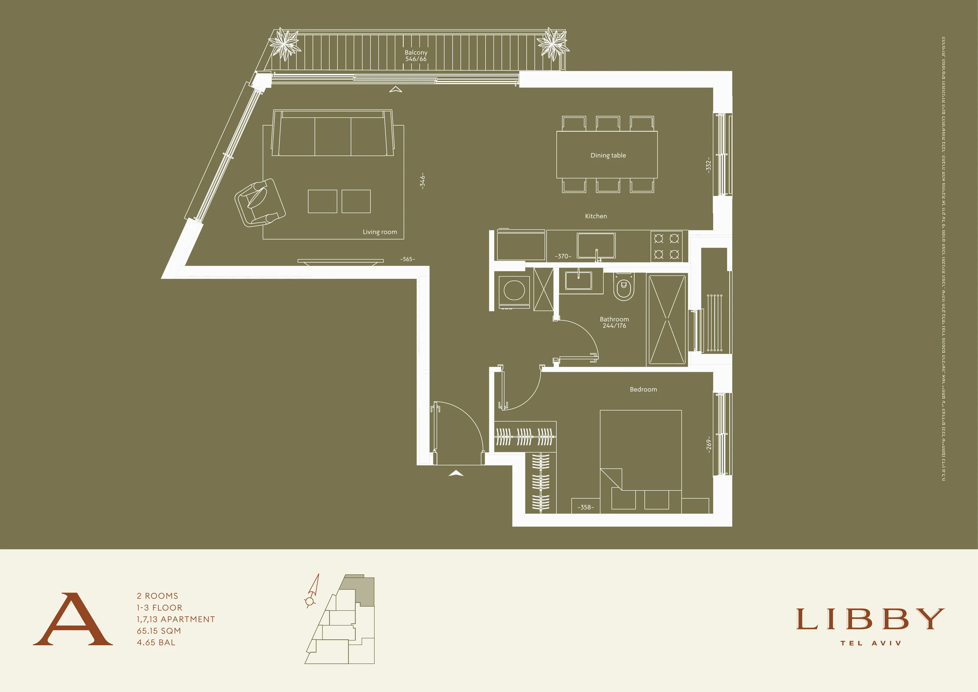
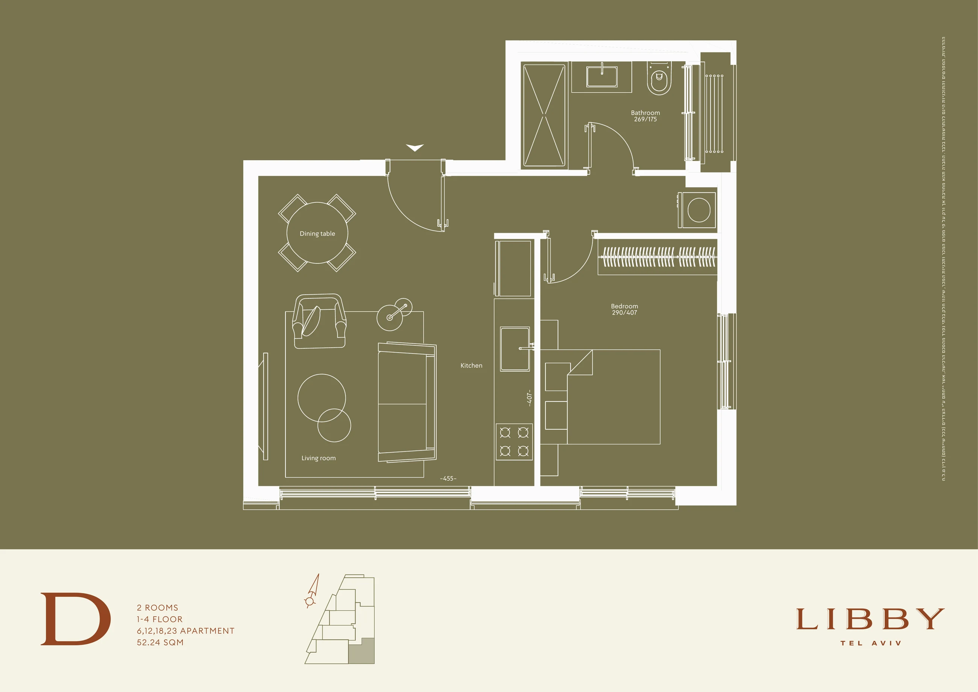
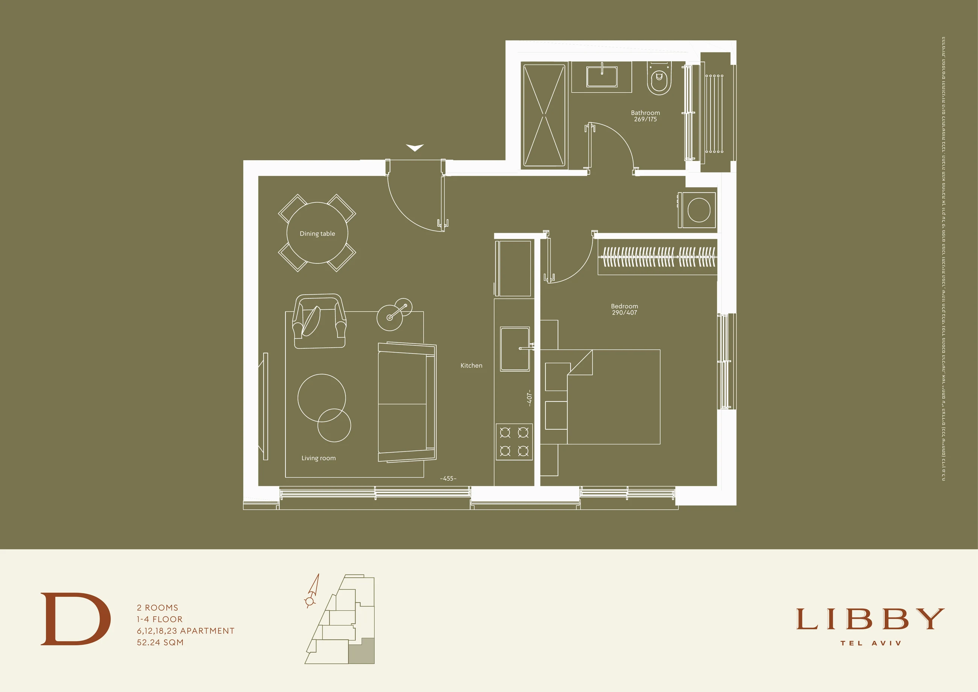
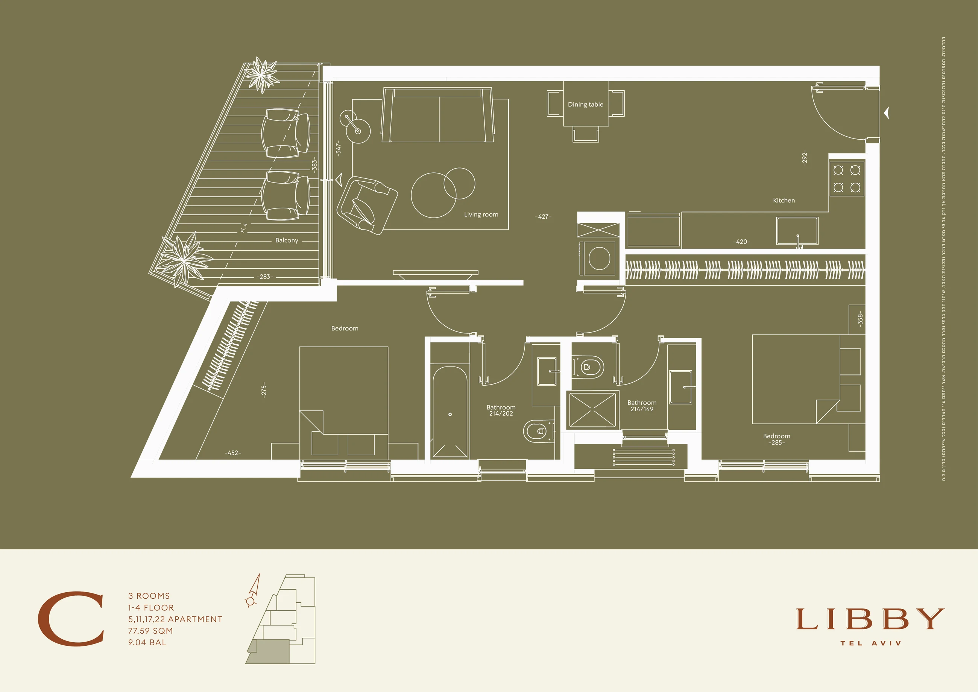
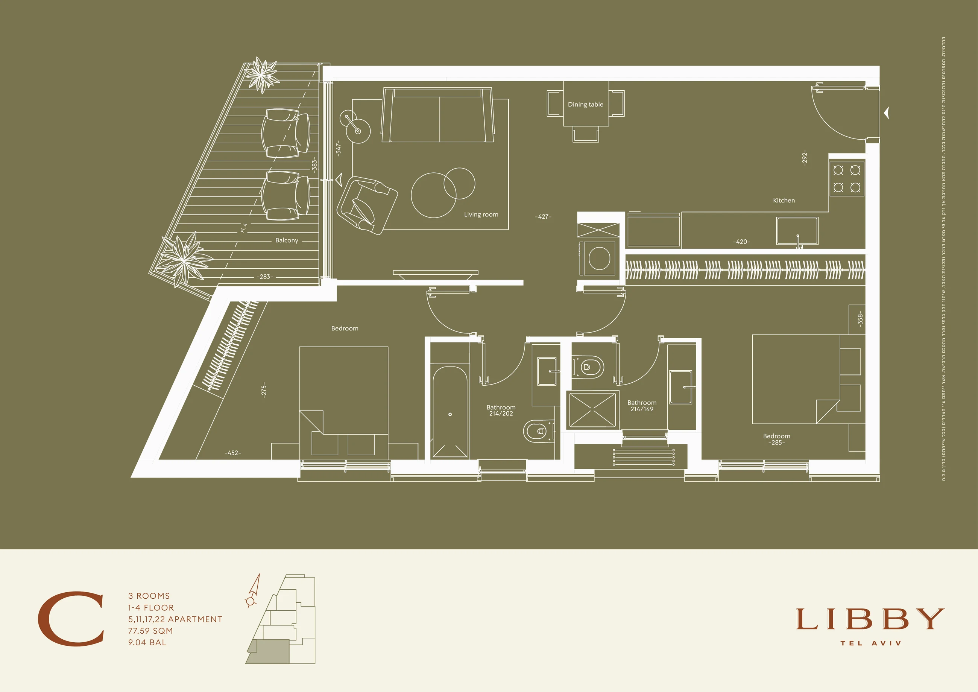
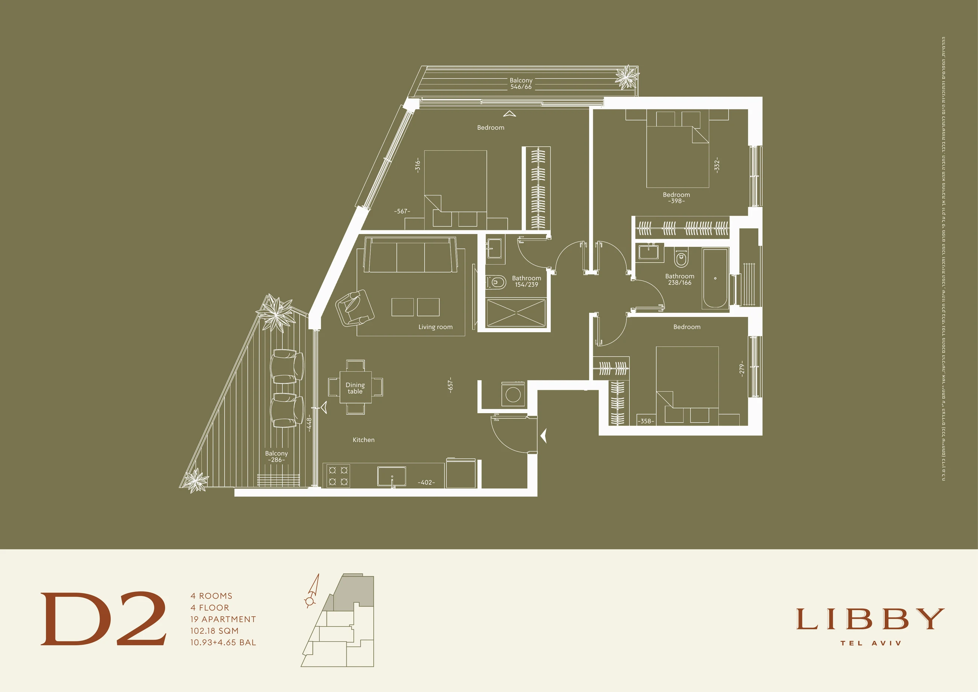
Libby combines 41 homes across two five-storey buildings at Yehuda Halevi and Nahmani, with Parisian-inspired architecture in a contemporary Tel Aviv interpretation, furnished residences, shared wellness and leisure spaces and direct access to central Tel Aviv.
Project structure, homes, shared spaces and practical details.
Project areaYehuda Halevi 50–52, Tel Aviv
Choose what matters to you. Each category shows up to 20 of the closest live Google Places results, ordered by straight-line distance.
Live place data; distances shown are straight-line estimates from the map centre.
Meet the developer, architects, designers and contractors bringing the project together.

Yuvalim Group and CityBoy are the developers behind Libby, part of their Tel Aviv collection of boutique and mixed-use projects.
View developer profile↗Gidi Bar Orian / Bar Orian Architects designed the architecture for Libby.
Clear answers about the project, homes and purchase details.
Libby includes 41 homes across two five-storey boutique buildings.
The mix includes studios, two, three and four-room homes and penthouses.
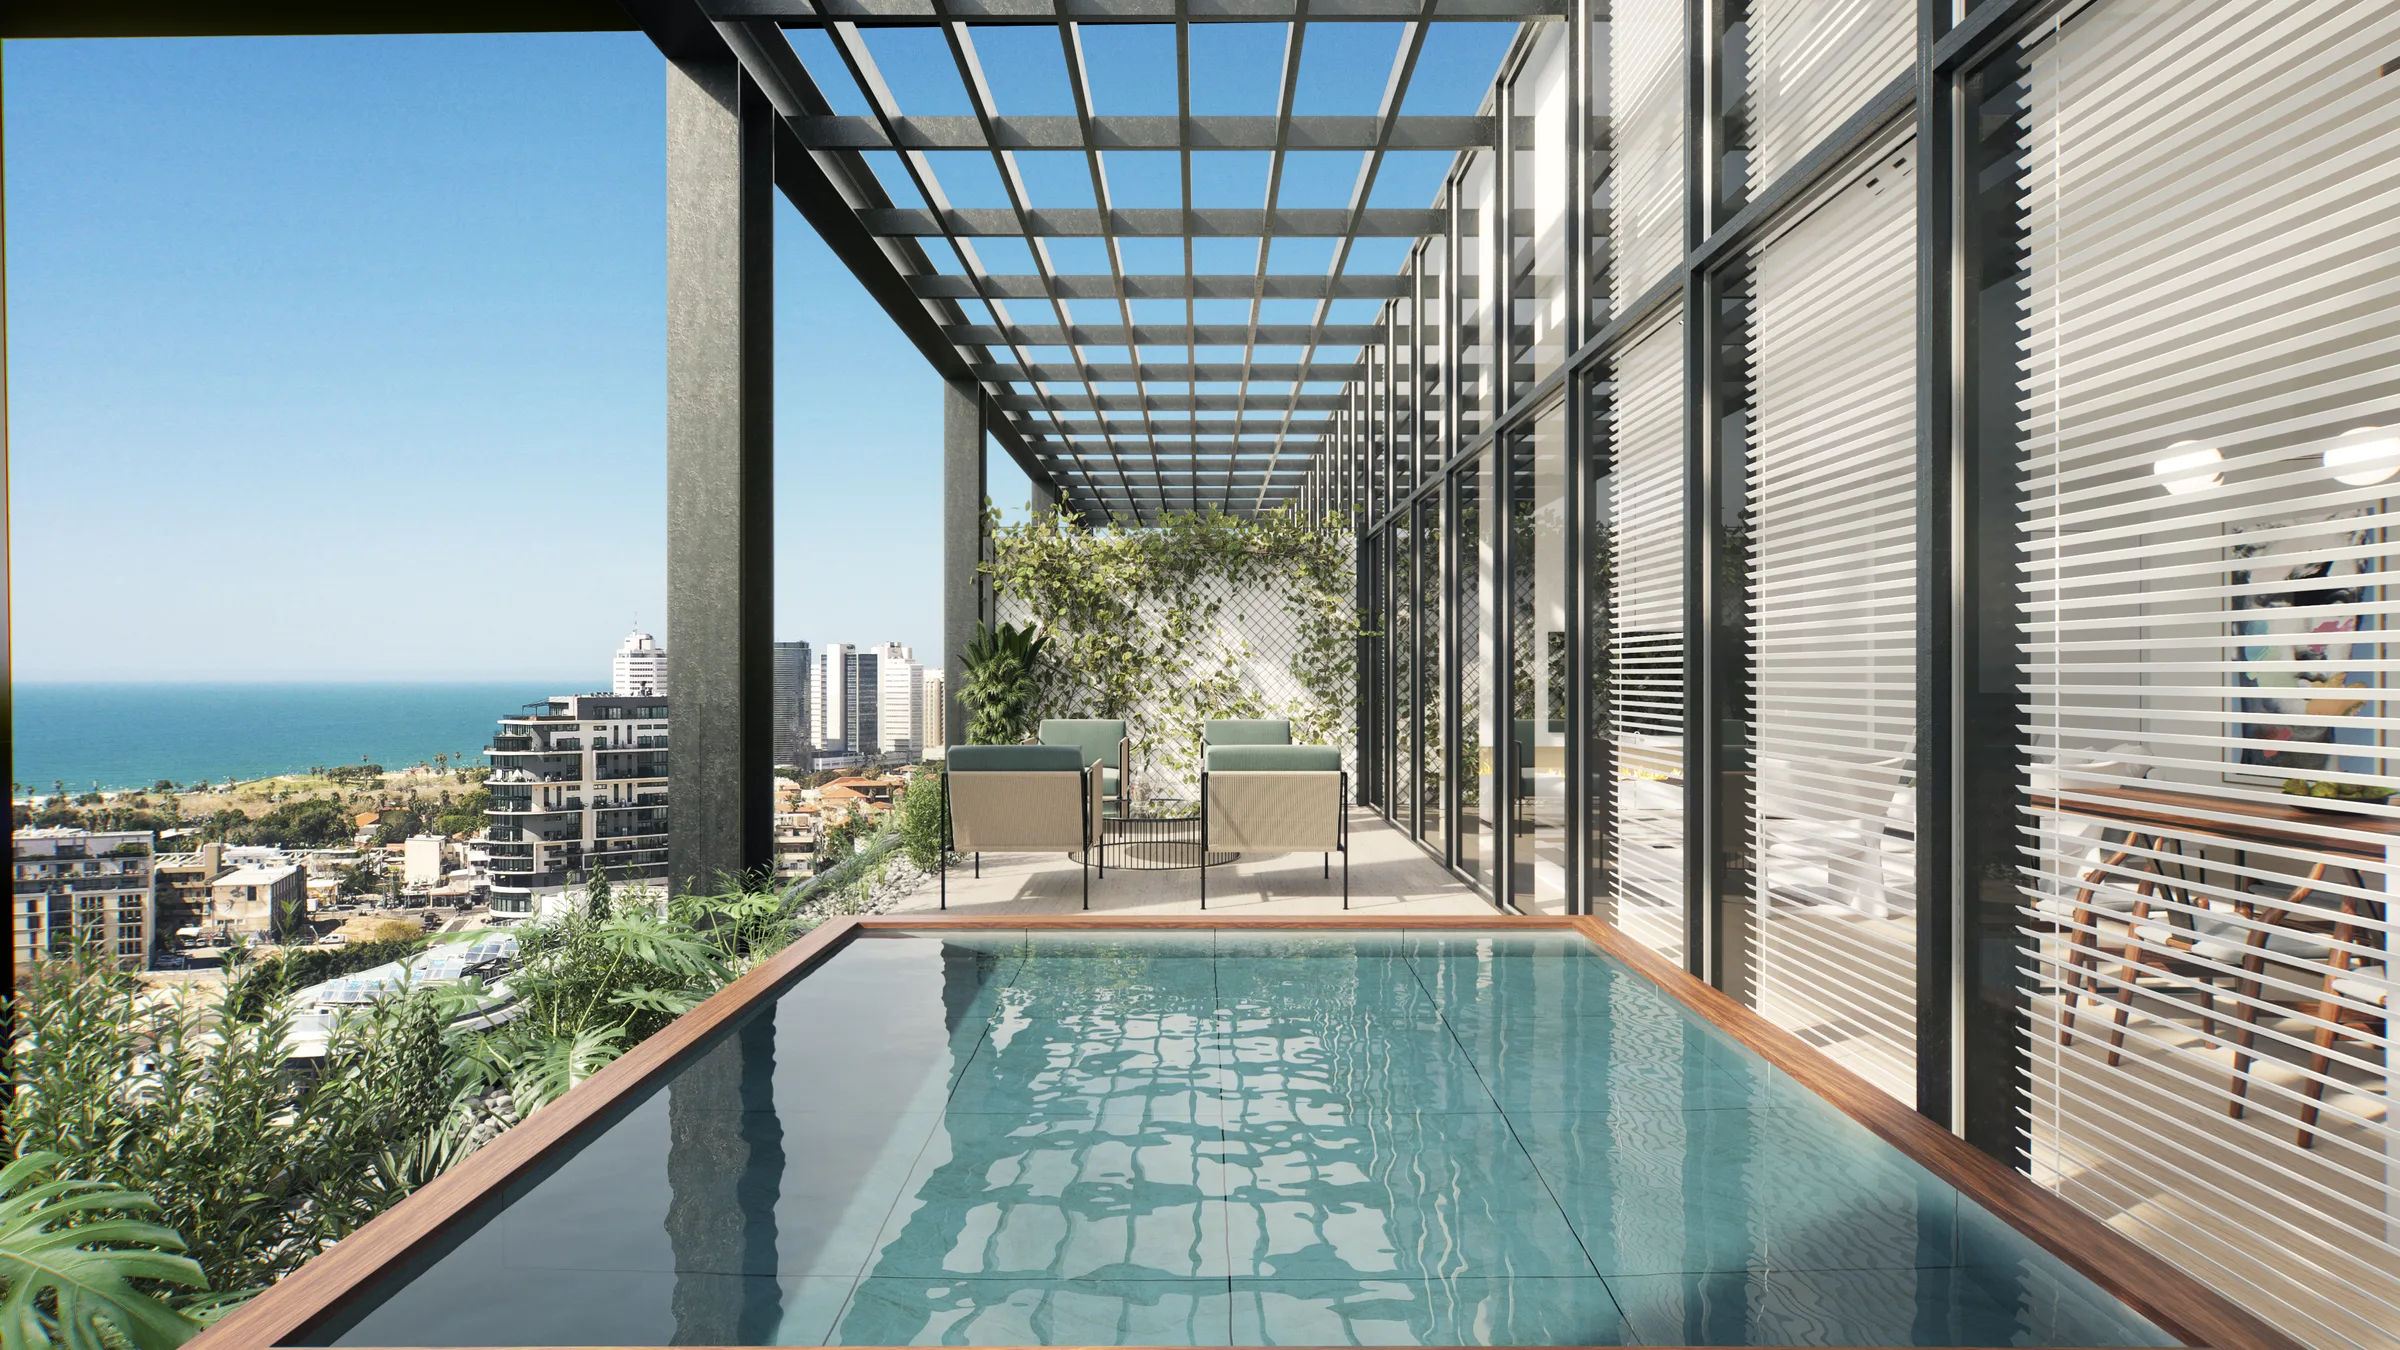
Residents have a gym, yoga studio, lounge and cinema room.
Yes. Homes are delivered with a curated furniture package imported from Italy.
Expected occupancy is 2031.
Compare other projects from the same developer collection.

Tell us what matters to you. A Semerenko Group adviser will follow up with project details, pricing and plans.
Tell us what matters to you, one short question at a time. We will follow up with the current details for this project.
Write the question in your own words and tell us where to email the answer.
Your request for Libby was received. The team will follow up about this project.