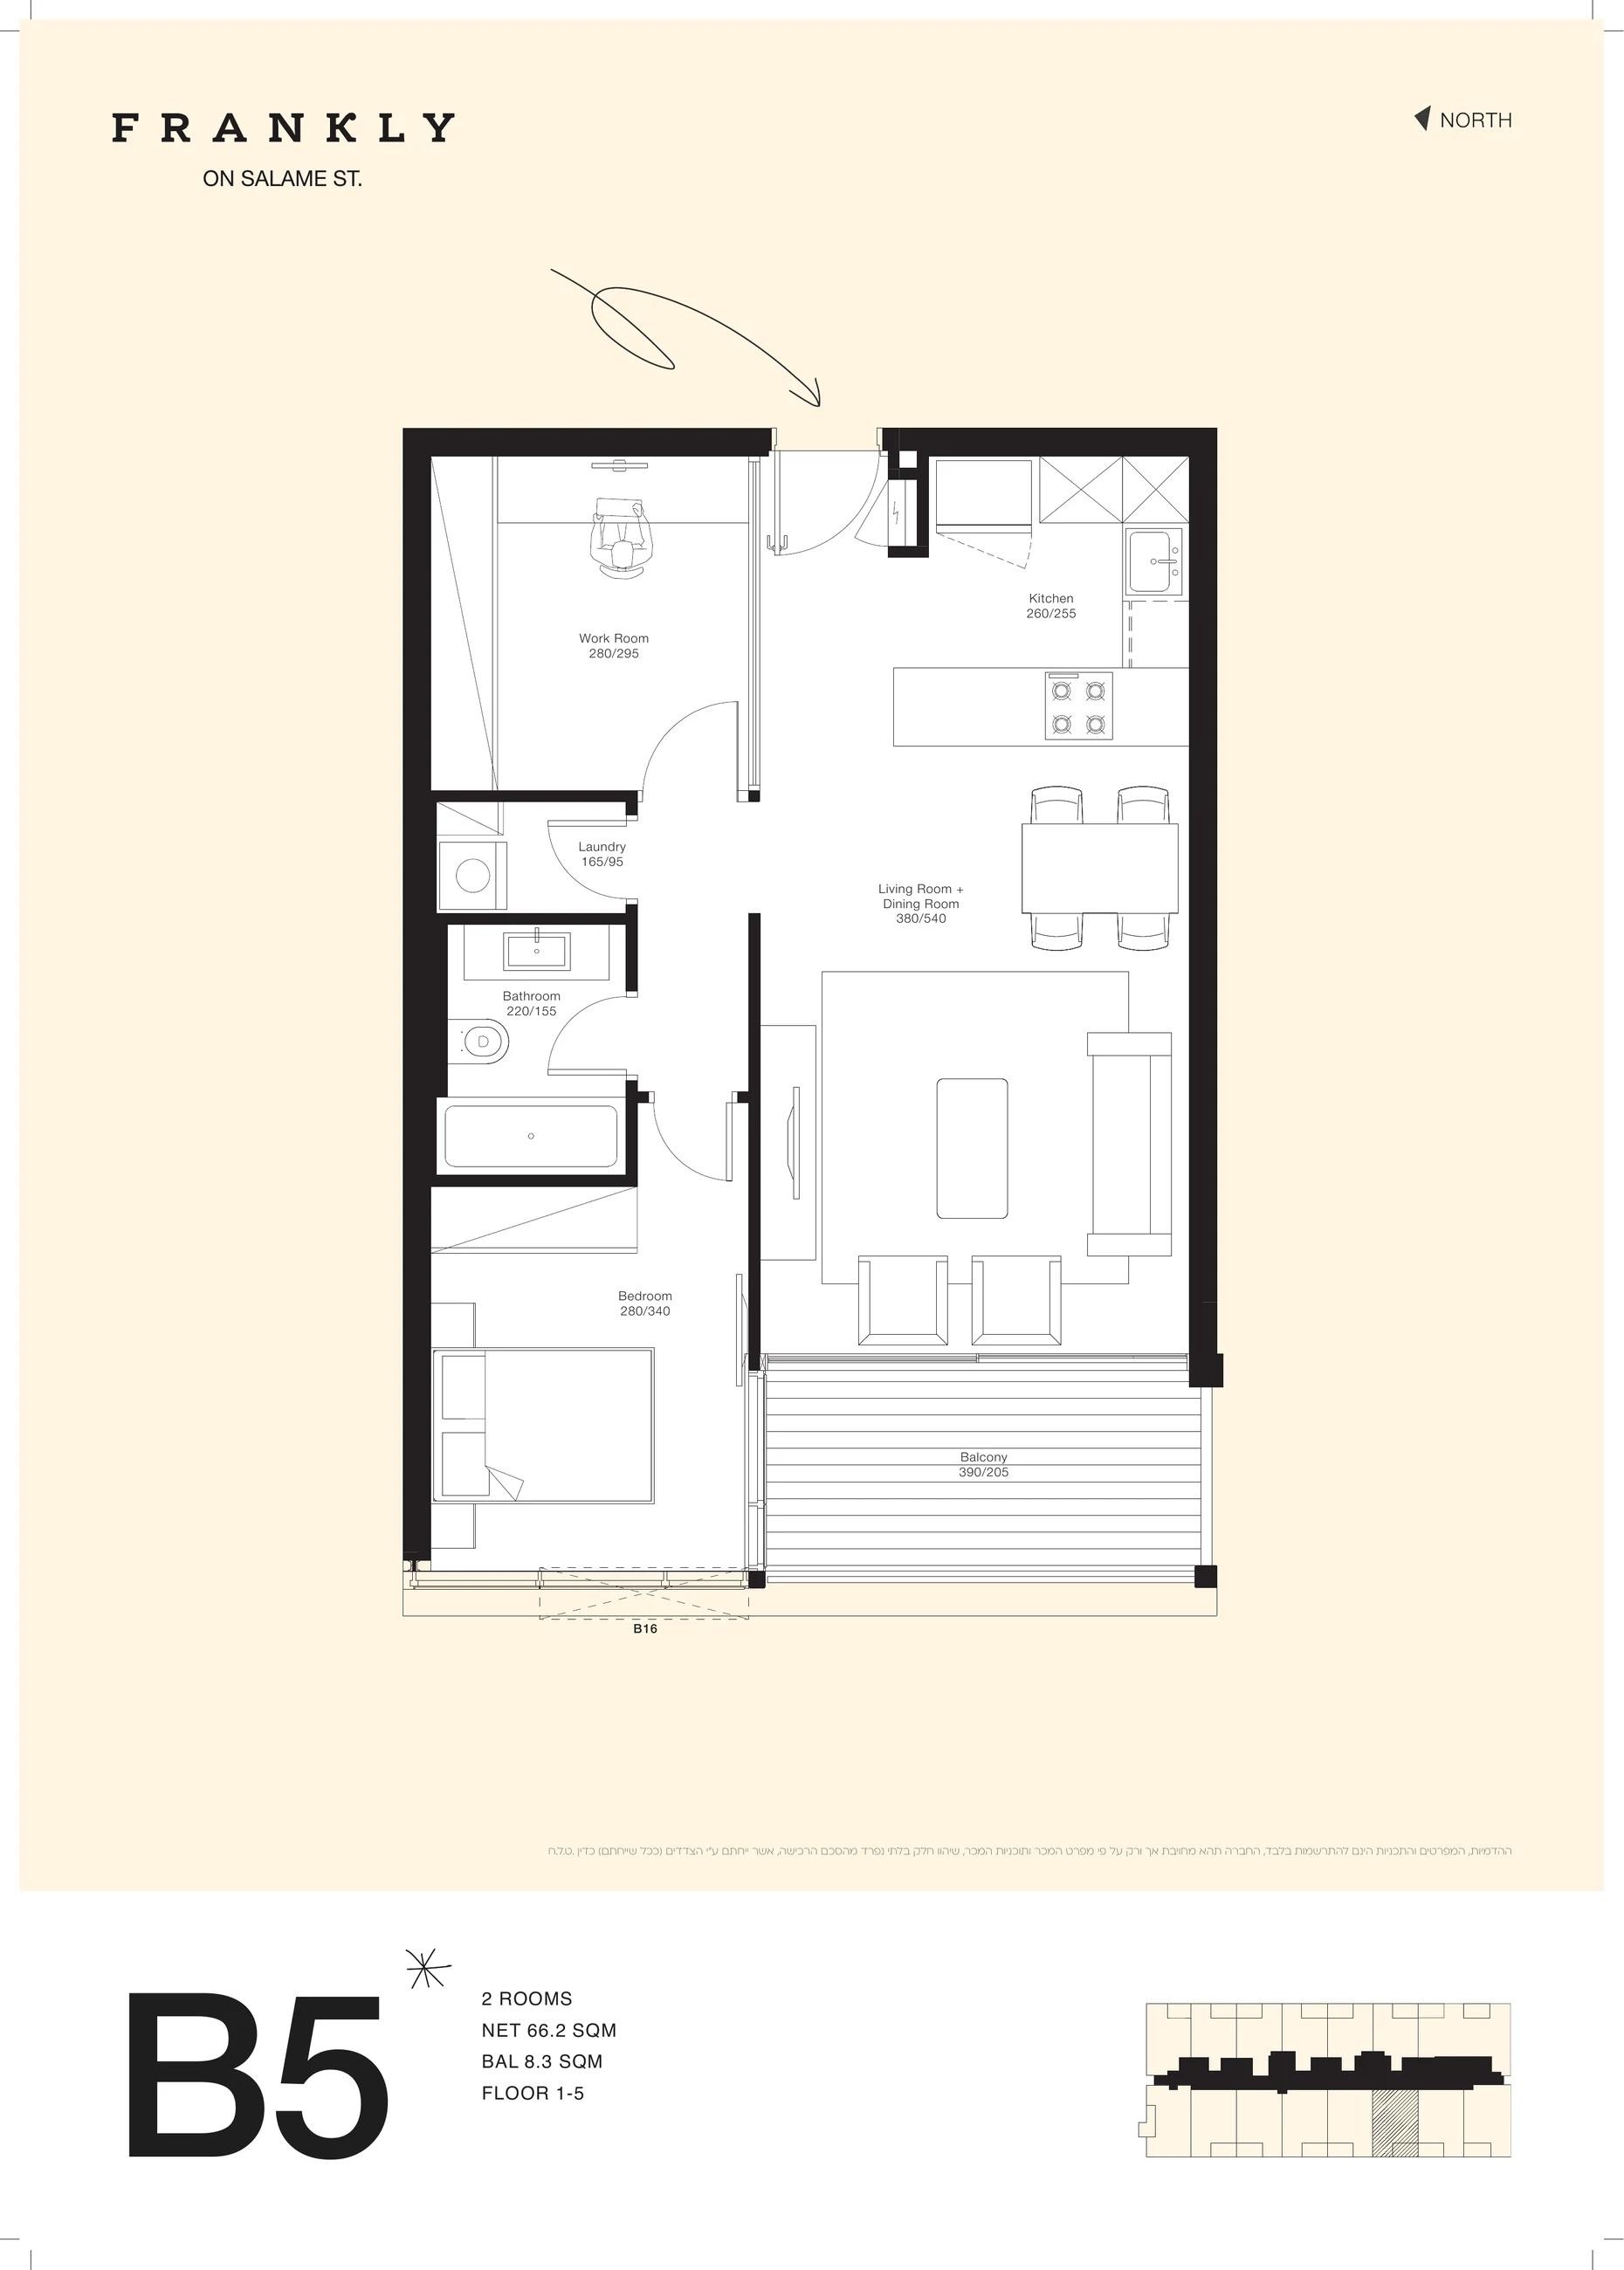
Available
Apartment 55 / 70 · Building B · Type B16
₪5,040,000
2.5 rooms · 66.49 m² · Floor 4 / 5
View residence
Available
₪5,040,000
Price updated 2026-08-23
Shalma 44, Tel Aviv
Project gallery
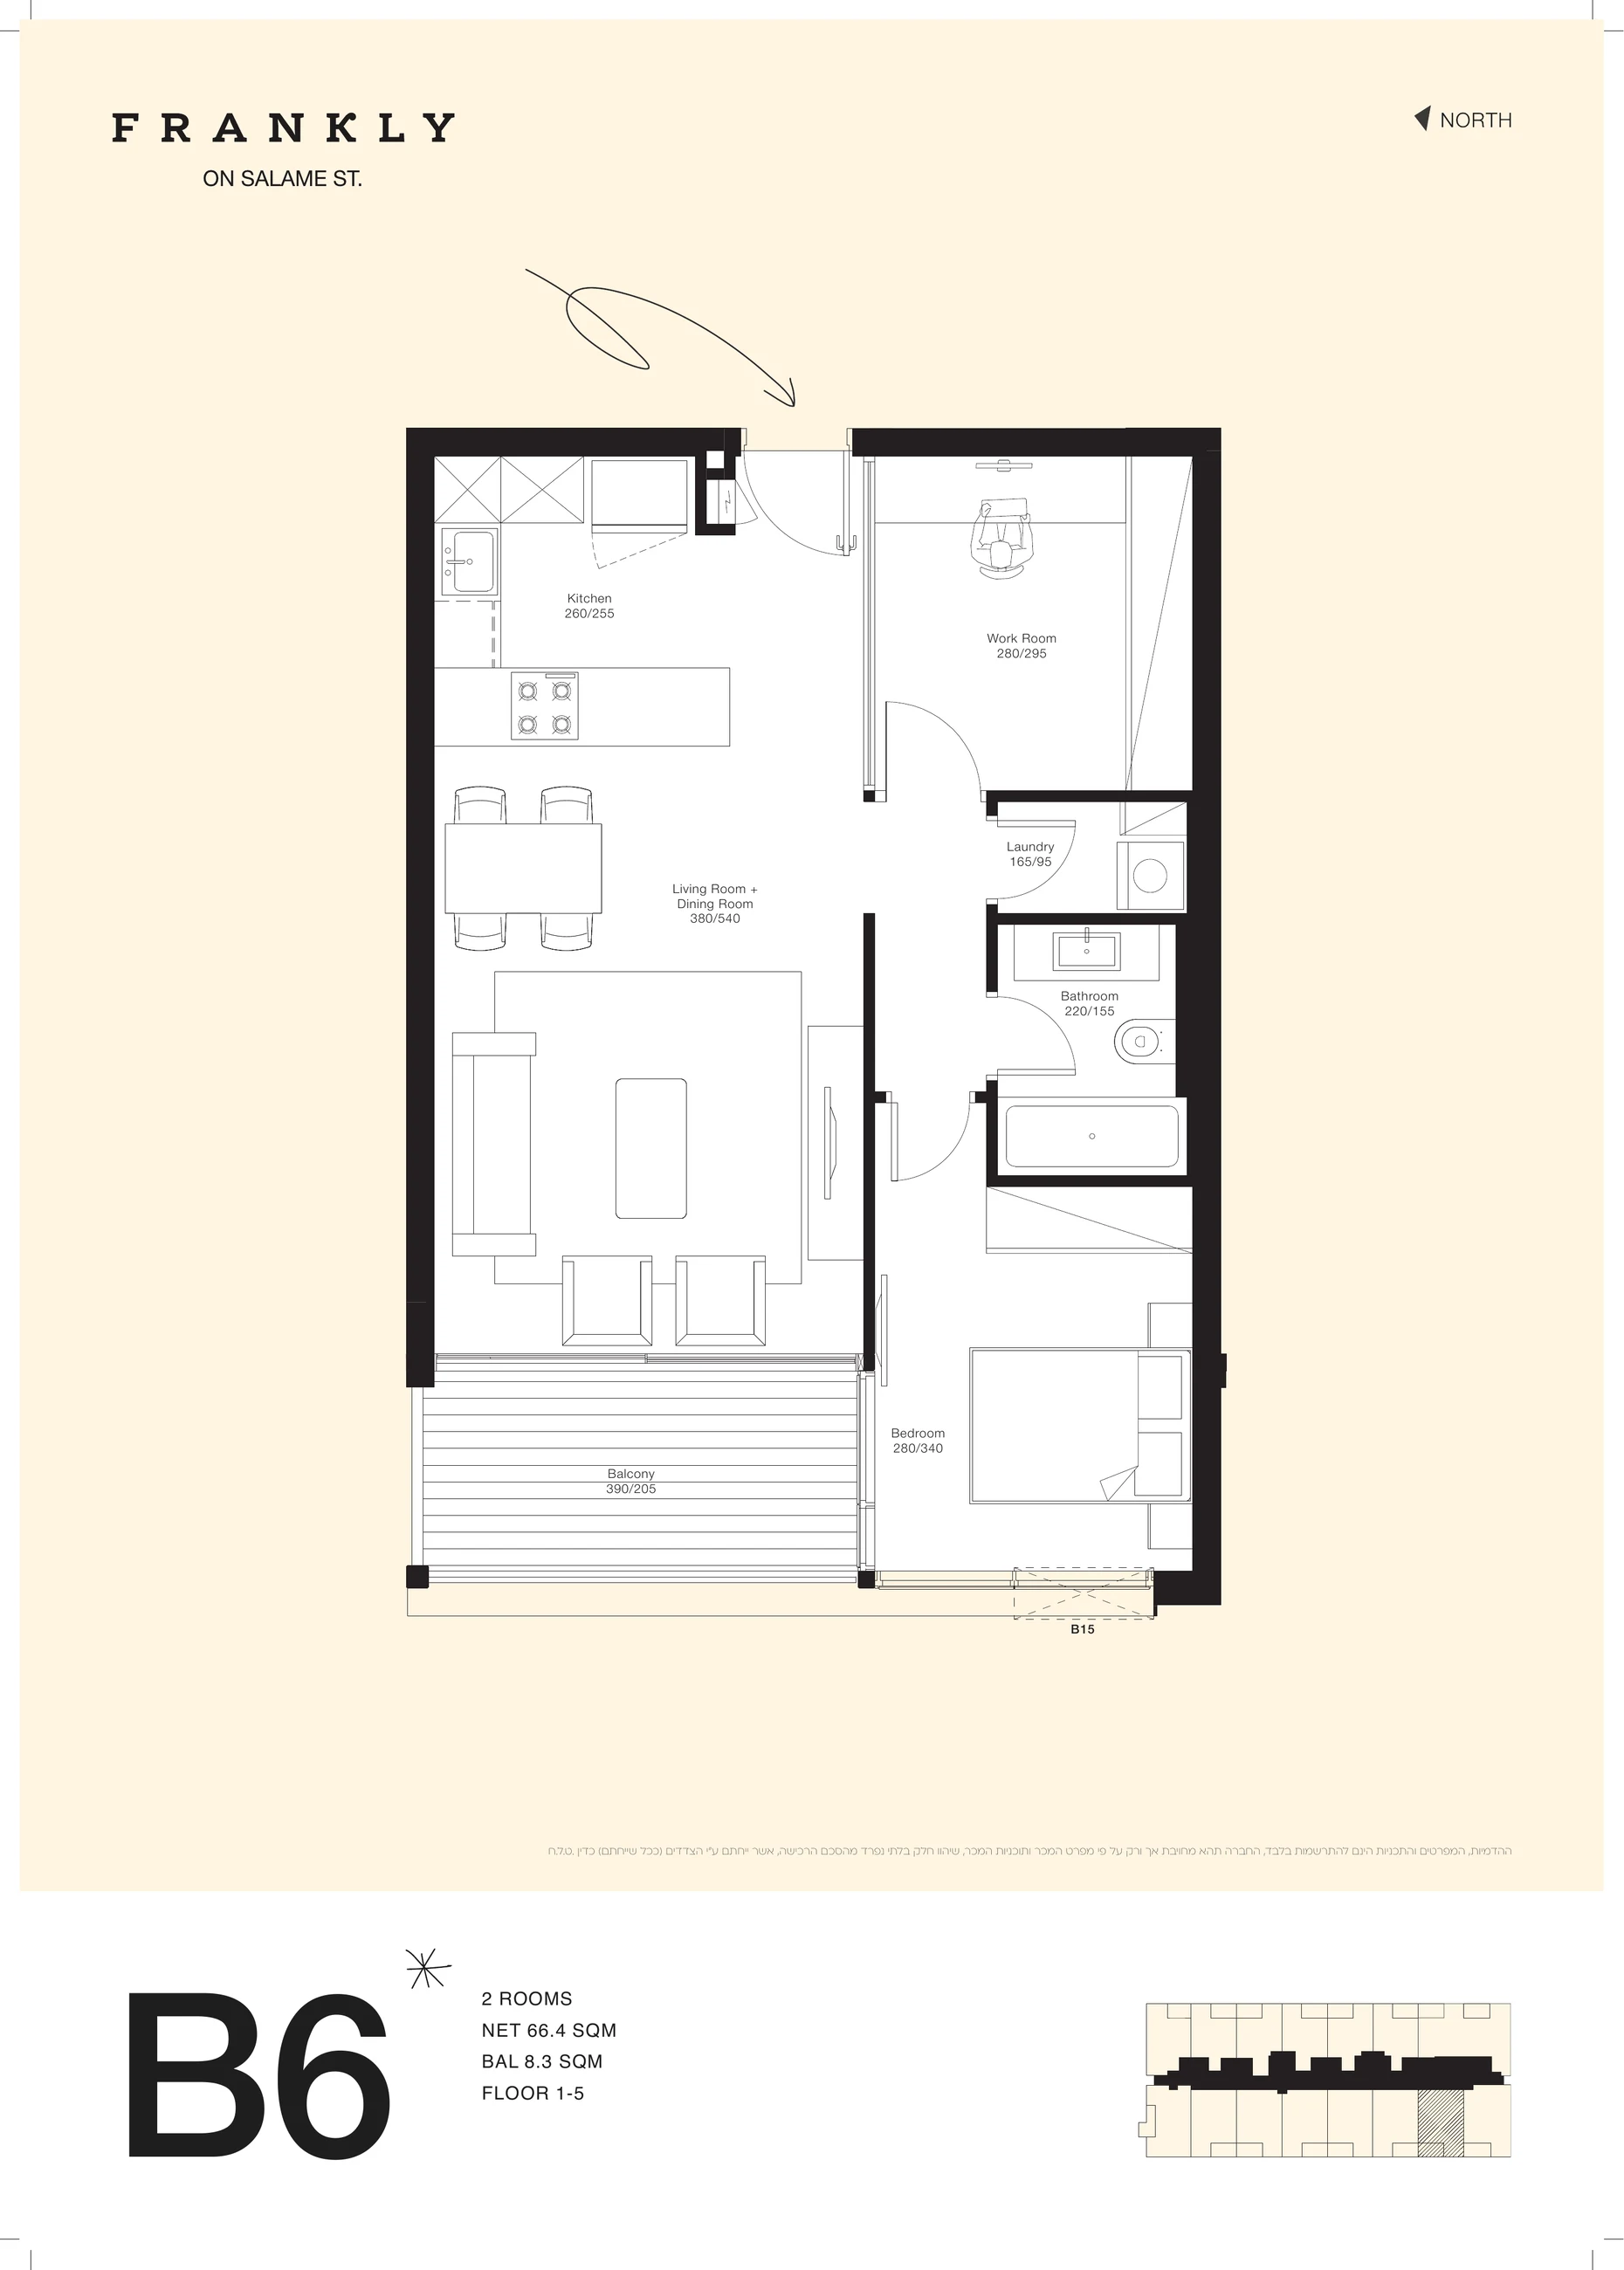
Browse the complete Apartment 54 · Building B · Type B6 image gallery. Architectural renderings are illustrative and the finished project may differ.
Interested in this residence?
Get pricing, availability, floor plans, parking, specifications and purchase details for this home.
Overview
Apartment 54, type B6, is a 2.5-room home on floor 4 in Frankly Building B, with 66.42 m² of interior space and 8.29 m² of terrace space, facing West. NIS 50,000 per higher floor. Frankly combines resident pool, spa, fitness, lounge and landscaped courtyard facilities in Florentin.
At a glance
Home highlights
Development guide
Return to the development page for the full gallery, project background, amenities, homes and floor plans.
Ask about this residence
Ask about price, availability, floor plans, parking, specifications or timing.
Your point of contact
English-language real-estate guidance in Israel
hello@semerenkogroup.com
+972 9 376 1873
WhatsApp 052 515 5901
More in this development
Browse every other residence available in this project.
Use the previous and next buttons, or focus this list and use the left and right arrow keys, to browse every residence.
Available
₪5,040,000
2.5 rooms · 66.49 m² · Floor 4 / 5
View residence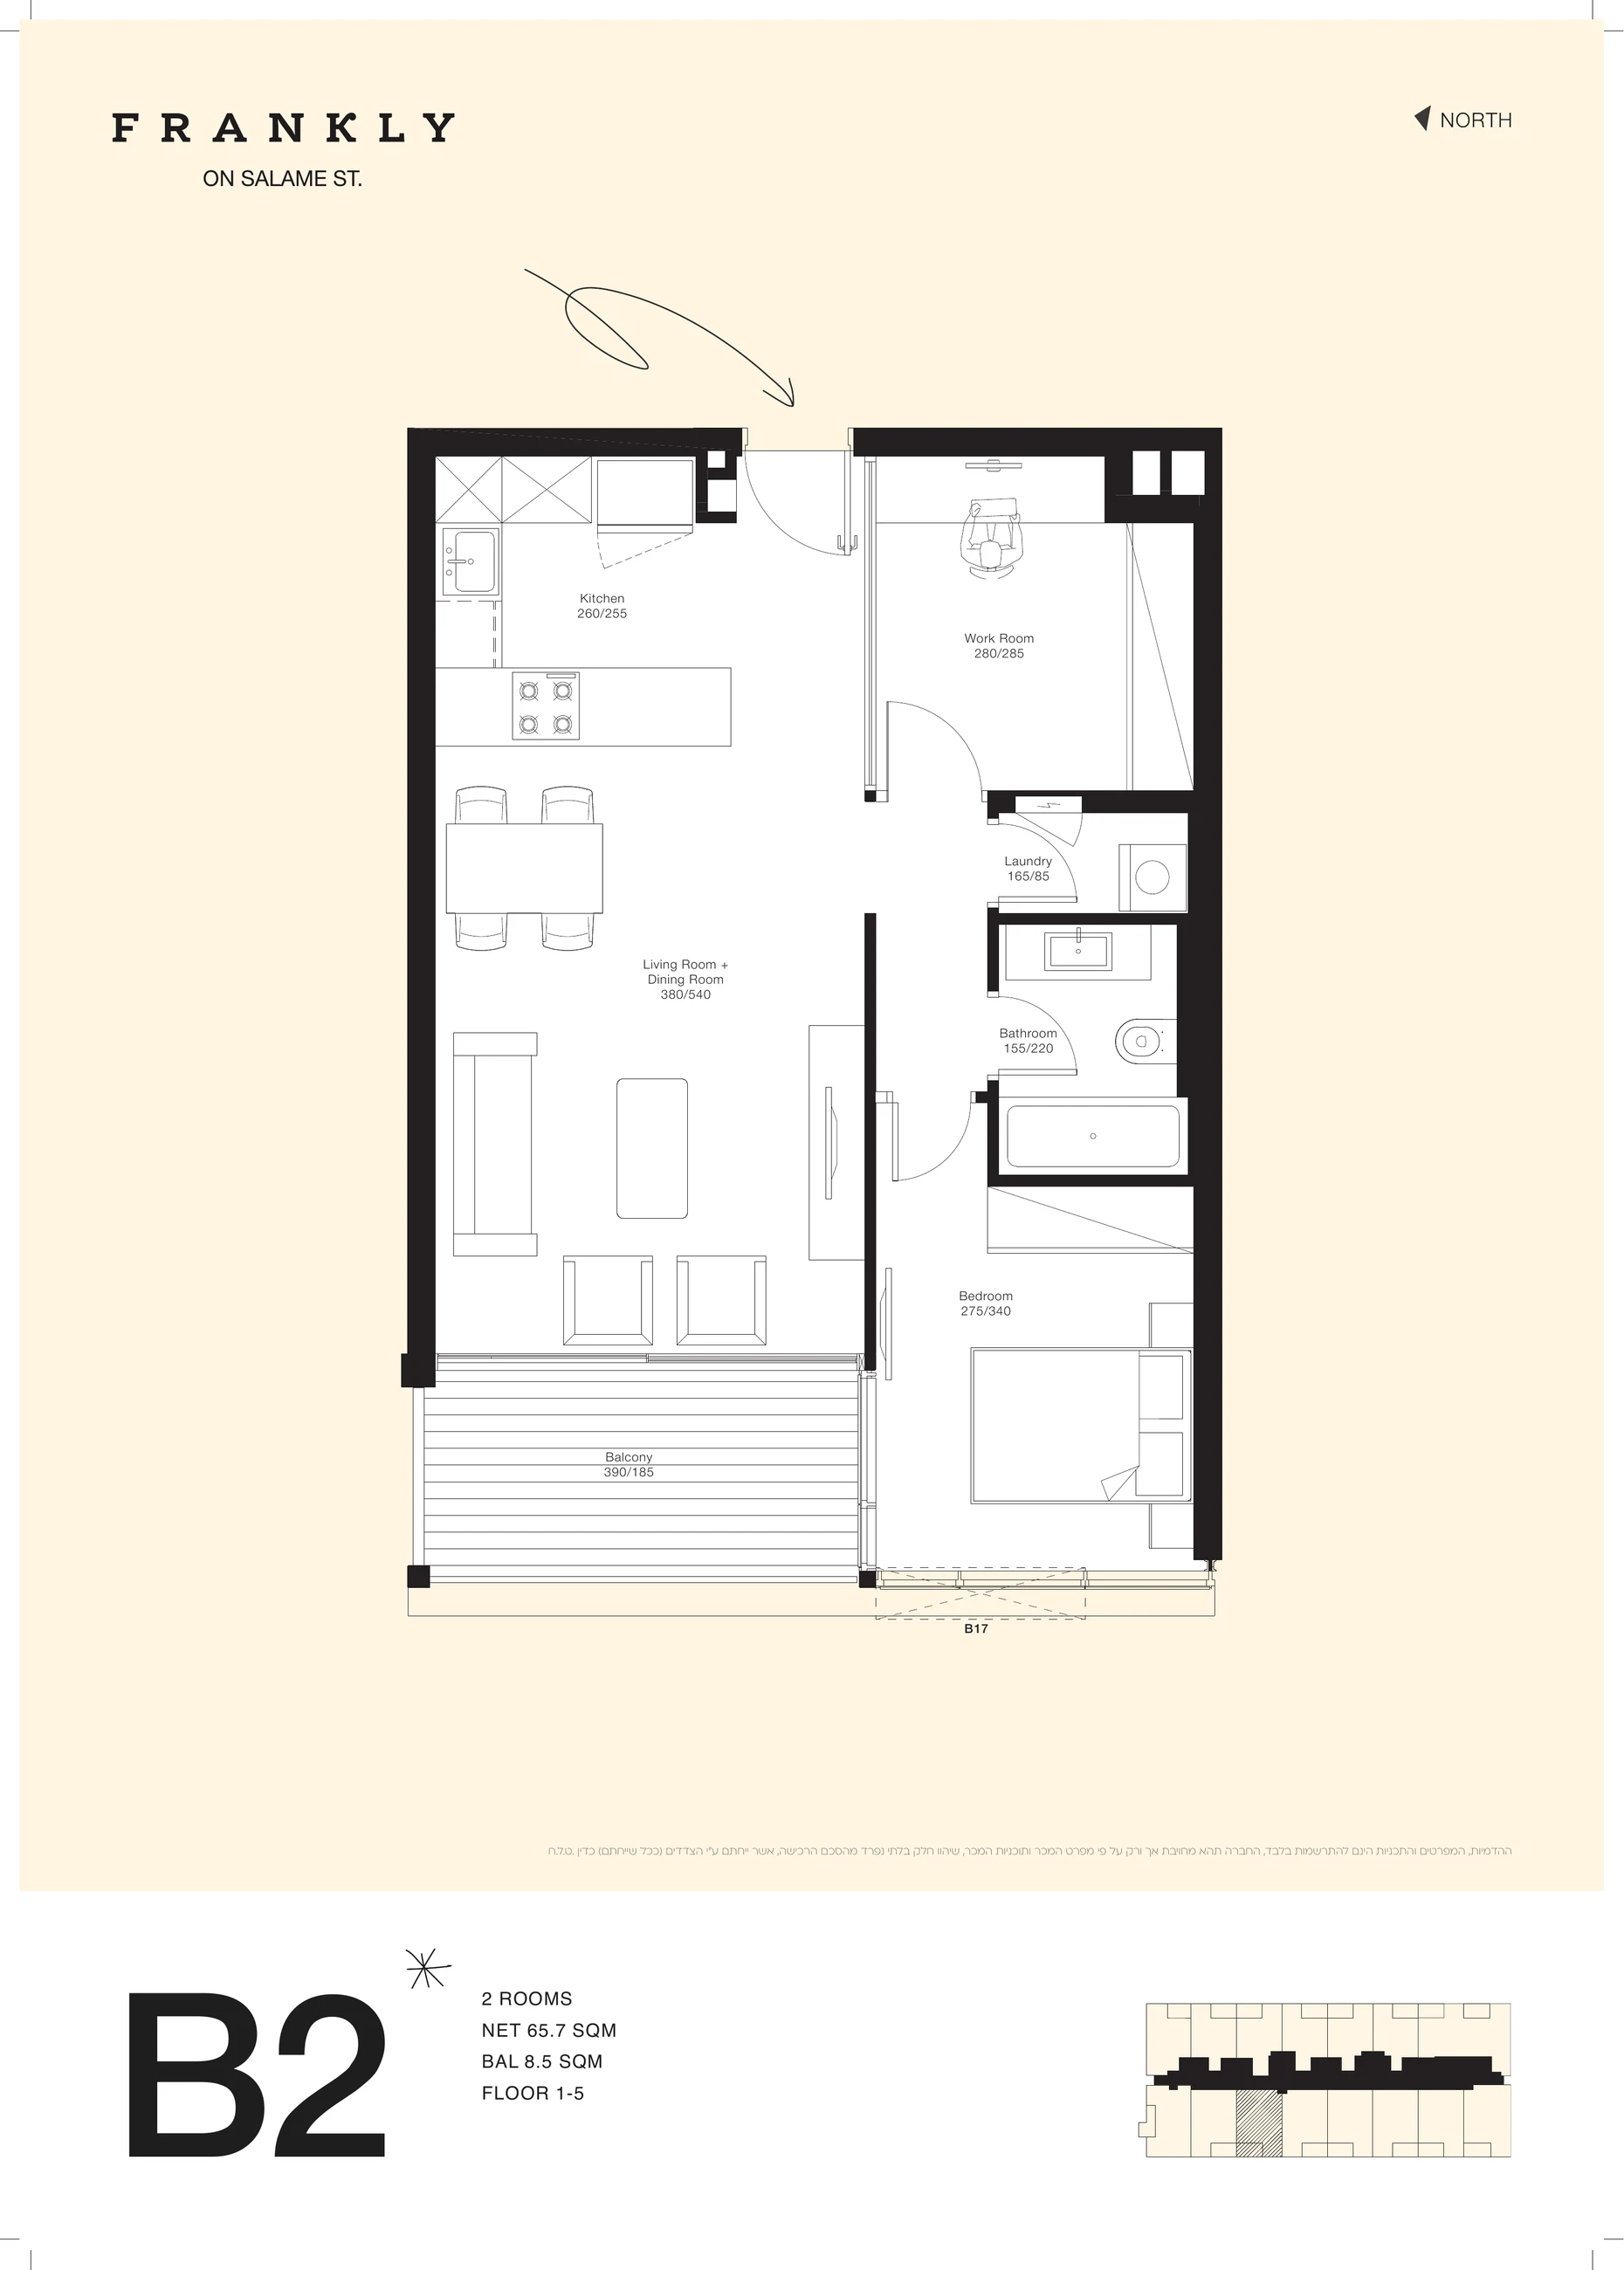

Available
₪4,990,000
2.5 rooms · 66.61 m² · Floor 2 / 3
View residence


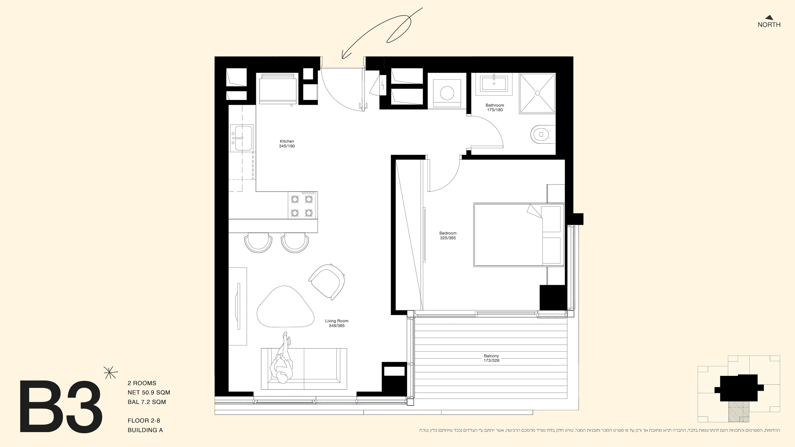
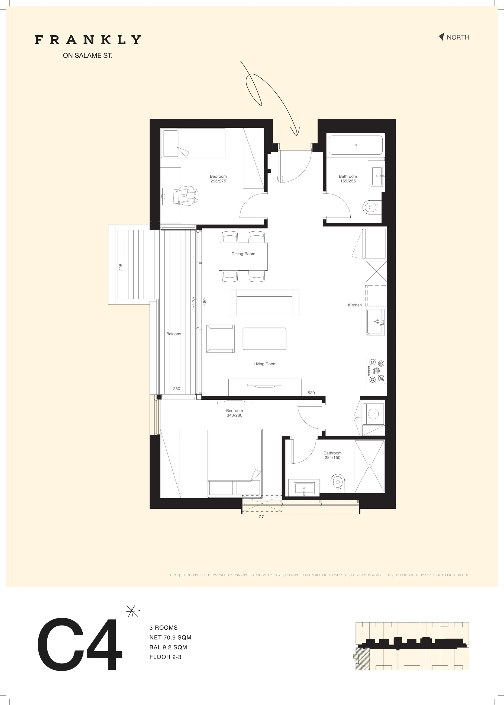
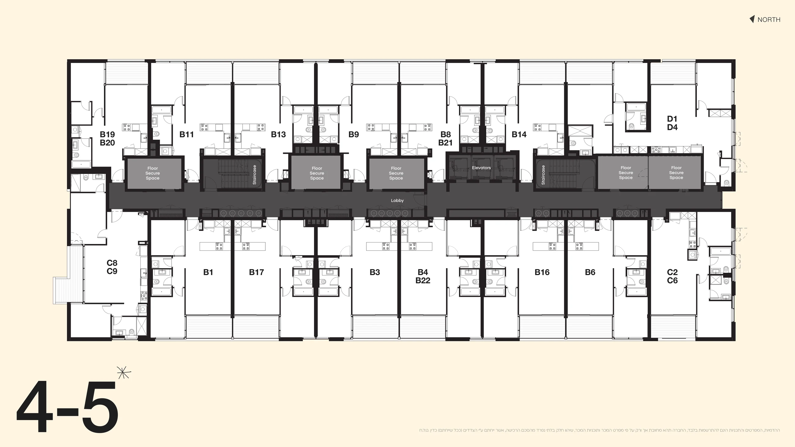

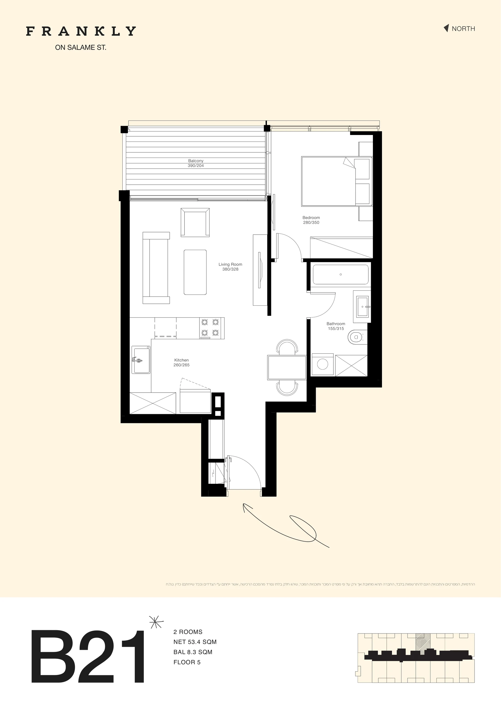

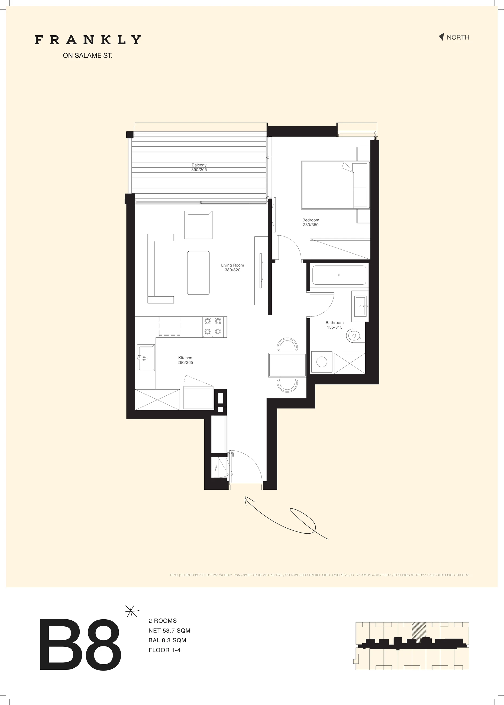
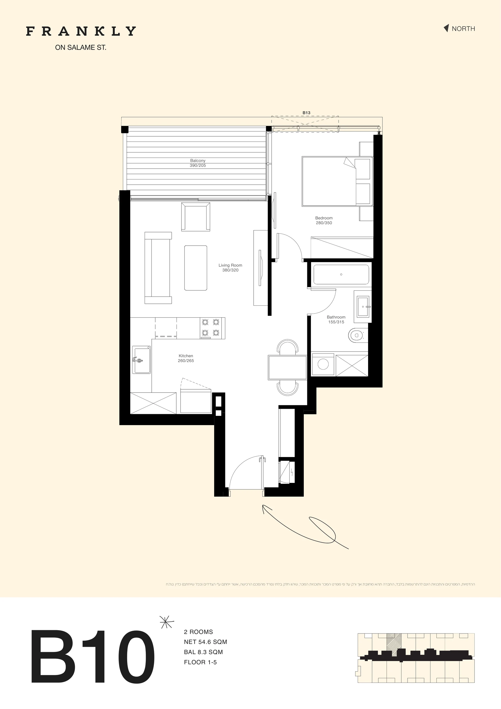
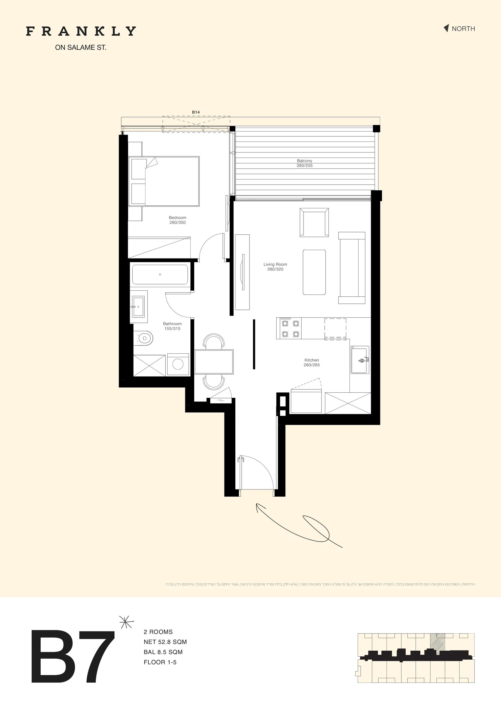
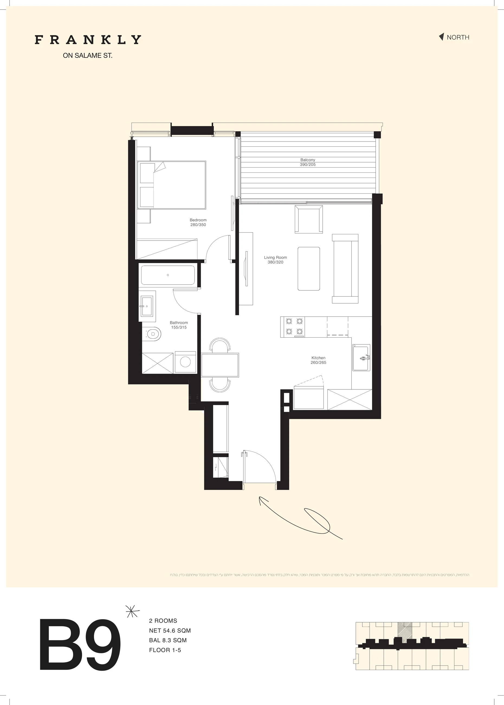
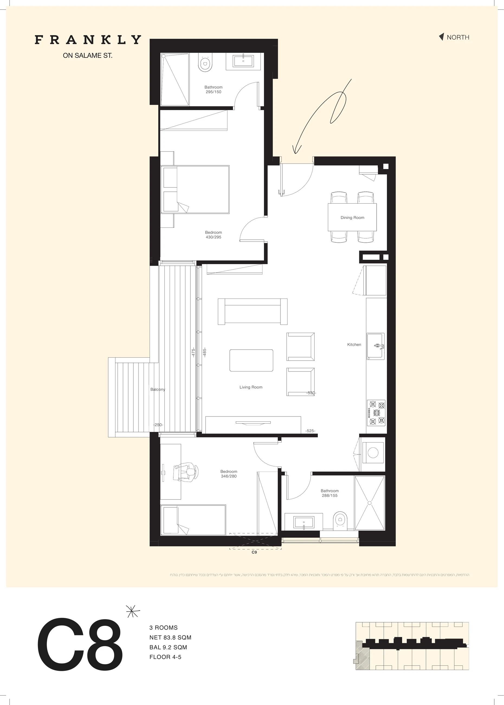
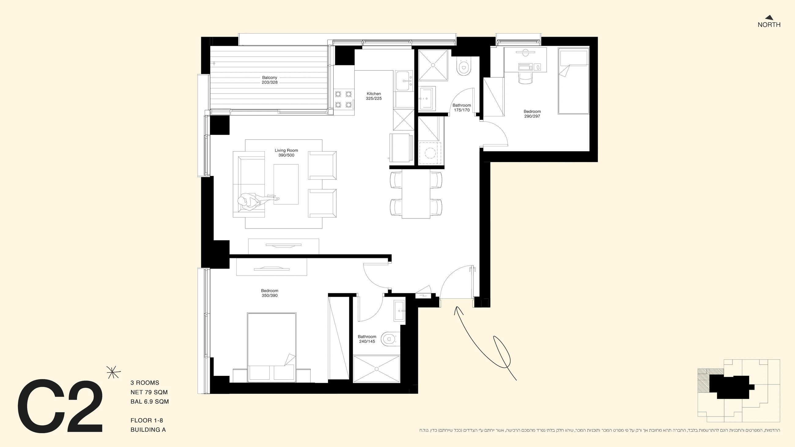
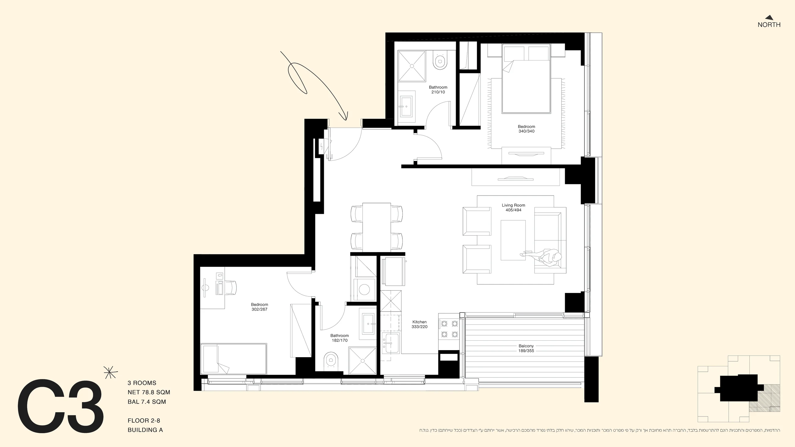

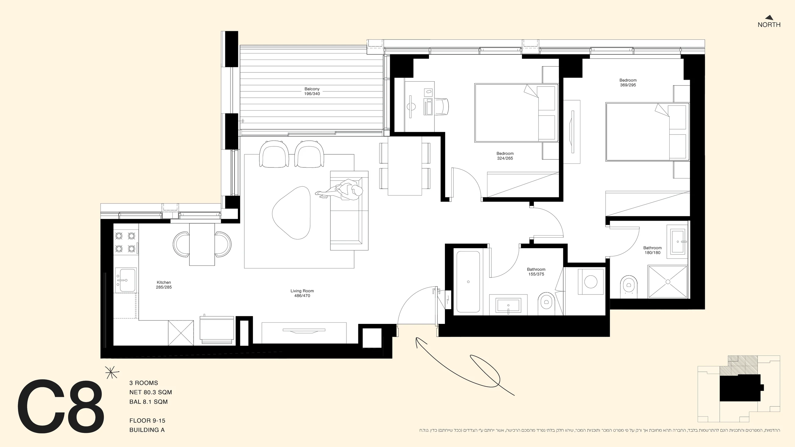
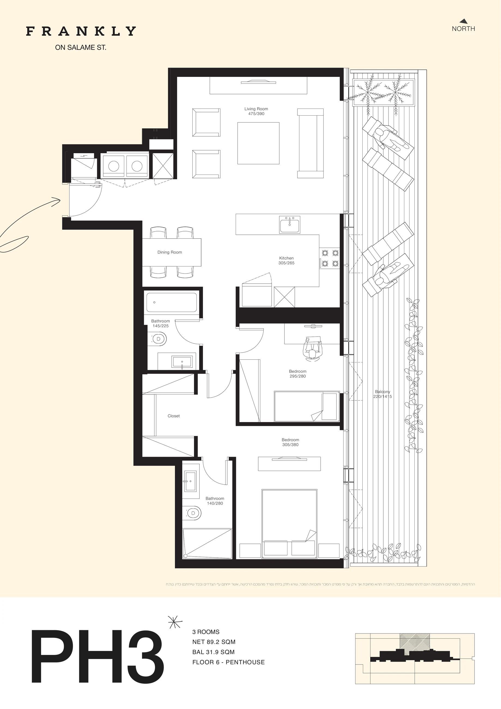
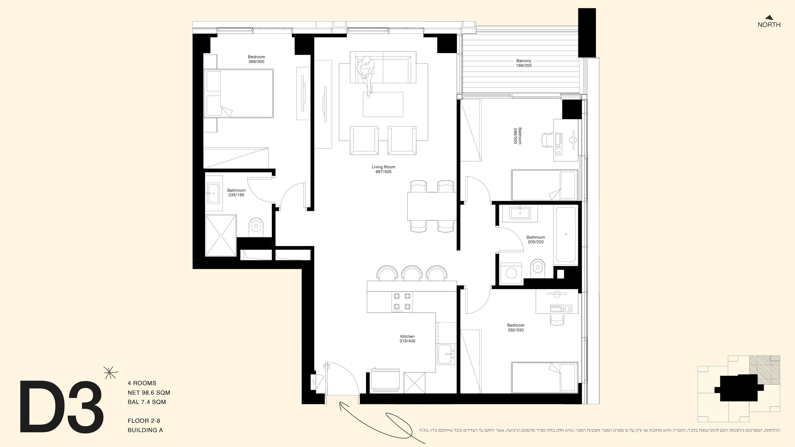
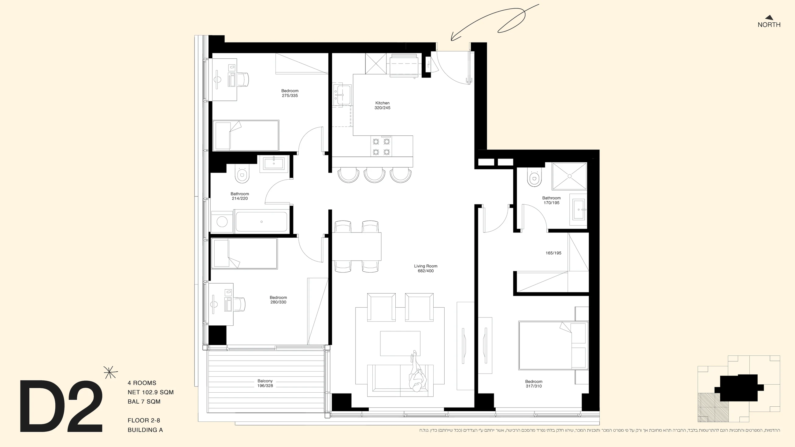
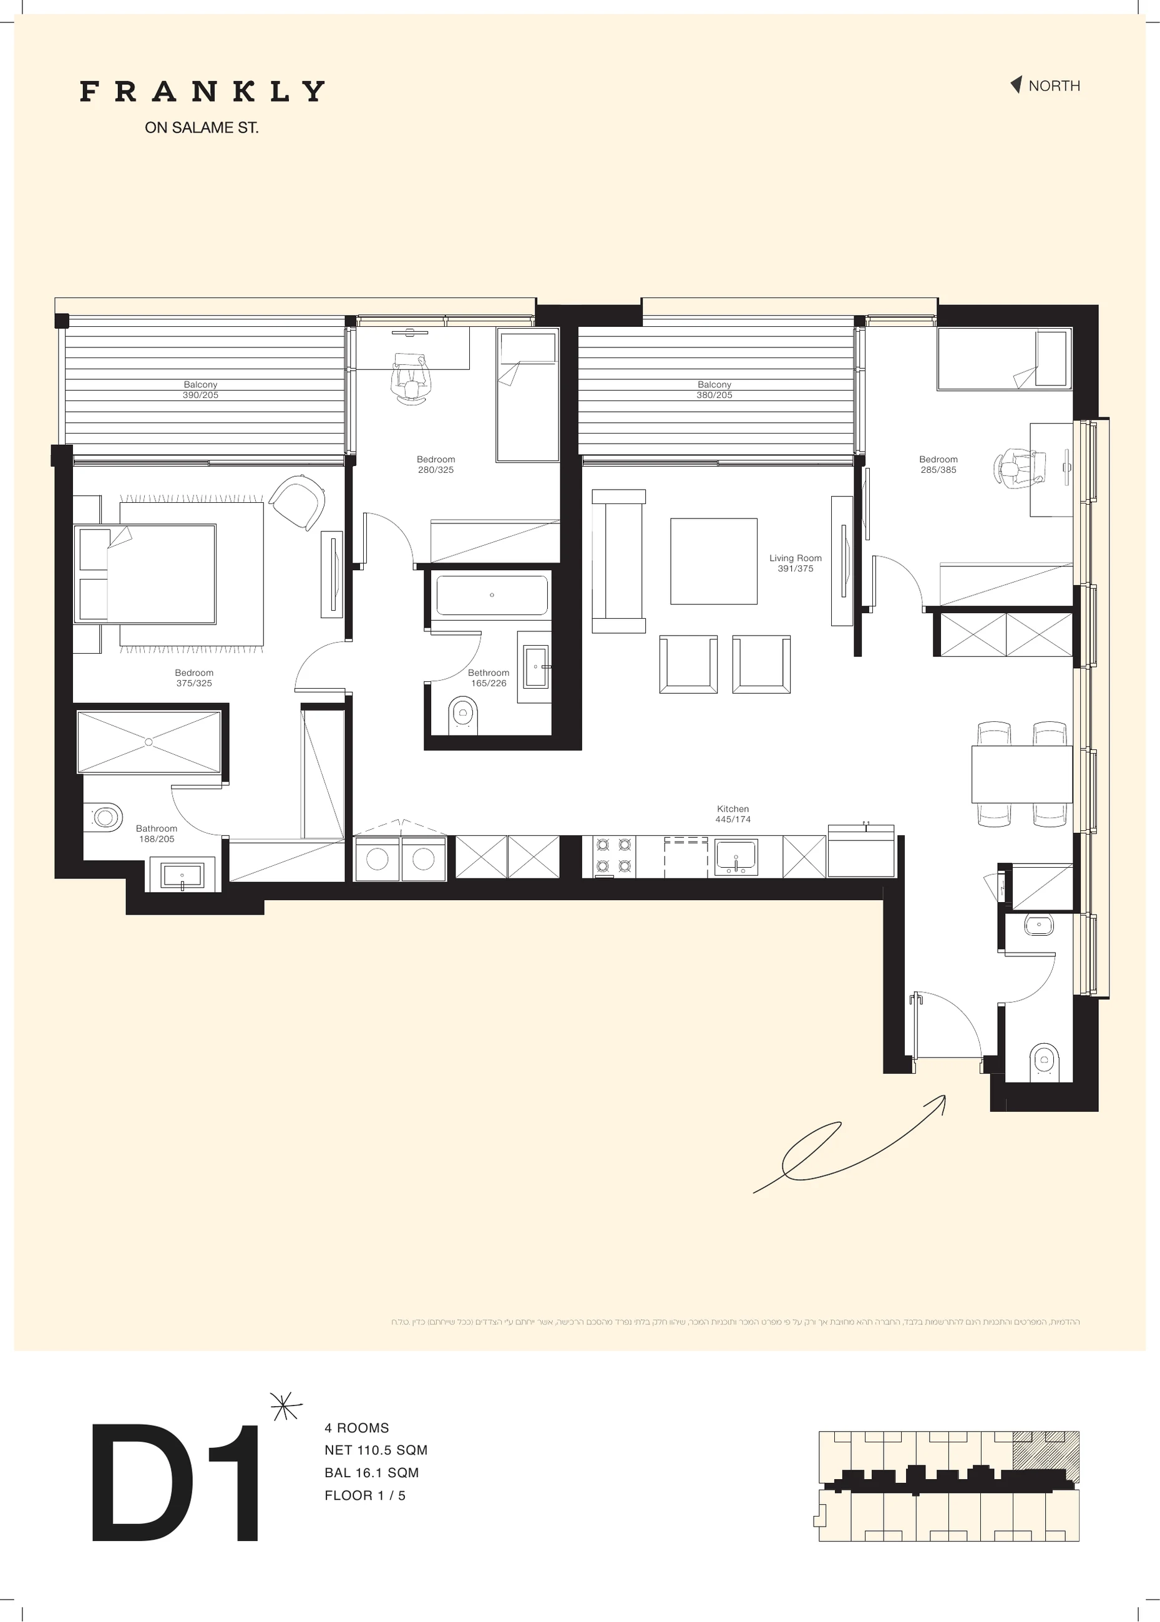
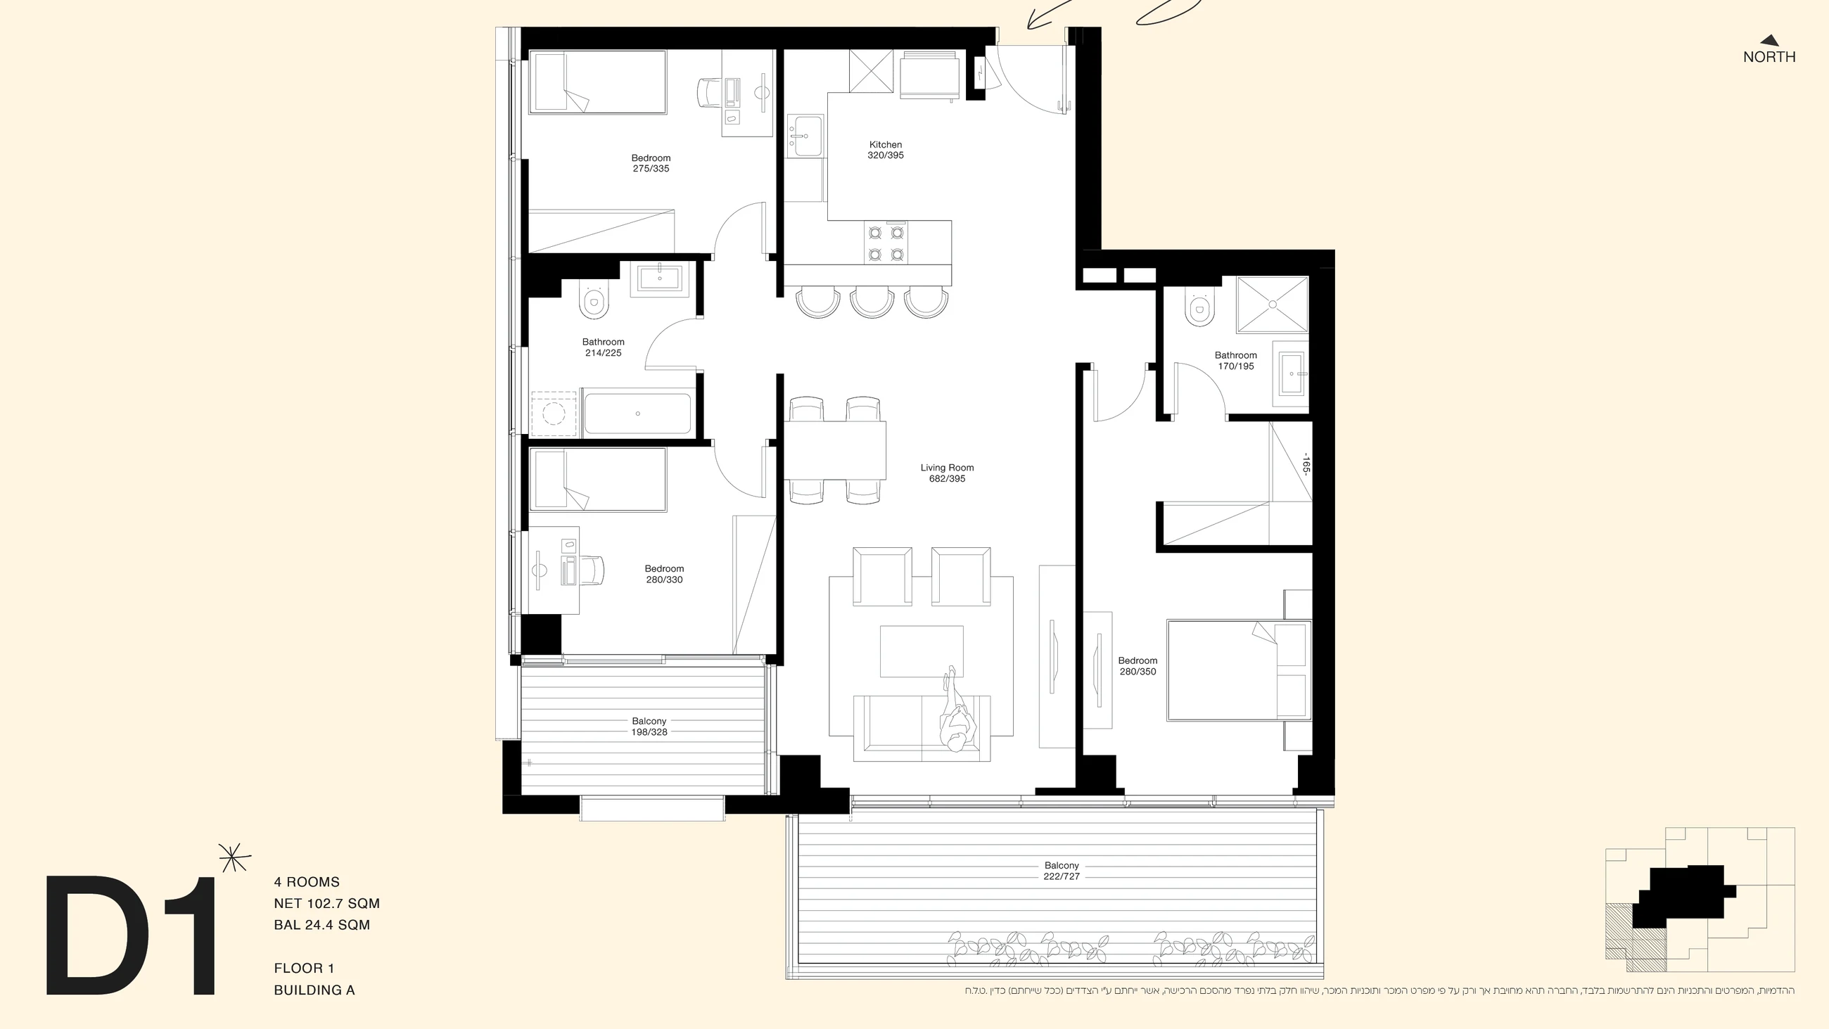
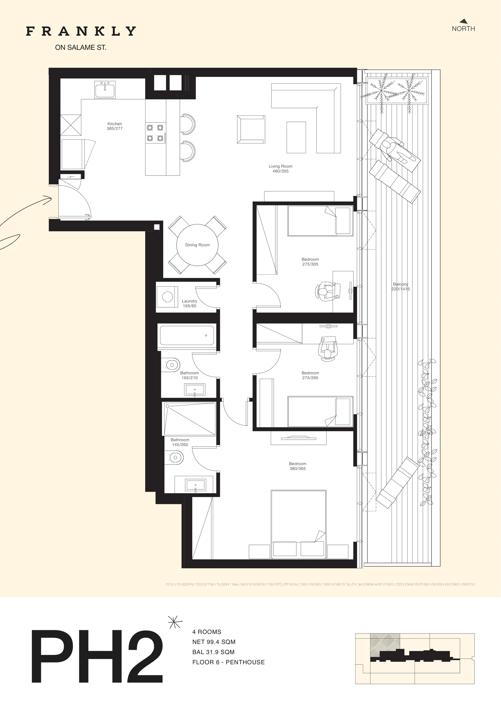
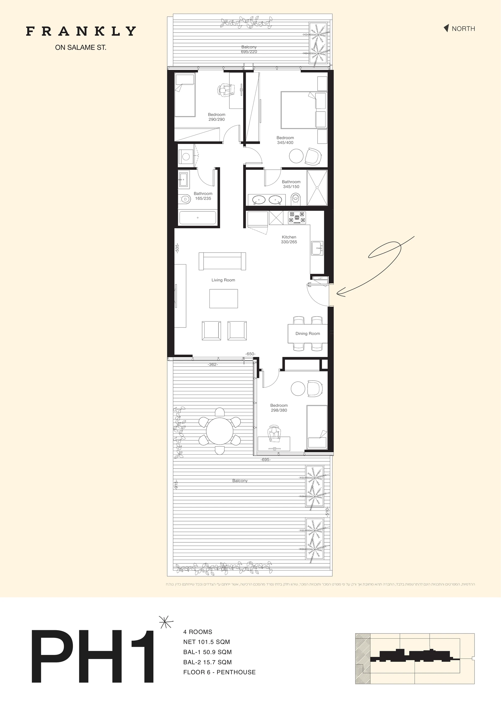
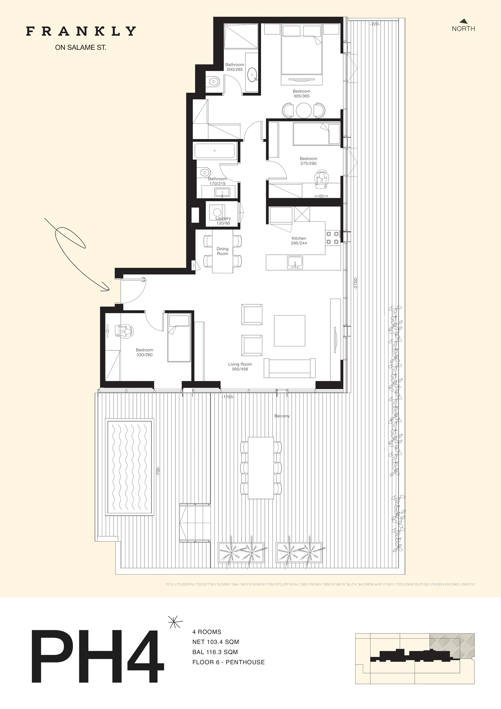
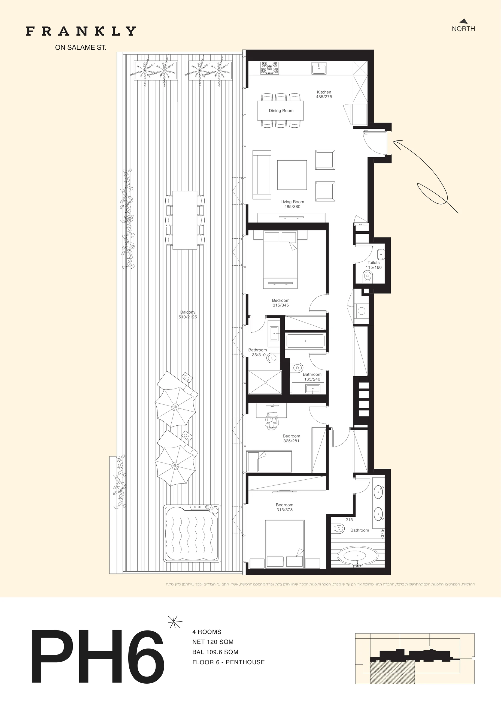
Available
₪15,760,000
4 rooms · 130.74 m² · Floor 21
View residence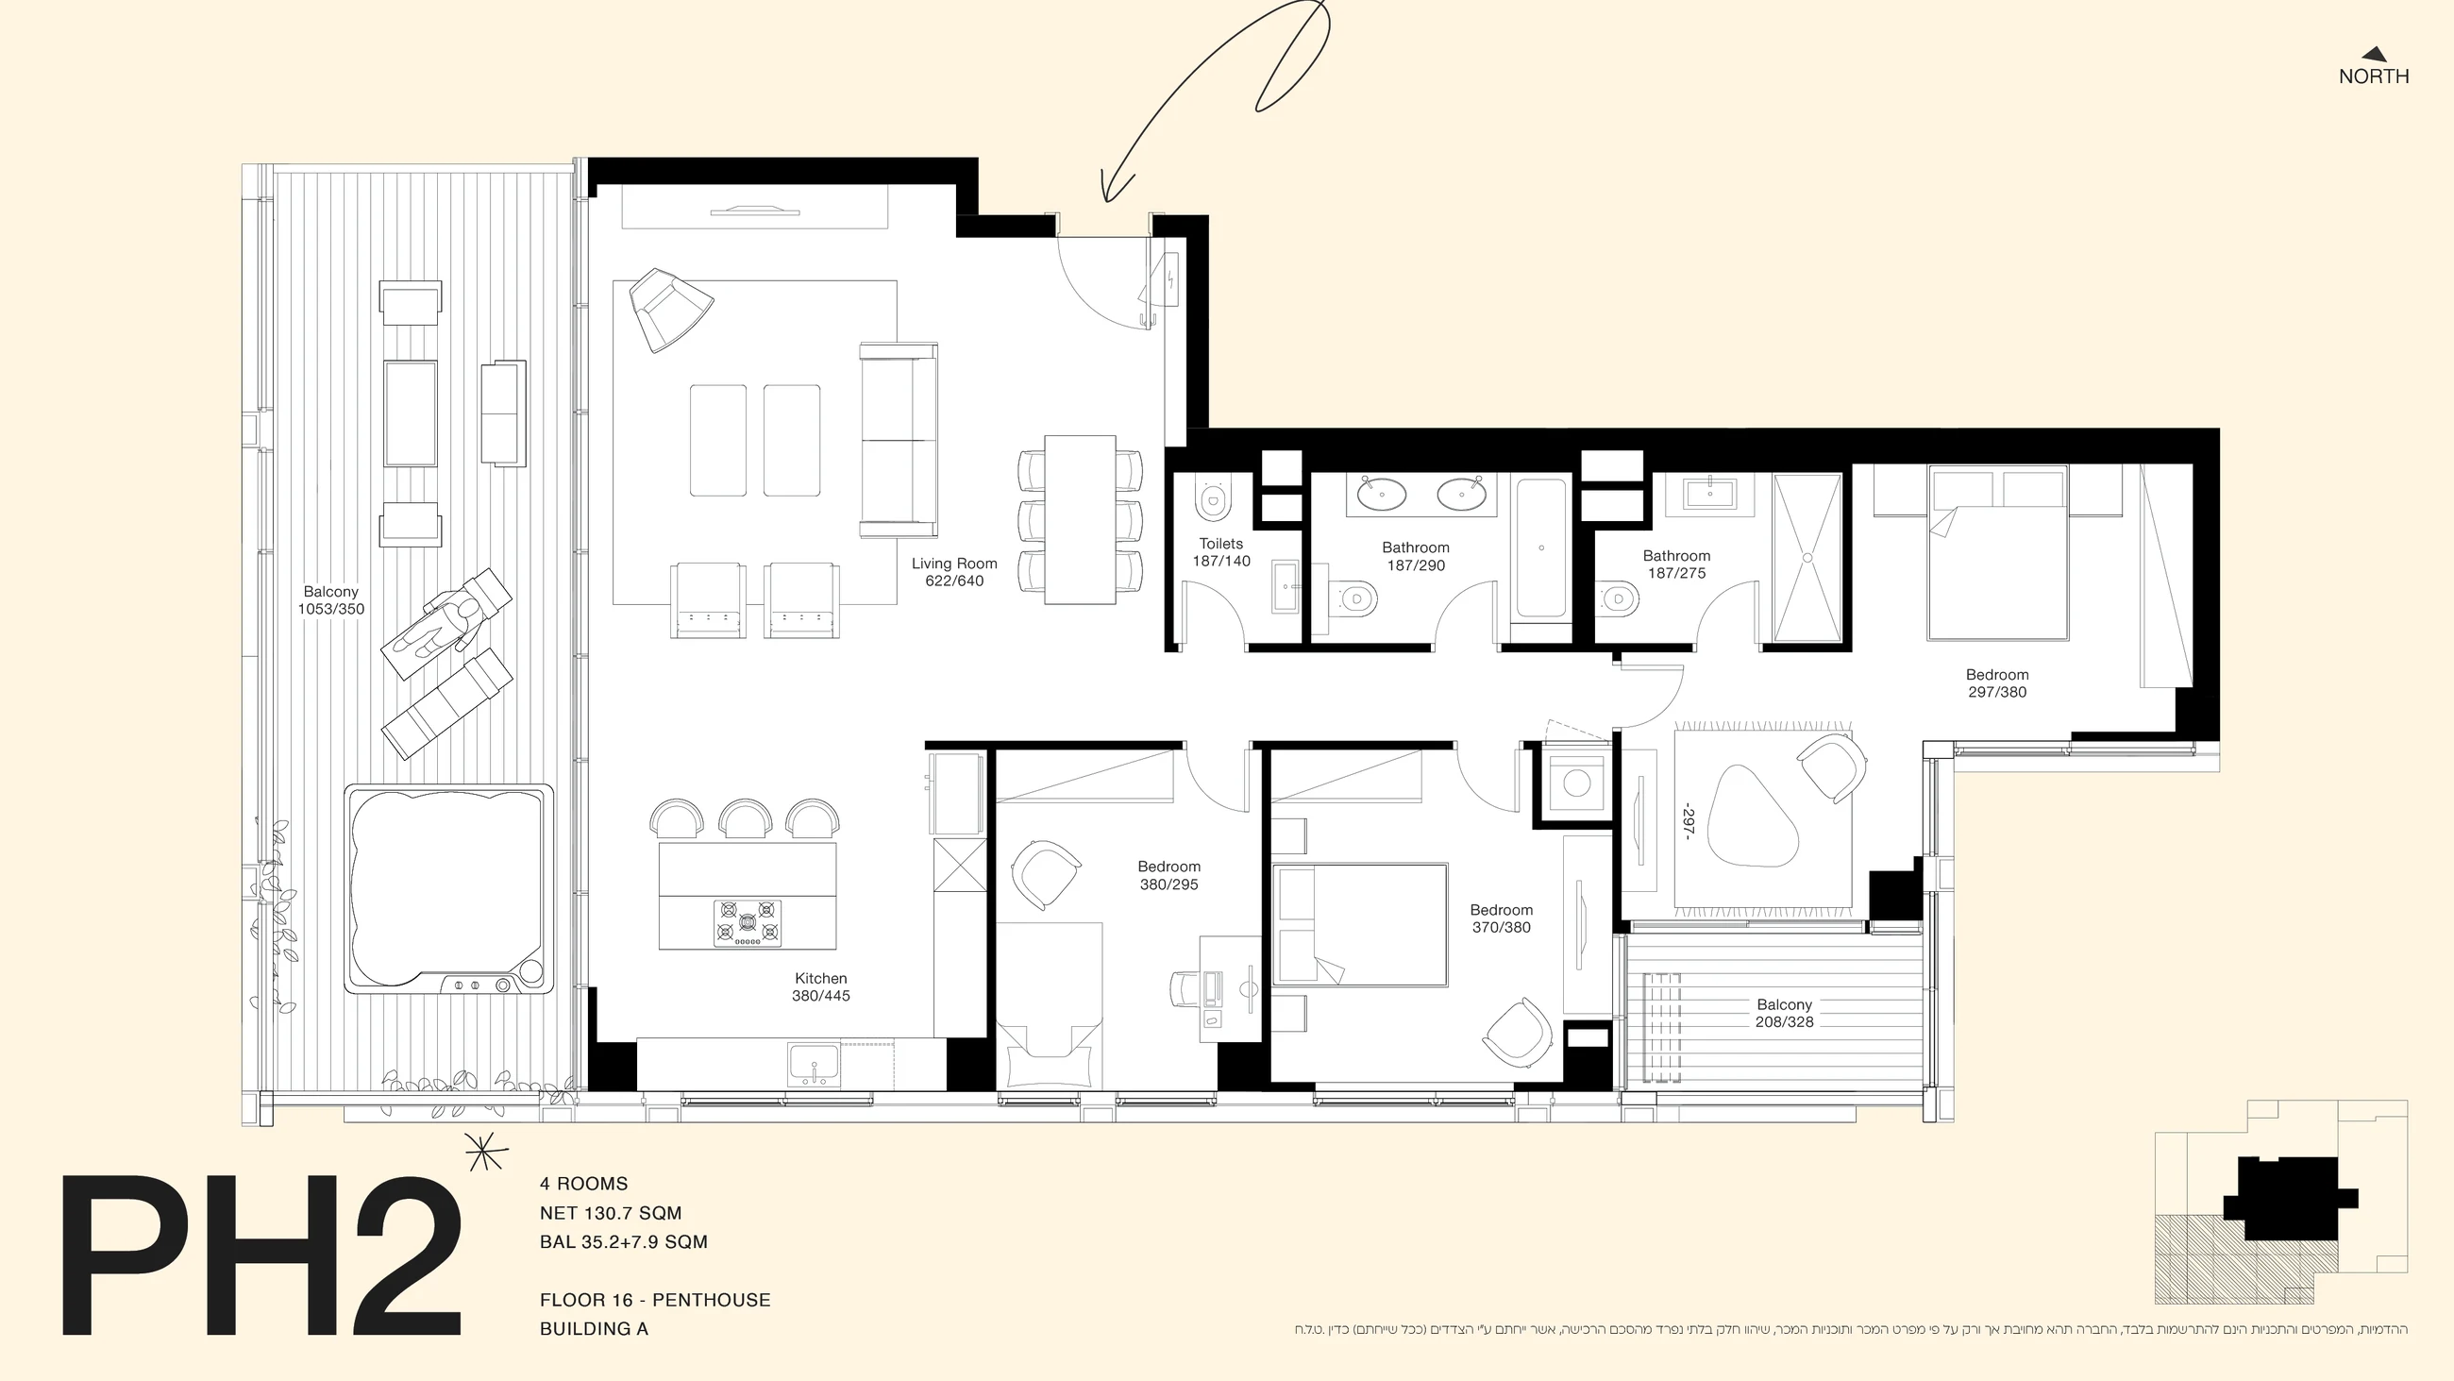
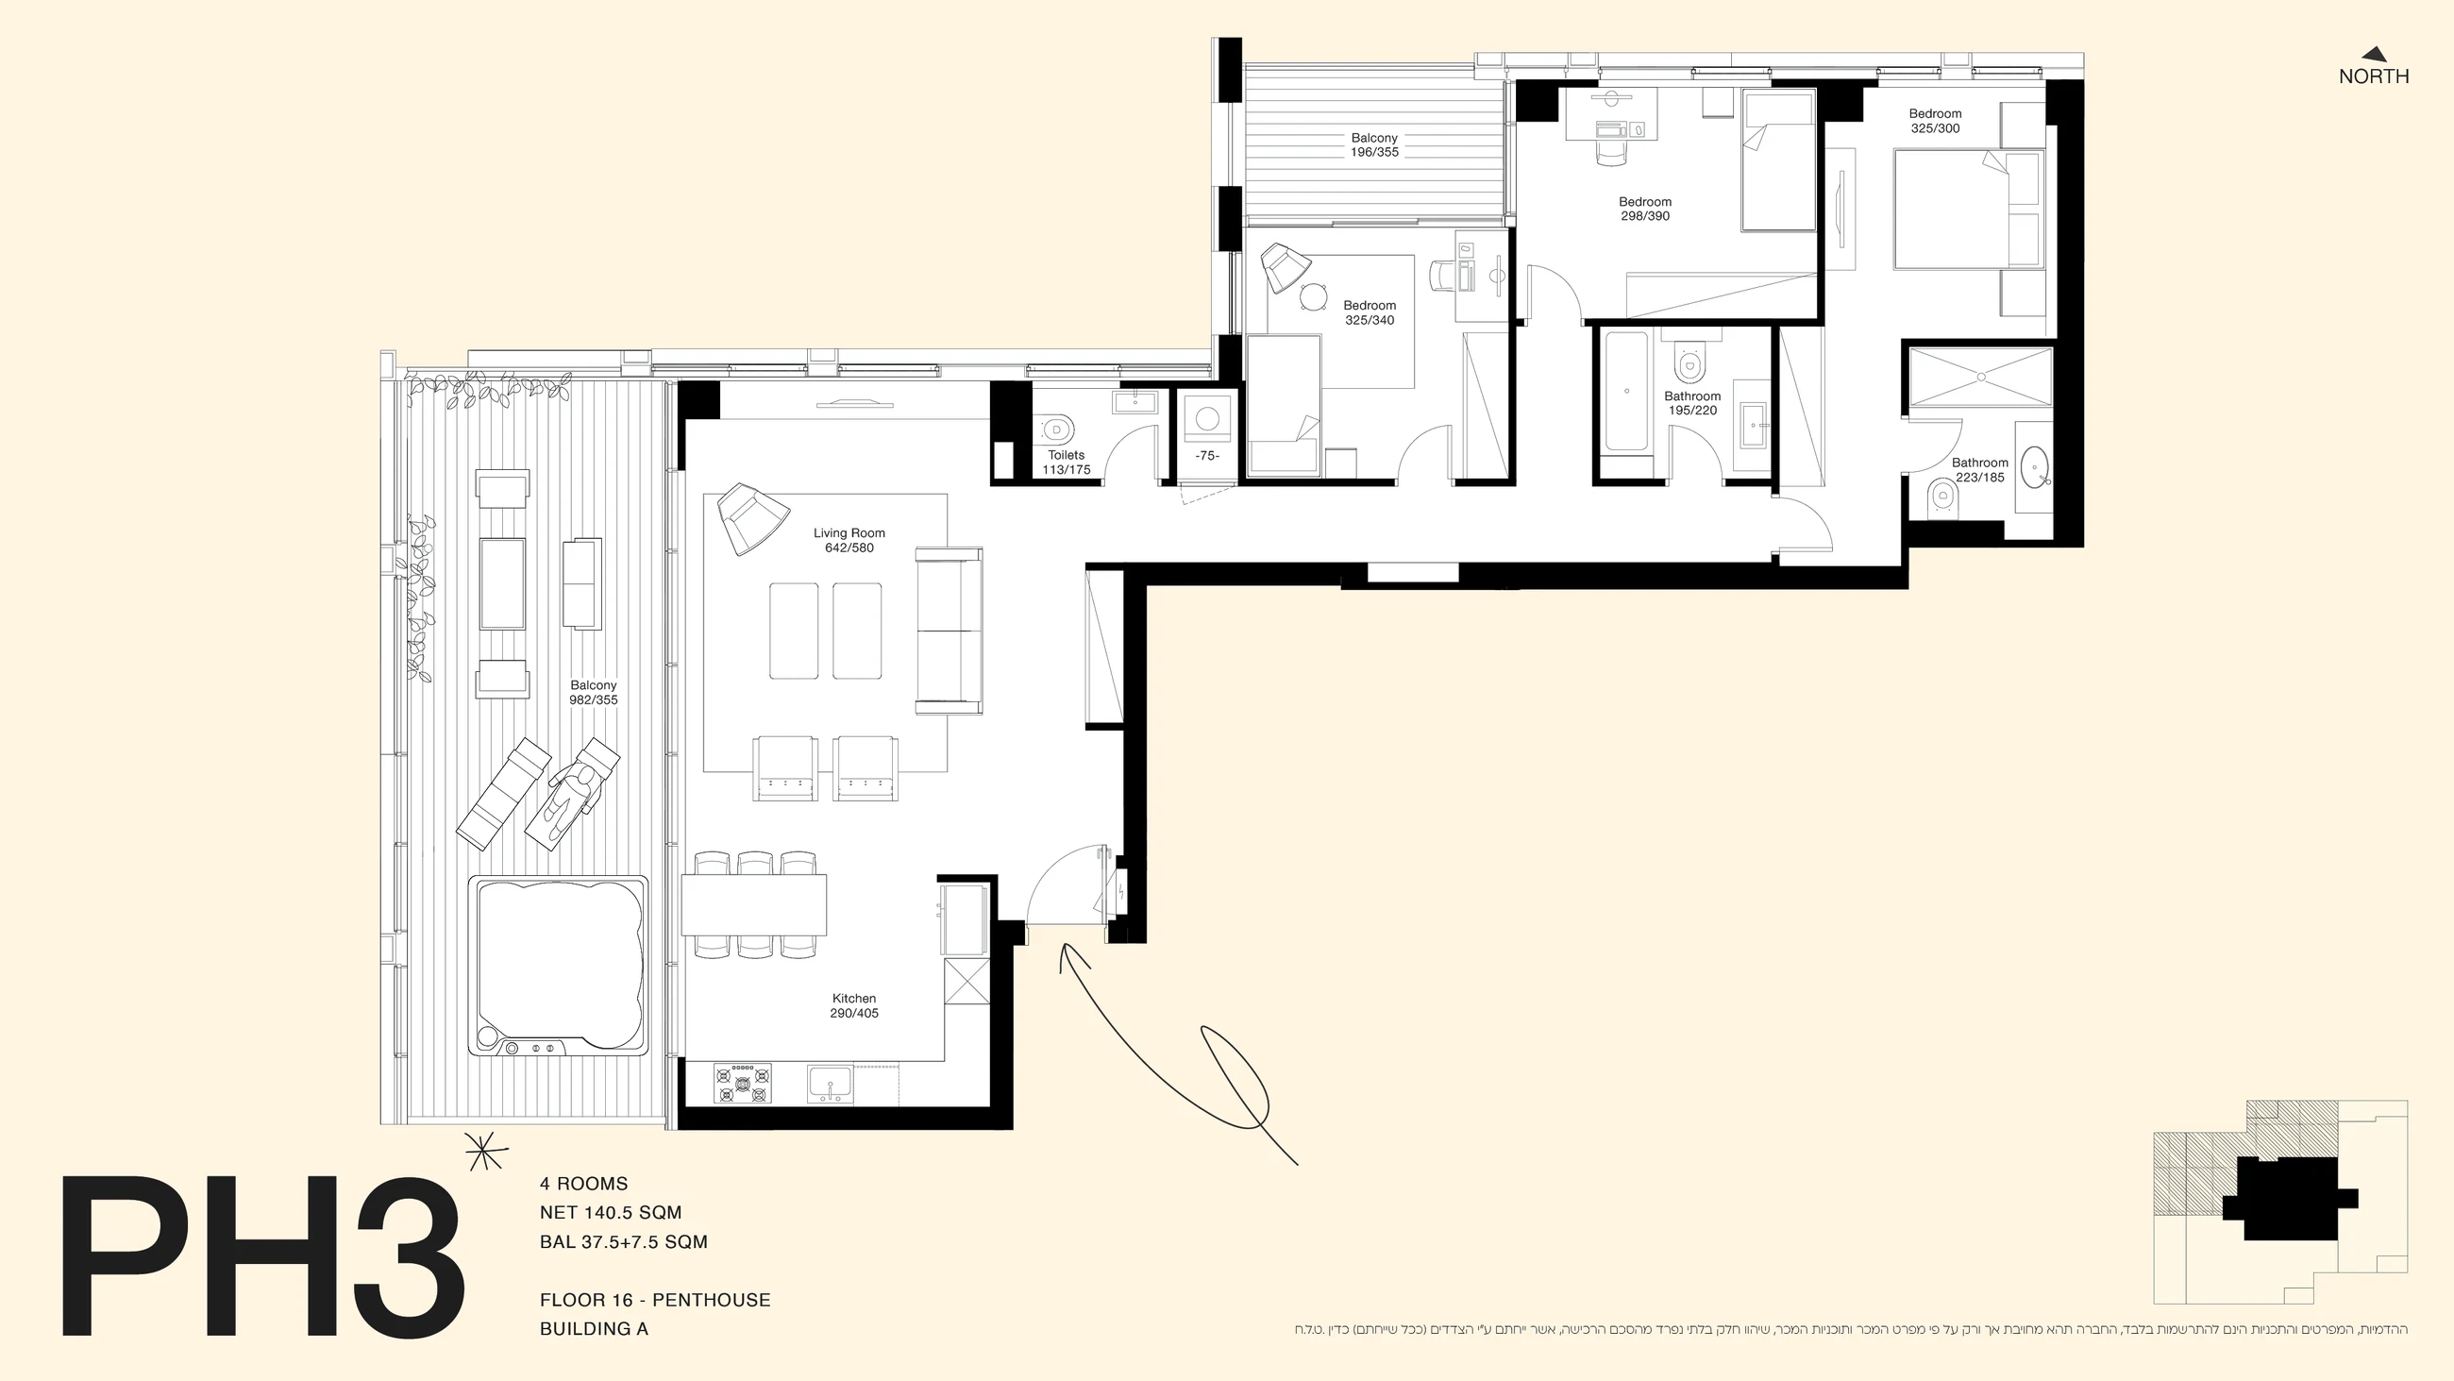
Available
₪16,730,000
4 rooms · 140.59 m² · Floor 21
View residence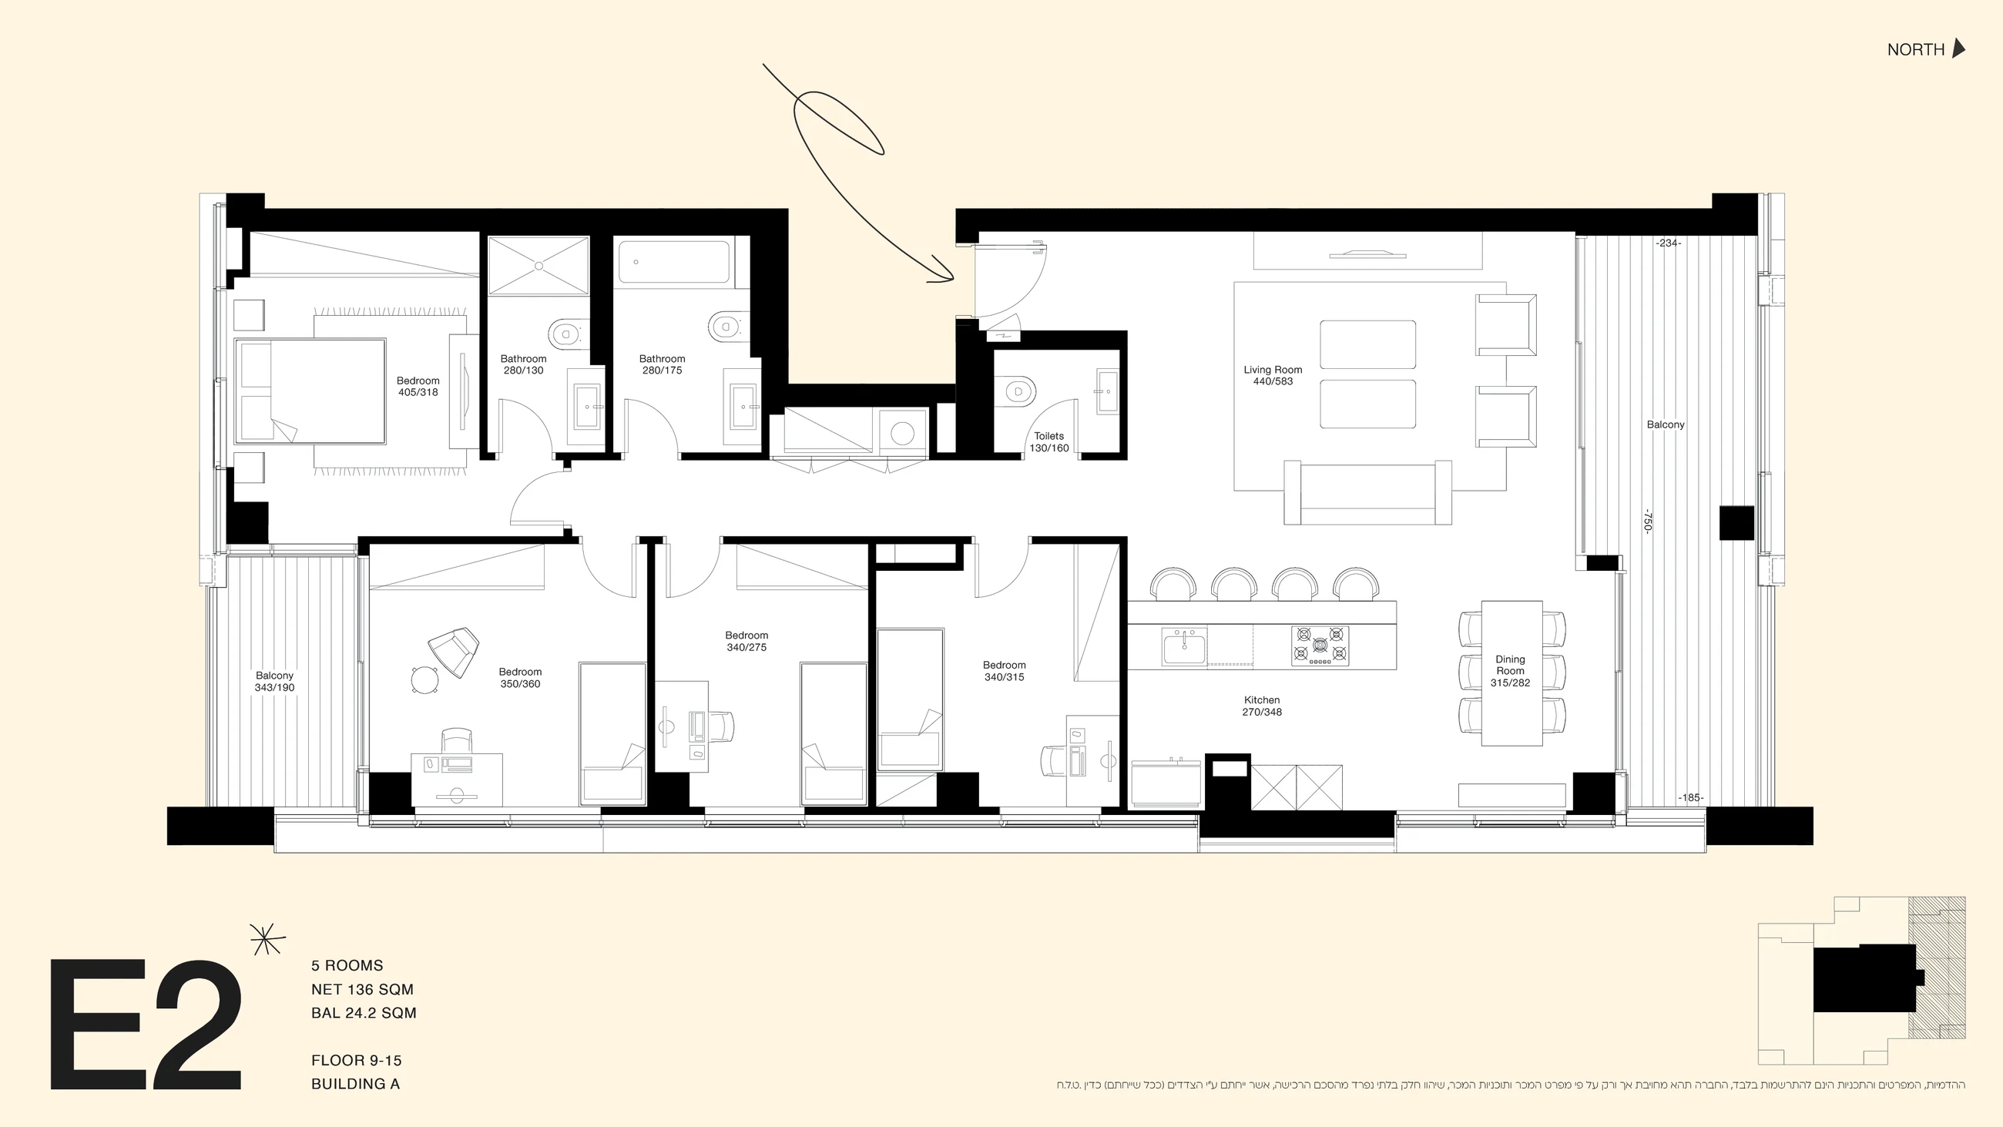
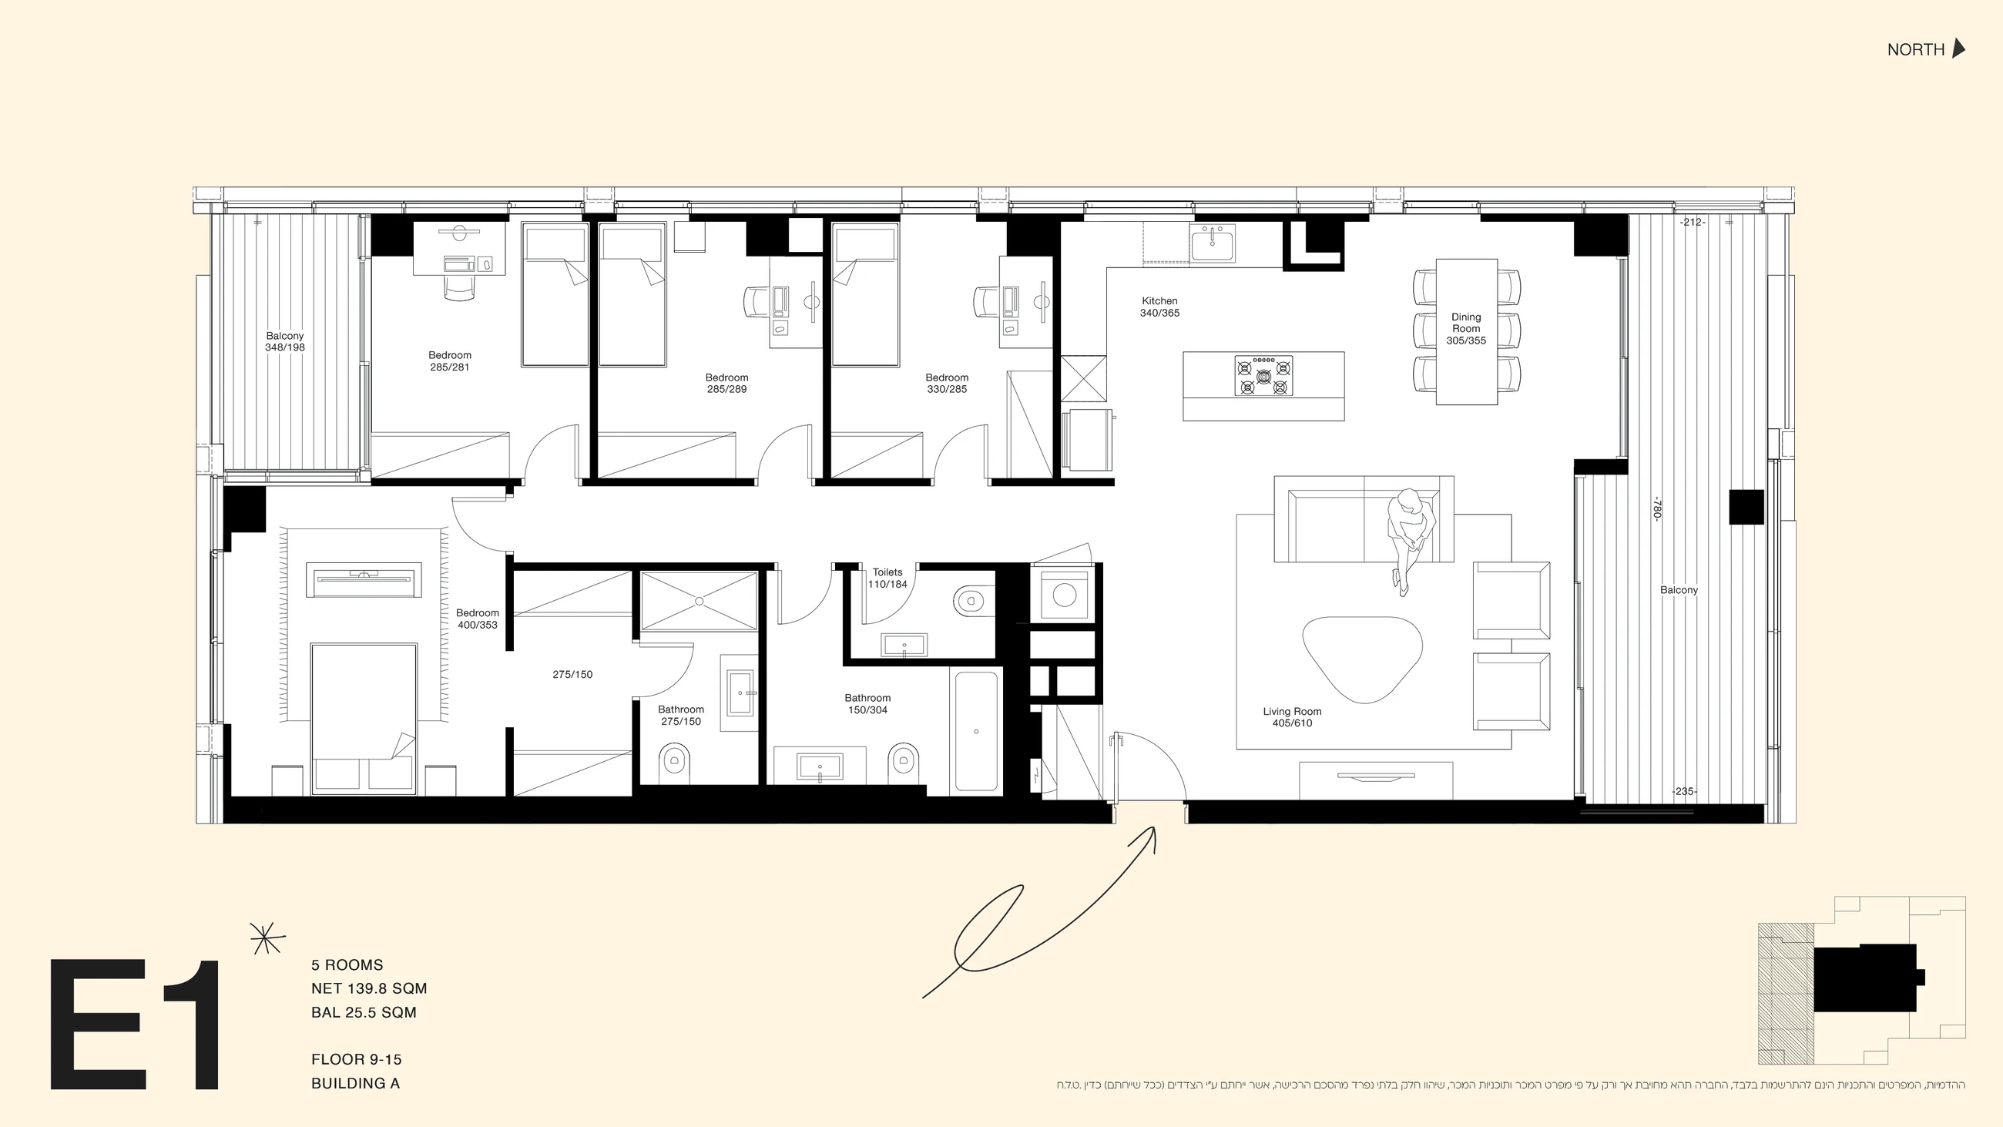
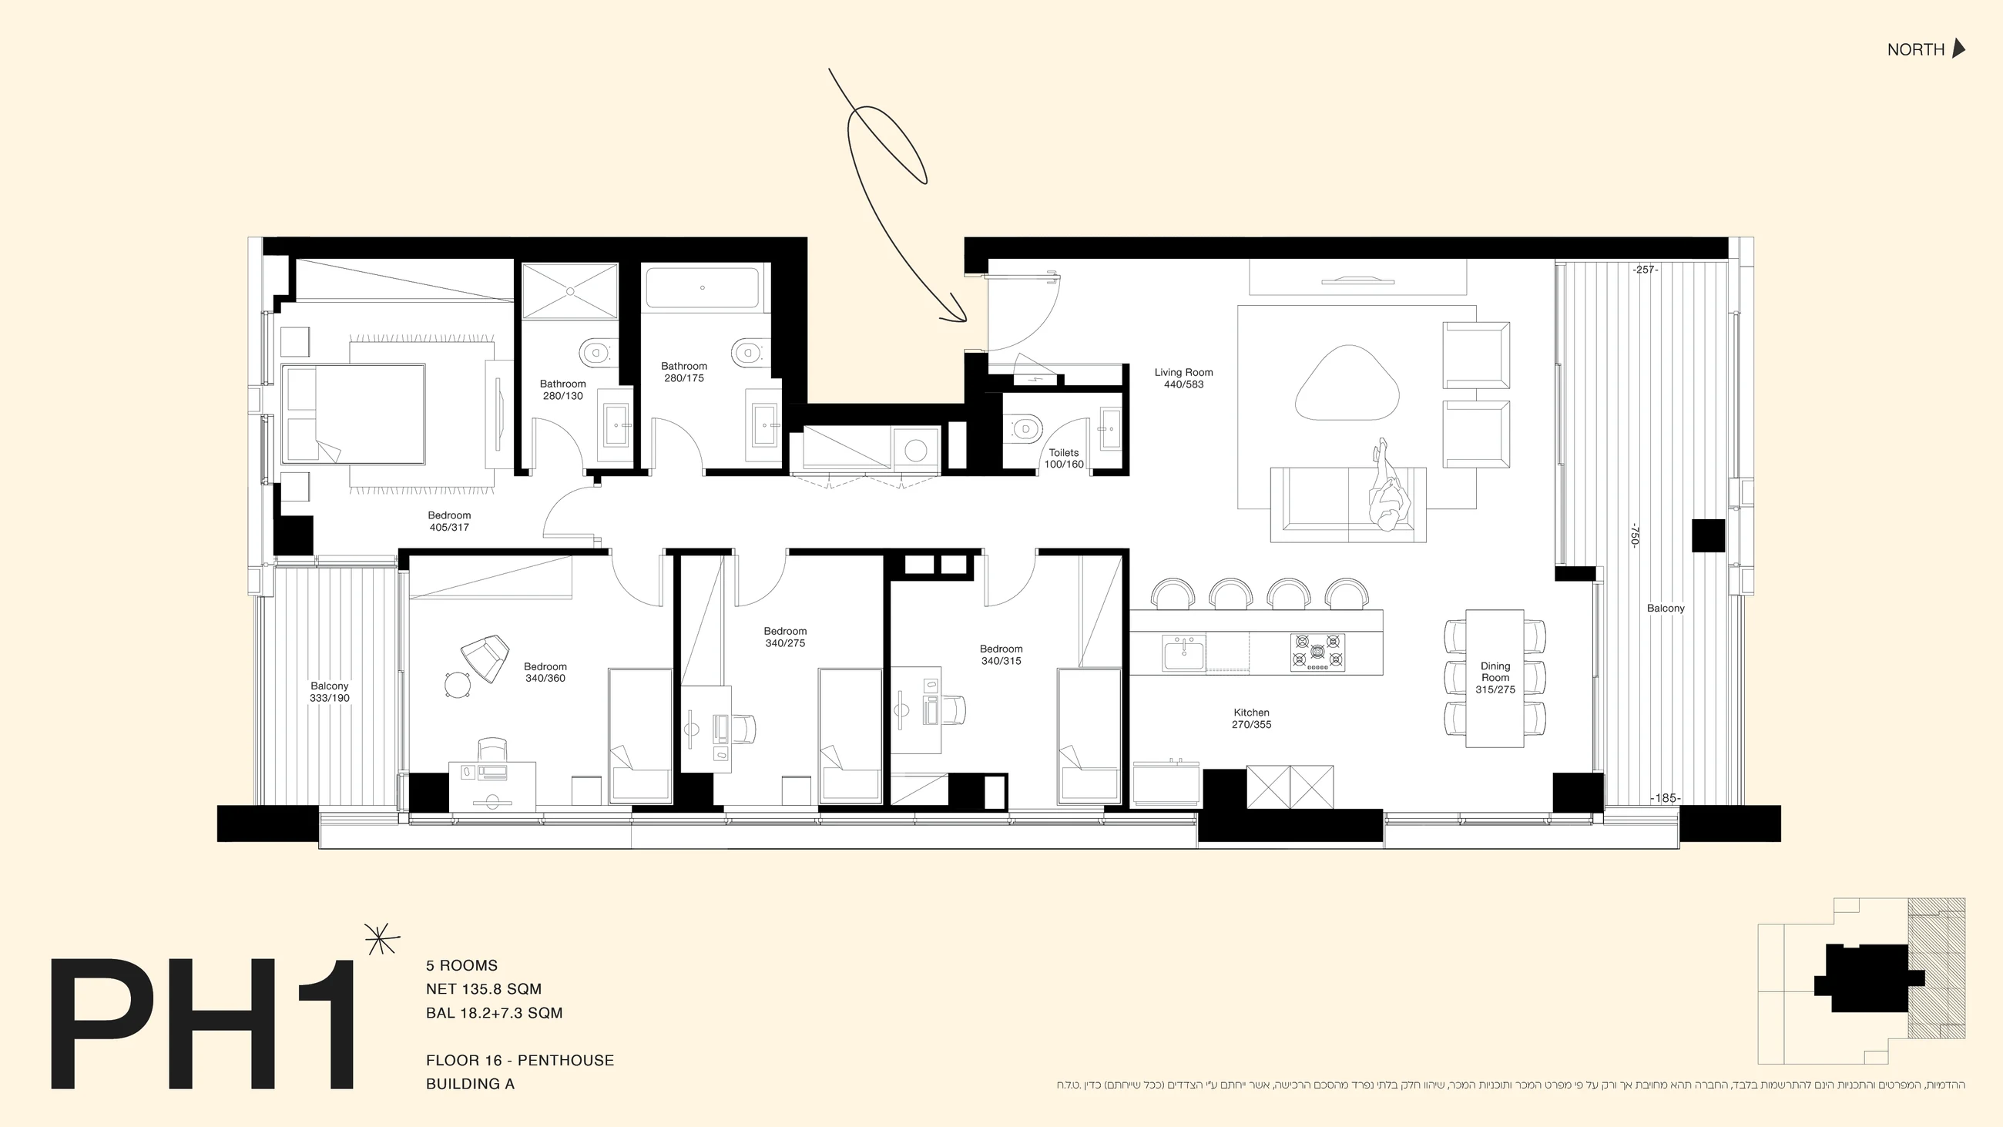
Available
₪15,110,000
5 rooms · 135.89 m² · Floor 21
View residence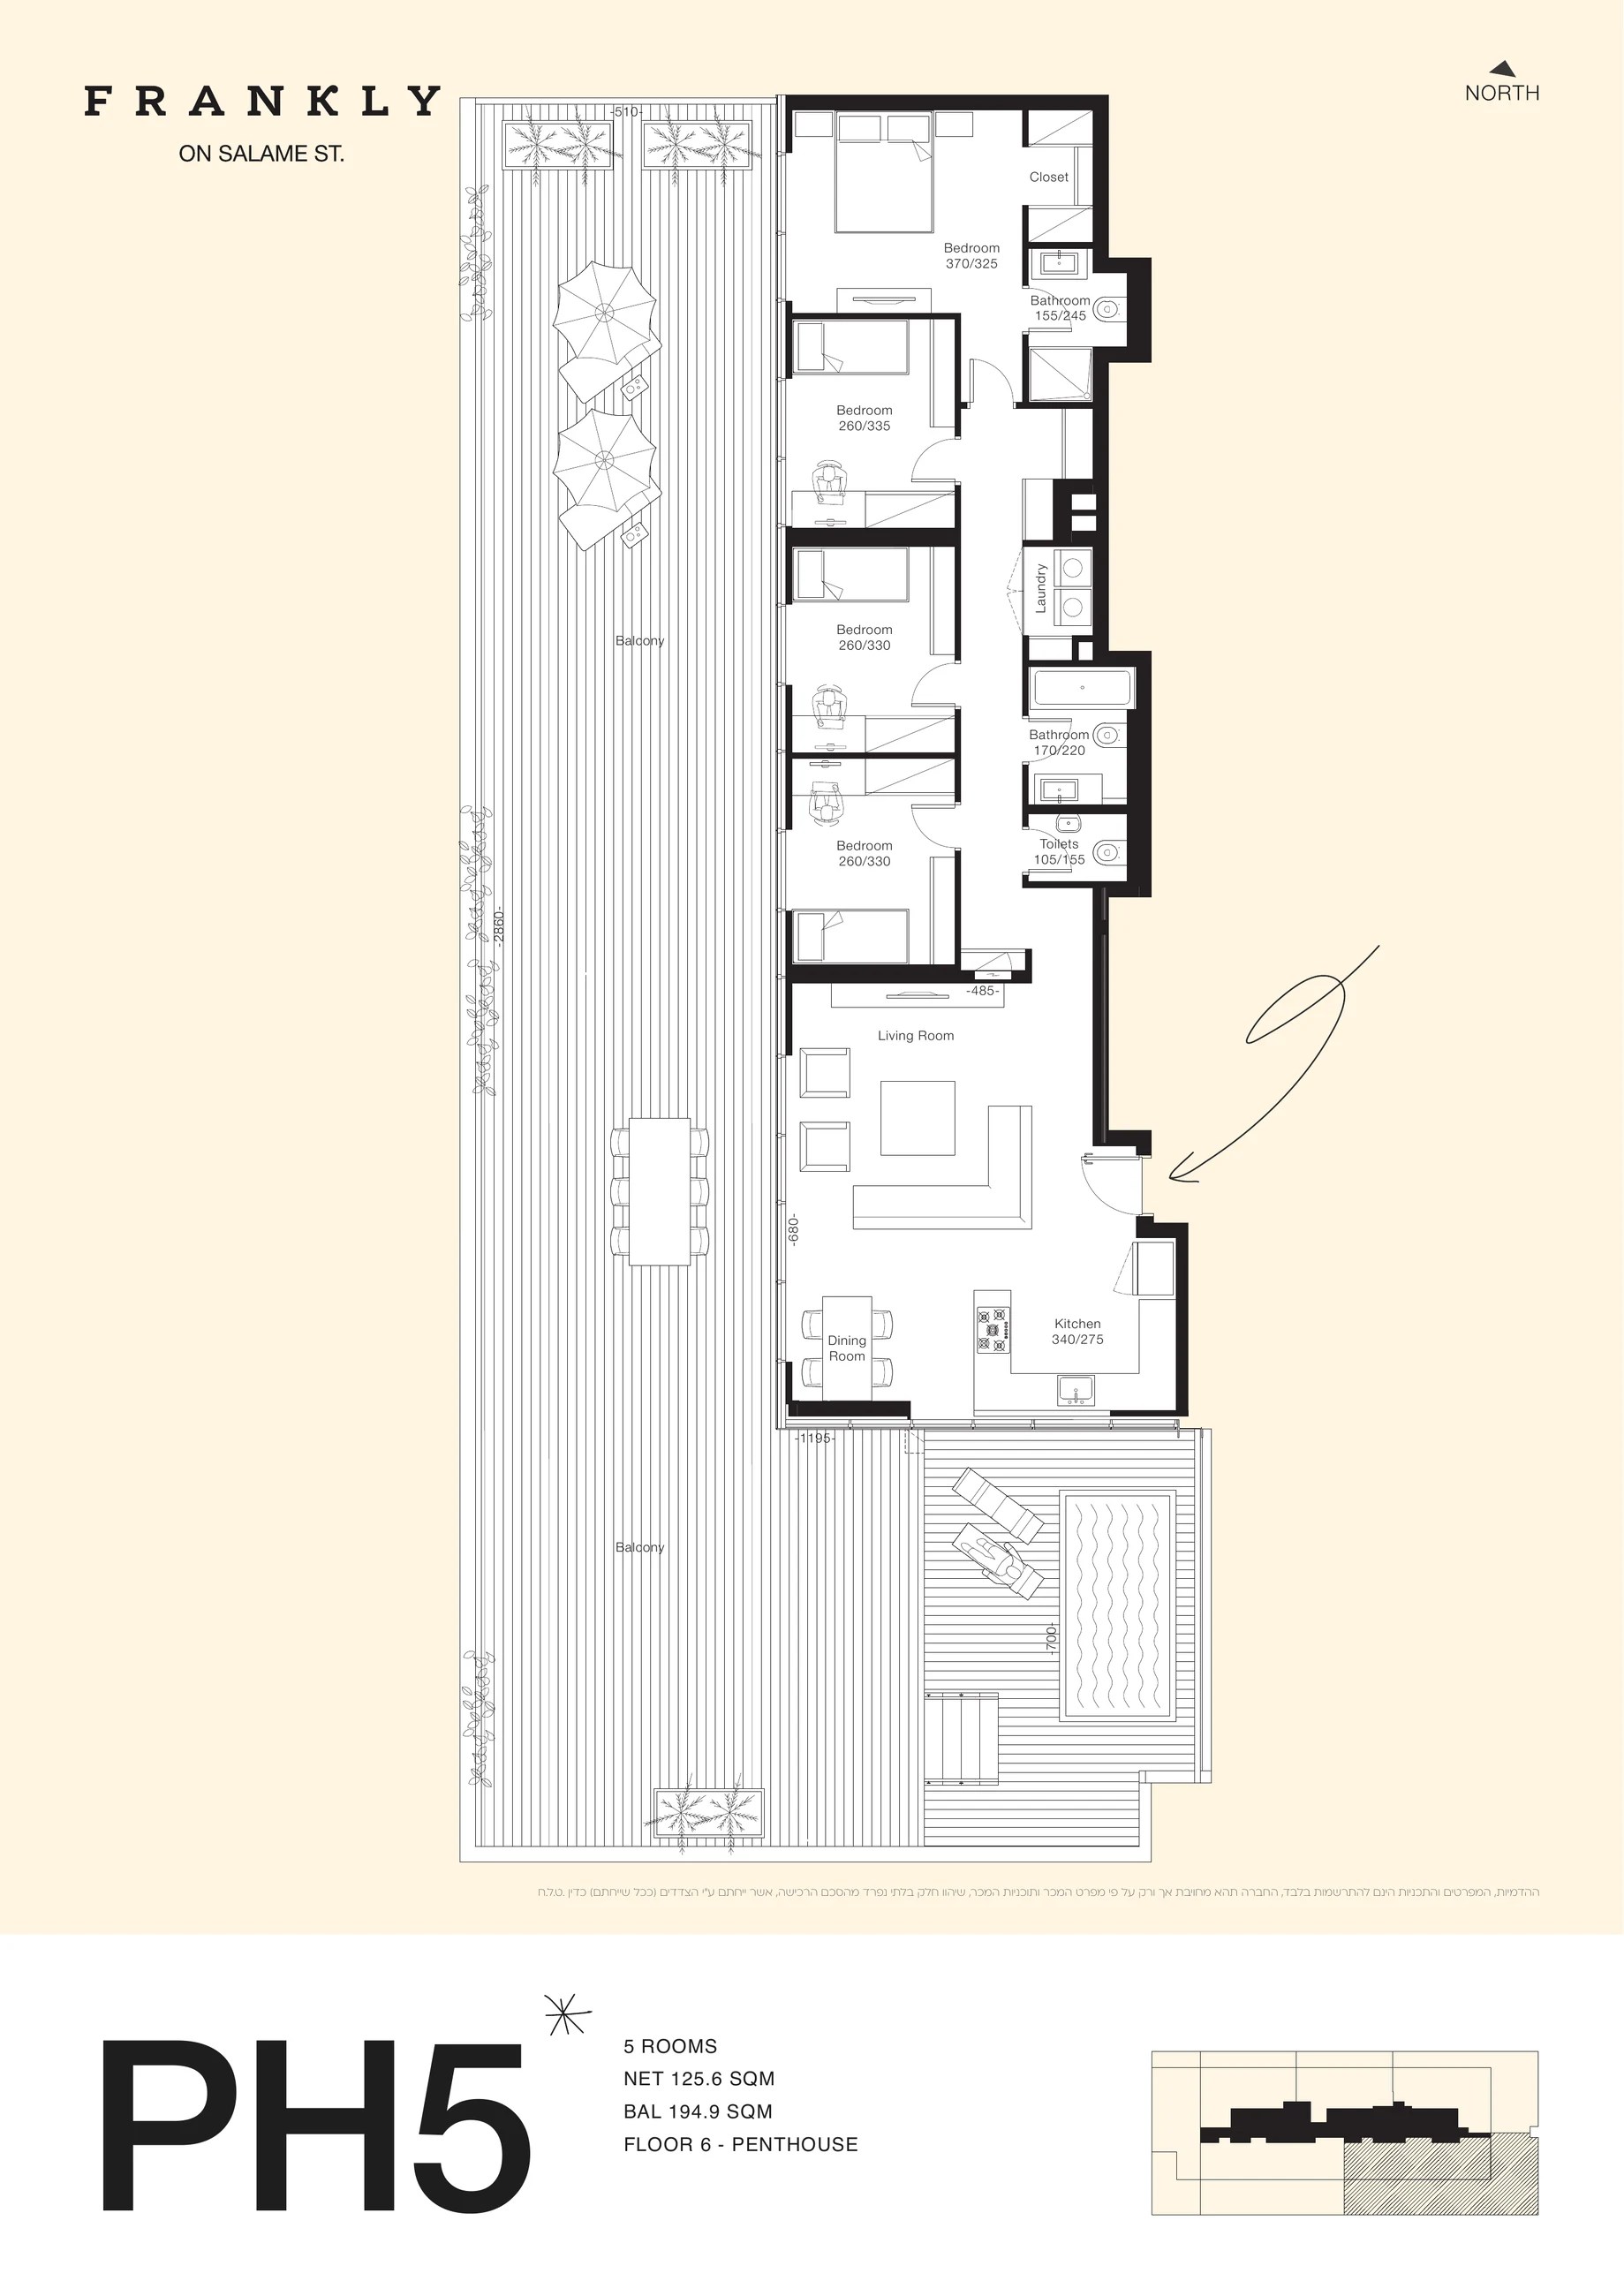

Welcome to Semerenko Group. Optional tools stay off unless you allow them.
Optional tools. Choose what you want to allow.
Your browser sent a Global Privacy Control signal. Optional analytics and advertising remain off.